
202 Glen Hills Road, Meriden, CT 06451
Local realty services provided by:CENTURY 21 Custom Home Realty
202 Glen Hills Road,Meriden, CT 06451
$329,000
- 4 Beds
- 1 Baths
- 1,363 sq. ft.
- Single family
- Pending
Listed by: gianni viscuso(203) 868-1298
Office: re/max right choice(203) 877-0618
MLS#:24181008
Source:CT
Price summary
- Price:$329,000
- Price per sq. ft.:$241.38
About this home
Welcome to 202 Glen Hills Road! A move-in ready 4 Bd Cape that blends classic charm with thoughtful updates and energy-efficient improvements throughout. Set on a beautifully maintained lot with direct access to a nearby walking trail, this home offers comfort, convenience, and pride of ownership at every turn. The remodeled eat-in kitchen features stainless steel appliances and flows seamlessly into a spacious dining area, while the updated family room/den overlooks the private, park-like backyard. A breezeway with tile flooring and wainscoting connects the home to the attached garage and outdoor living spaces, creating a functional and inviting layout. Major improvements include a new roof (2020), blown-in insulation (2020), Solar panels (2021), furnace and central air (2017), water heater (2021), Trex deck (2024), paved driveway (2023), updated bathroom (2022) These upgrades provide both peace of mind and long-term energy savings. Outside, enjoy a spacious fenced backyard with a patio, beautiful landscaping, and direct access to a walking path. Whether you're entertaining guests or enjoying a quiet evening at home, this property offers the perfect setting. Future plumbing is in place for an upstairs bathroom. Ready to welcome its next owner home, Don't miss it!...
Contact an agent
Home facts
- Year built:1950
- Listing ID #:24181008
- Added:54 day(s) ago
- Updated:July 29, 2026 at 11:38 AM
Rooms and interior
- Bedrooms:4
- Total bathrooms:1
- Full bathrooms:1
- Rooms Total:6
- Kitchen Description:Dishwasher, Electric Range, Microwave, Refrigerator
- Living area:1,363 sq. ft.
Heating and cooling
- Cooling:Central Air
- Heating:Hot Air
- Central air:Yes
Structure and exterior
- Roof:Asphalt Shingle
- Year built:1950
- Building area:1,363 sq. ft.
- Lot area:0.23 Acres
- Lot Features:Level Lot
- Architectural Style:Cape Cod
- Construction Materials:Aluminium
Schools
- High school:Per Board of Ed
- Elementary school:Per Board of Ed
Utilities
- Water:Public Water Connected
- Sewer:Public Sewer Connected
Finances and disclosures
- Price:$329,000
- Price per sq. ft.:$241.38
- Tax amount:$5,106 (July 2025-June 2026)
Features and amenities
- Appliances:Dishwasher, Electric Range, Microwave, Refrigerator
Parking
- Parking description:Attached Garage
- Garage:Yes
- Garage spaces:1
New listings near 202 Glen Hills Road
- New
 $379,900Active3 beds 3 baths2,576 sq. ft.
56 Clearfield Drive, Meriden, CT 06450
MLS# 24194631Listed by: Berkshire Hathaway NE Prop. - New
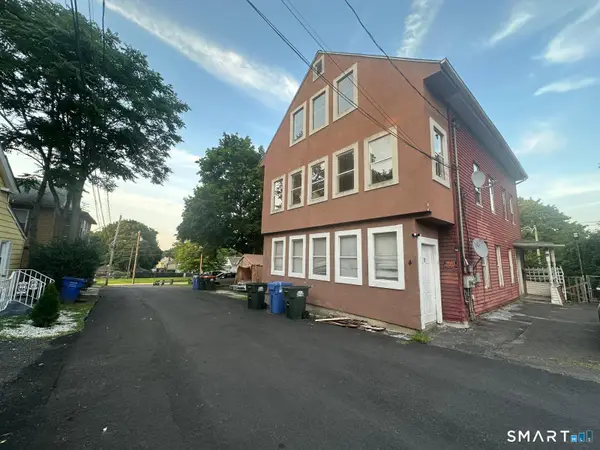 $375,000Active7 beds 3 baths2,906 sq. ft.
4 Foster Court, Meriden, CT 06451
MLS# 24195057Listed by: Clermont Real Estate - New
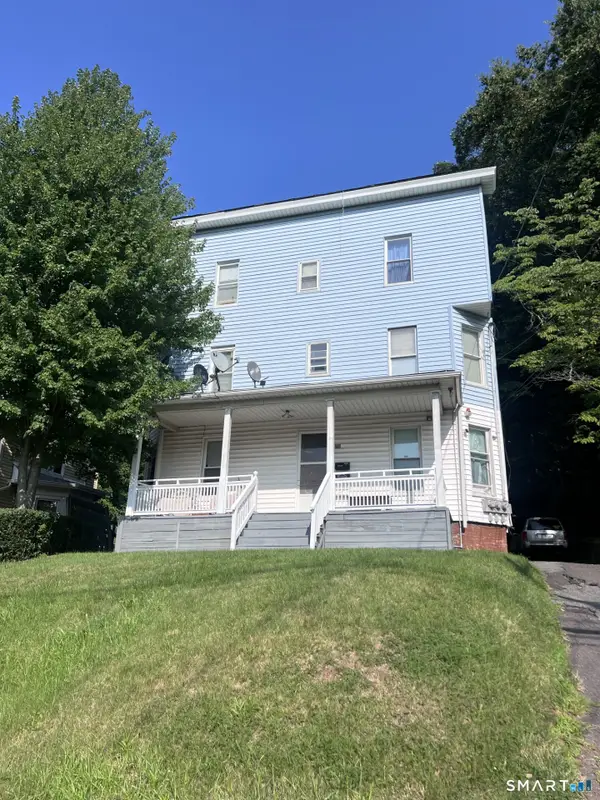 $524,900Active8 beds 3 baths3,609 sq. ft.
286 Crown Street, Meriden, CT 06450
MLS# 24195025Listed by: William Raveis Real Estate - Coming Soon
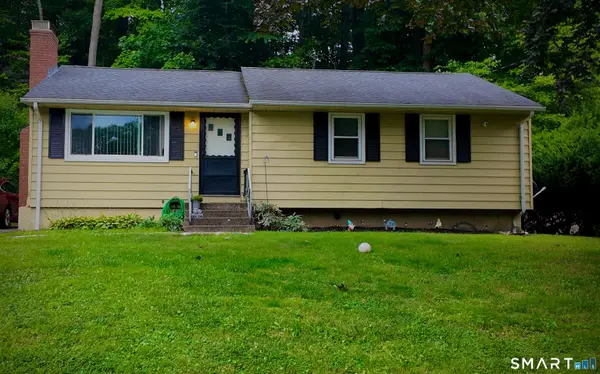 $305,000Coming Soon3 beds 1 baths
69 Idle Lane, Meriden, CT 06451
MLS# 24194534Listed by: LAER Realty Partners - New
 $269,000Active3 beds 2 baths1,424 sq. ft.
60 Meetinghouse Village #08, Meriden, CT 06450
MLS# 24194152Listed by: Turnervision Group LLC - Coming SoonOpen Sun, 12 to 2pm
 $279,000Coming Soon2 beds 2 baths
50 Essex Court, Meriden, CT 06450
MLS# 24194247Listed by: William Raveis Real Estate - New
 $390,000Active3 beds 1 baths1,394 sq. ft.
6 Collins Parkway, Meriden, CT 06450
MLS# 24193870Listed by: Regency Real Estate, LLC - Open Wed, 5 to 7pmNew
 $359,900Active3 beds 2 baths1,312 sq. ft.
33 Collins Parkway, Meriden, CT 06450
MLS# 24194532Listed by: RE/MAX Precision Realty - New
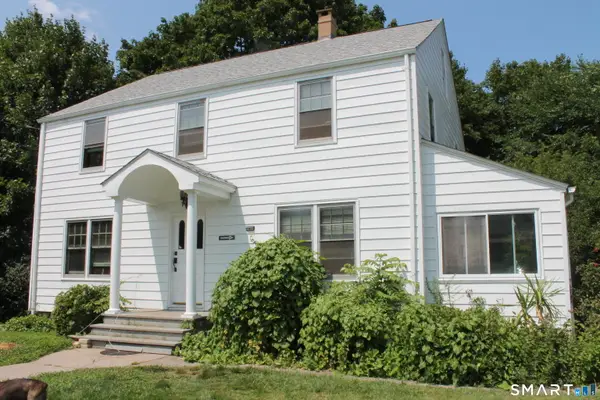 $324,900Active5 beds 2 baths2,448 sq. ft.
26 Edgewood Street, Meriden, CT 06451
MLS# 24193722Listed by: Berkshire Hathaway NE Prop. - New
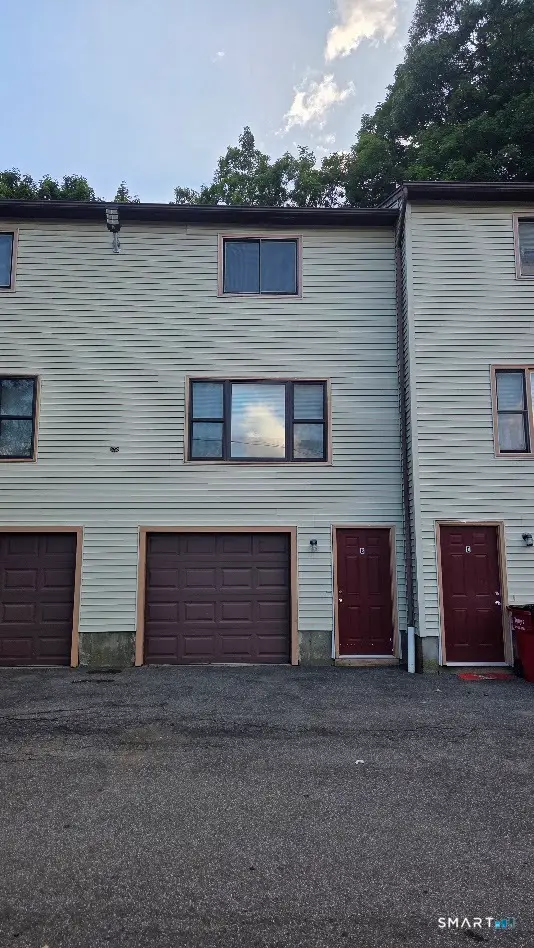 $195,000Active2 beds 2 baths928 sq. ft.
18 Allen Court #2/B, Meriden, CT 06451
MLS# 24185502Listed by: Maier Real Estate


Protect your home and budget from life's surprises with an Assurant Home Warranty, backed by a partner that supports you through every step of homeownership. Explore Plans.
©2026 Century 21 Real Estate LLC. All rights reserved. CENTURY 21®, the CENTURY 21 Logo and C21® are service marks owned by Century 21 Real Estate LLC. Century 21 Real Estate LLC fully supports the principles of the Fair Housing Act and the Equal Opportunity Act. Each office is independently owned and operated. Listing information is deemed reliable but not guaranteed accurate.