
34 Meriden Avenue, Meriden, CT 06451
Local realty services provided by:CENTURY 21 North East
34 Meriden Avenue,Meriden, CT 06451
$335,000
- 3 Beds
- 2 Baths
- 988 sq. ft.
- Single family
- Coming Soon
Upcoming open houses
- Sat, Oct 1711:00 am - 01:00 pm
Listed by: wendy secore(203) 927-4641
Office: better homes and gardens real estate executive real estate(860) 633-8800
MLS#:24213976
Source:CT
Price summary
- Price:$335,000
- Price per sq. ft.:$339.07
About this home
Welcome home to this charming 3-bedroom, 1.5-bath ranch situated on a quiet street! The updated kitchen features an abundance of beautiful maple cabinetry, granite countertops, and stainless steel appliances. A cozy gas fireplace adds warmth and charm, while hardwood floors enhance all three bedrooms. The unfinished walkout lower level offers endless possibilities for additional living space, a family room, home office, or entertaining area, along with a convenient laundry area. Step outside to your own private backyard oasis! The spacious multi-level deck is perfect for entertaining, featuring a stainless steel canopy bar and a separate stainless steel grill canopy. Enjoy summer days relaxing by the above-ground pool, evenings gathered around the fire pit, or simply unwinding in your own private outdoor retreat. Two storage sheds provide plenty of additional storage. Completing this home is a one-car garage and generous paved parking for additional vehicles. A wonderful combination of comfortable living, indoor and outdoor entertaining, and functional space. Don't miss the opportunity to make this home yours!...
Contact an agent
Home facts
- Year built:1976
- Listing ID #:24213976
- Updated:October 15, 2026 at 01:51 AM
Rooms and interior
- Bedrooms:3
- Total bathrooms:2
- Full bathrooms:1
- Half bathrooms:1
- Rooms Total:5
- Kitchen Description:Dishwasher, Disposal, Gas Range, Microwave, Refrigerator
- Basement Description:Full Basement
- Living area:988 sq. ft.
Heating and cooling
- Cooling:Ceiling Fans, Central Air
- Heating:Hot Water
- Central air:Yes
Structure and exterior
- Roof:Asphalt Shingle
- Year built:1976
- Building area:988 sq. ft.
- Lot area:0.18 Acres
- Lot Features:Level Lot
- Architectural Style:Ranch
- Construction Materials:Aluminium
- Exterior Features:Deck, Gazebo, Gutters, Lighting, Shed, Sidewalk
Schools
- High school:Per Board of Ed
- Elementary school:Per Board of Ed
Utilities
- Water:Public Water Connected
- Sewer:Public Sewer Connected
Finances and disclosures
- Price:$335,000
- Price per sq. ft.:$339.07
- Tax amount:$5,426 (July 2025-June 2026)
Features and amenities
- Appliances:Dishwasher, Disposal, Gas Dryer, Gas Range, Microwave, Refrigerator, Washer
- Amenities:Park, Playground/Tot Lot, Walk to Bus Lines
- Pool features:Above Ground Pool
Parking
- Total parking spaces:6
- Parking description:Attached Garage, Paved, Under House Garage
- Garage:Yes
- Garage spaces:1
New listings near 34 Meriden Avenue
- Coming Soon
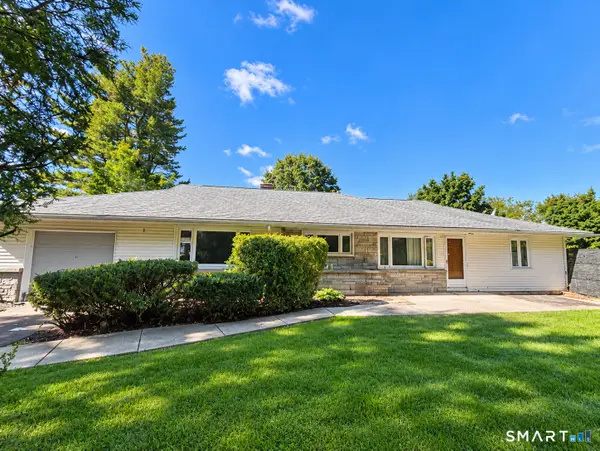 $329,900Coming Soon4 beds 2 baths1,836 sq. ft.
223 Lydale Place, Meriden, CT 06450
MLS# 24213913Listed by: Berkshire Hathaway NE Prop. - Coming Soon
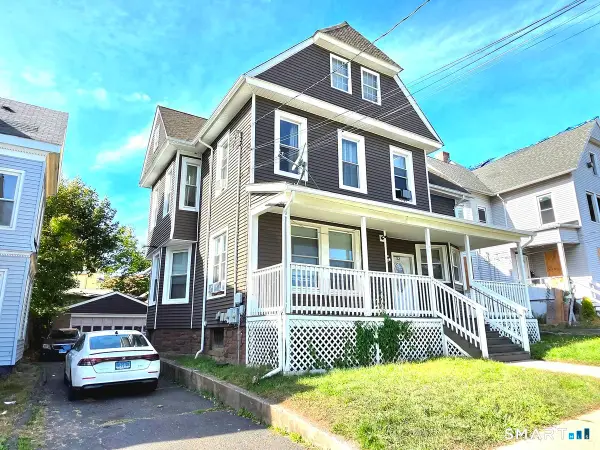 $424,900Coming Soon8 beds 3 baths3,517 sq. ft.
23 Randolph Avenue, Meriden, CT 06451
MLS# 24213569Listed by: eXp Realty - New
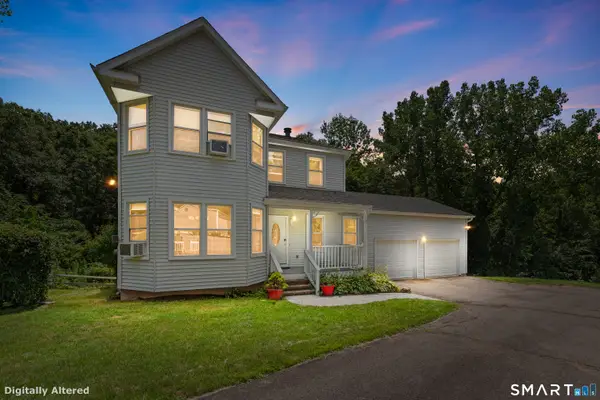 $429,900Active3 beds 3 baths2,030 sq. ft.
86 Beth Ann Circle, Meriden, CT 06450
MLS# 24214378Listed by: New Door Realty - New
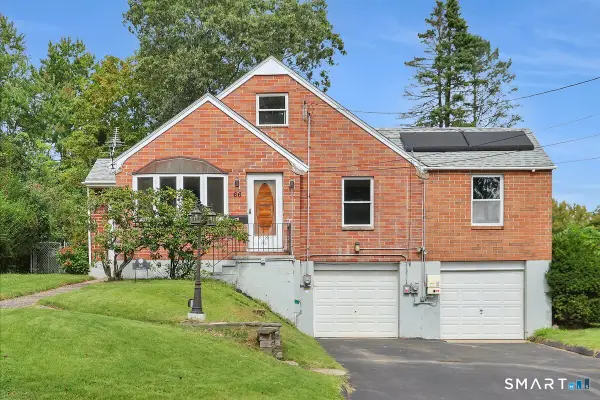 $260,000Active4 beds 2 baths1,502 sq. ft.
66 Cricket Drive, Meriden, CT 06450
MLS# 24214026Listed by: Berkshire Hathaway NE Prop. - New
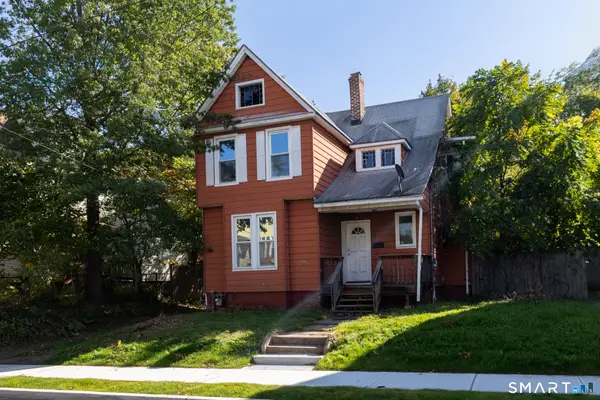 $189,000Active3 beds 2 baths1,787 sq. ft.
44 Fourth Street, Meriden, CT 06451
MLS# 24212713Listed by: eXp Realty - New
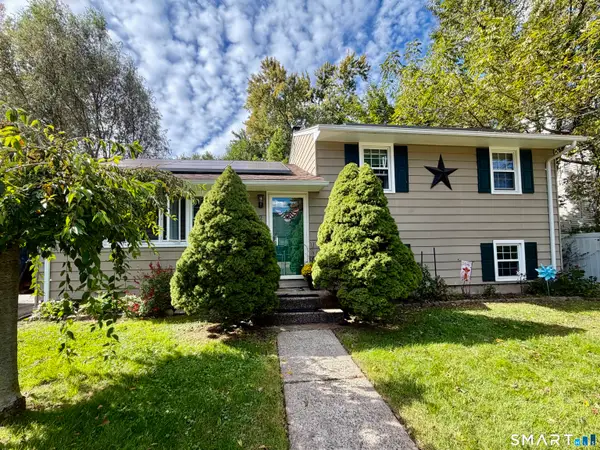 $340,000Active3 beds 1 baths1,008 sq. ft.
32 Elliott Street, Meriden, CT 06451
MLS# 24213197Listed by: Coldwell Banker Realty - Open Sat, 1 to 3pmNew
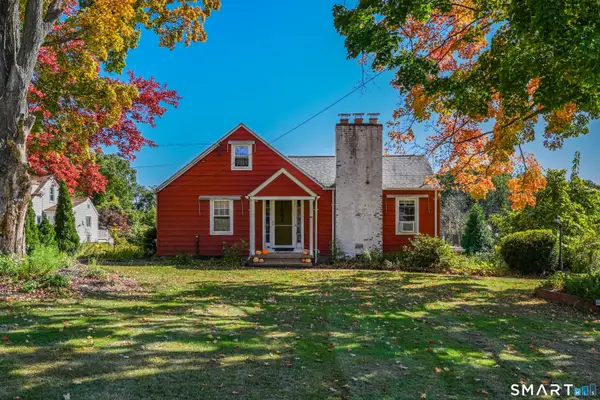 $374,900Active3 beds 2 baths1,410 sq. ft.
123 Corrigan Avenue, Meriden, CT 06450
MLS# 24212937Listed by: Tier 1 Real Estate 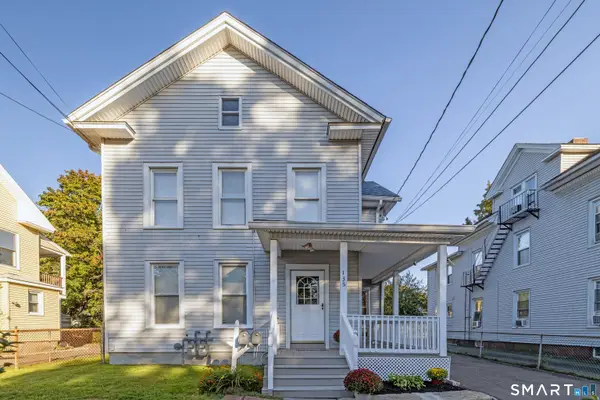 $399,000Pending5 beds 2 baths2,569 sq. ft.
135 Franklin Street, Meriden, CT 06450
MLS# 24213215Listed by: KW Legacy Partners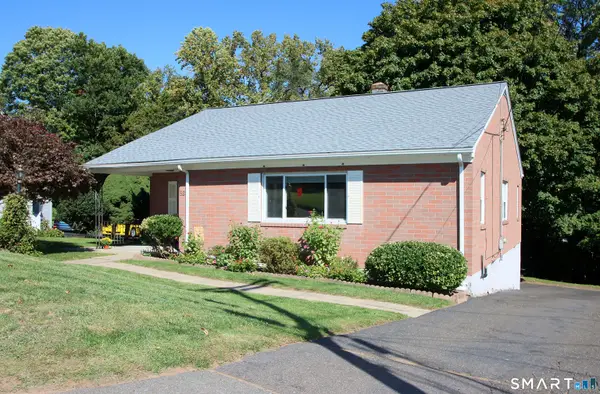 $299,900Pending2 beds 1 baths1,380 sq. ft.
82 Sunbright Drive North, Meriden, CT 06450
MLS# 24197322Listed by: Berkshire Hathaway NE Prop.


Protect your home and budget from life's surprises with an Assurant Home Warranty, backed by a partner that supports you through every step of homeownership. Explore Plans.
©2026 Century 21 Real Estate LLC. All rights reserved. CENTURY 21®, the CENTURY 21 Logo and C21® are service marks owned by Century 21 Real Estate LLC. Century 21 Real Estate LLC fully supports the principles of the Fair Housing Act and the Equal Opportunity Act. Each office is independently owned and operated. Listing information is deemed reliable but not guaranteed accurate.