86 Beth Ann Circle, Meriden, CT 06450
Local realty services provided by:CENTURY 21 Alliance Realty Group
86 Beth Ann Circle,Meriden, CT 06450
$429,900
- 3 Beds
- 3 Baths
- 2,030 sq. ft.
- Single family
- Active
Listed by: reza abbassi(860) 874-5466
Office: new door realty(860) 874-5466
MLS#:24214378
Source:CT
Price summary
- Price:$429,900
- Price per sq. ft.:$211.77
About this home
86 Beth Ann Circle will knock your socks off! Set back from the quiet cul de sac, this beautiful colonial is nestled into the landscape. The cozy front porch greets you, calling you to sit back and relax. Upon entering you are immediately taken in by the love and care the owner has showered into the home. An open feel-defined layout, gleaming hardwoods, and natural light pours in through the windows. The first floor boasts a large eat-in kitchen, that spills out to the upper level deck through French doors, a formal dining room perfect for gathering with friends and family, a living room with tiled fireplace, half bath and family room. The second floor highlights a great sized open room landing that can be personalized to your own needs and wants! A gorgeous, bright master en-suite showcases vaulted ceilings and ceiling fan. Two additional bedrooms and large bath finish off the second floor. Wait, it gets better! A huge finished lower level with dry bar adds to the living space, and opens up to the lower level deck through glass sliders. Enjoy outdoor entertaining with privacy surrounding you! Schedule your showing today to make this beautiful house your home!...
Contact an agent
Home facts
- Year built:1996
- Listing ID #:24214378
- Added:1 day(s) ago
- Updated:October 15, 2026 at 03:51 AM
Rooms and interior
- Bedrooms:3
- Total bathrooms:3
- Full bathrooms:2
- Half bathrooms:1
- Rooms Total:8
- Kitchen Description:Dishwasher, Microwave, Oven/Range, Refrigerator
- Basement Description:Full Basement, Full With Walk-Out, Partially Finished
- Living area:2,030 sq. ft.
Heating and cooling
- Cooling:Window Unit
- Heating:Hot Air
Structure and exterior
- Roof:Asphalt Shingle
- Year built:1996
- Building area:2,030 sq. ft.
- Lot area:0.64 Acres
- Lot Features:On Cul-De-Sac
- Architectural Style:Colonial
- Construction Materials:Vinyl Siding
Schools
- High school:Per Board of Ed
- Elementary school:Per Board of Ed
Utilities
- Water:Public Water Connected
- Sewer:Public Sewer Connected
Finances and disclosures
- Price:$429,900
- Price per sq. ft.:$211.77
- Tax amount:$9,359 (July 2025-June 2026)
Features and amenities
- Appliances:Dishwasher, Dryer, Microwave, Oven/Range, Refrigerator, Washer
Parking
- Parking description:Attached Garage
- Garage:Yes
- Garage spaces:2
New listings near 86 Beth Ann Circle
- Coming SoonOpen Sat, 11am to 1pm
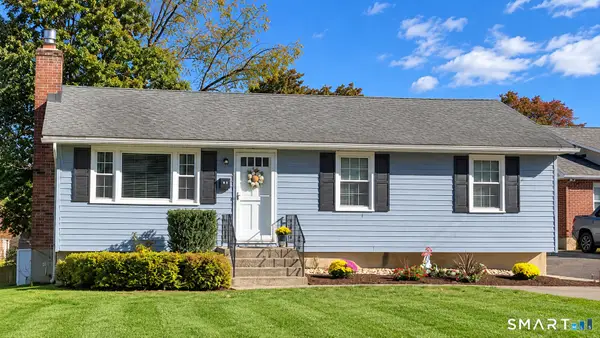 $335,000Coming Soon3 beds 2 baths988 sq. ft.
34 Meriden Avenue, Meriden, CT 06451
MLS# 24213976Listed by: Better Homes and Gardens Real Estate Executive Real Estate - Coming Soon
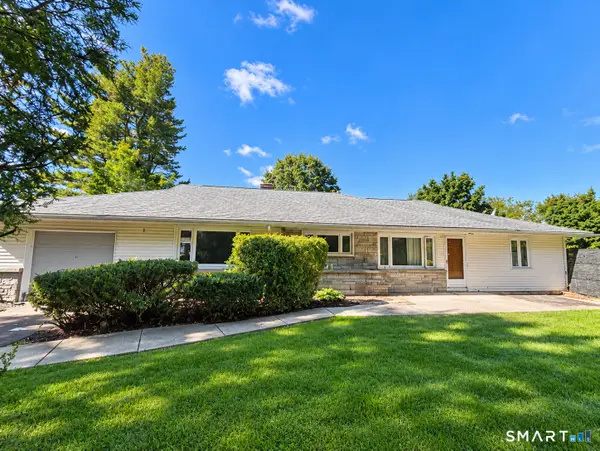 $329,900Coming Soon4 beds 2 baths1,836 sq. ft.
223 Lydale Place, Meriden, CT 06450
MLS# 24213913Listed by: Berkshire Hathaway NE Prop. - Coming Soon
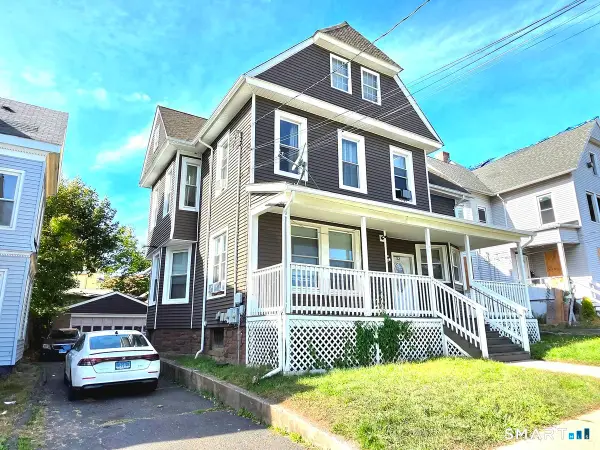 $424,900Coming Soon8 beds 3 baths3,517 sq. ft.
23 Randolph Avenue, Meriden, CT 06451
MLS# 24213569Listed by: eXp Realty - New
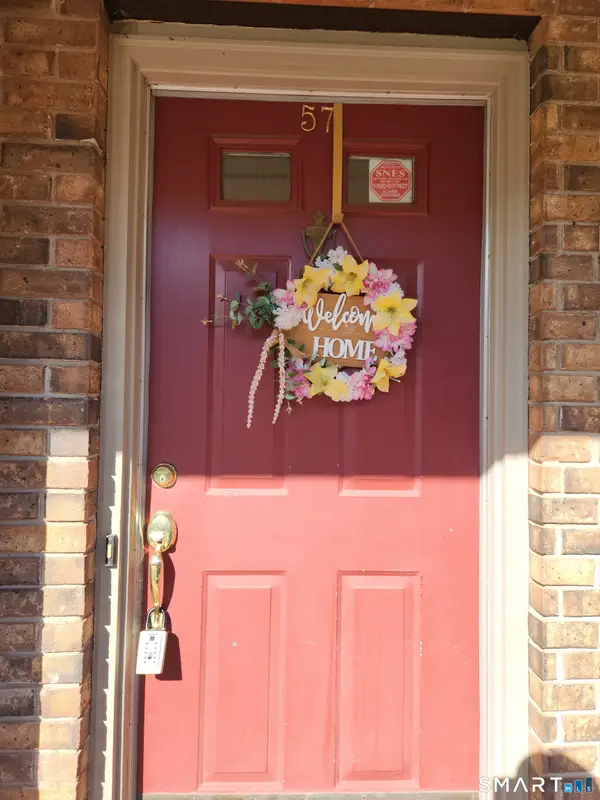
 $274,900Active2 beds 2 baths1,232 sq. ft.
882 North Colony Road #57, Meriden, CT 06450
MLS# 24214374Listed by: Century 21 AllPoints Realty - New
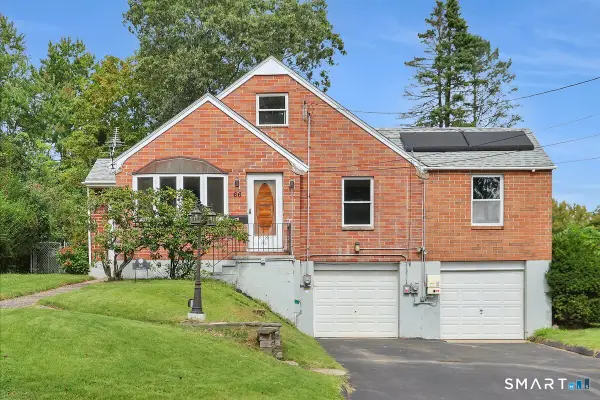 $260,000Active4 beds 2 baths1,502 sq. ft.
66 Cricket Drive, Meriden, CT 06450
MLS# 24214026Listed by: Berkshire Hathaway NE Prop. - New
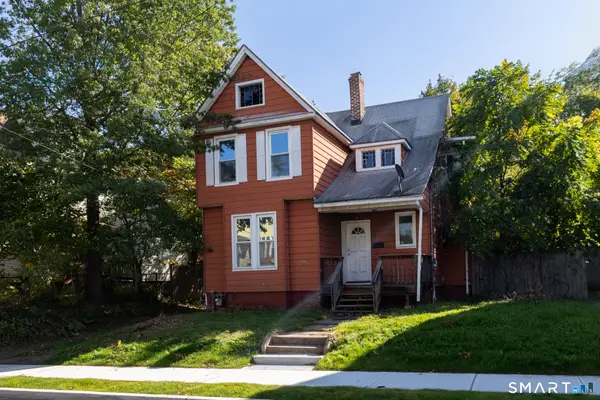 $189,000Active3 beds 2 baths1,787 sq. ft.
44 Fourth Street, Meriden, CT 06451
MLS# 24212713Listed by: eXp Realty - Open Sat, 11am to 1pmNew
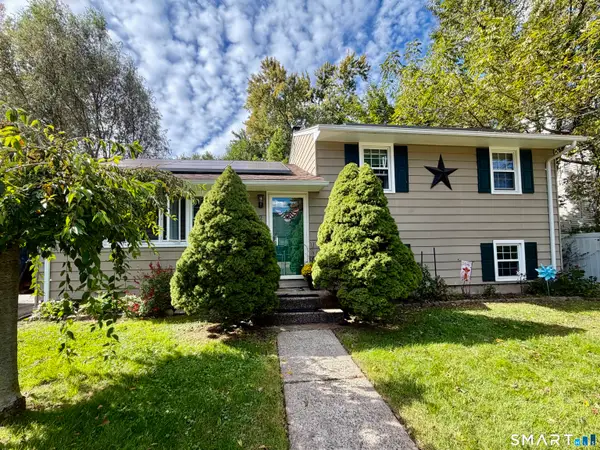 $340,000Active3 beds 1 baths1,008 sq. ft.
32 Elliott Street, Meriden, CT 06451
MLS# 24213197Listed by: Coldwell Banker Realty - Open Sat, 1 to 3pmNew
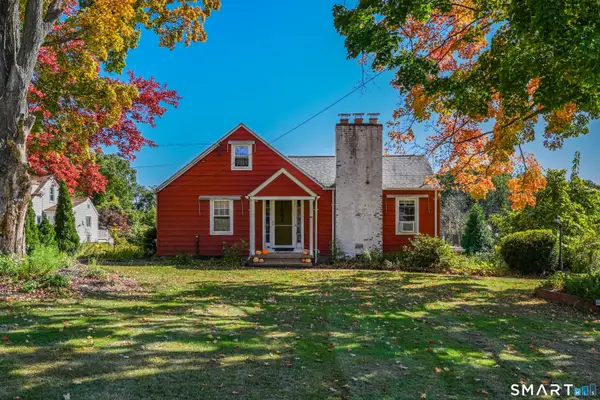 $374,900Active3 beds 2 baths1,410 sq. ft.
123 Corrigan Avenue, Meriden, CT 06450
MLS# 24212937Listed by: Tier 1 Real Estate 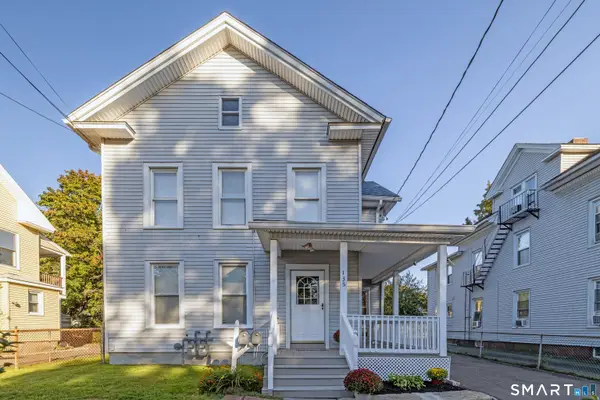 $399,000Pending5 beds 2 baths2,569 sq. ft.
135 Franklin Street, Meriden, CT 06450
MLS# 24213215Listed by: KW Legacy Partners


Protect your home and budget from life's surprises with an Assurant Home Warranty, backed by a partner that supports you through every step of homeownership. Explore Plans.
©2026 Century 21 Real Estate LLC. All rights reserved. CENTURY 21®, the CENTURY 21 Logo and C21® are service marks owned by Century 21 Real Estate LLC. Century 21 Real Estate LLC fully supports the principles of the Fair Housing Act and the Equal Opportunity Act. Each office is independently owned and operated. Listing information is deemed reliable but not guaranteed accurate.