52 Susan Lane, Meriden, CT 06450
Local realty services provided by:CENTURY 21 North East
52 Susan Lane,Meriden, CT 06450
$440,000
- 2 Beds
- 3 Baths
- 1,500 sq. ft.
- Single family
- Active
Listed by: alex larosa(203) 592-8433
Office: coldwell banker realty(203) 272-1633
MLS#:24177451
Source:CT
Price summary
- Price:$440,000
- Price per sq. ft.:$293.33
About this home
Beautiful oversized antique Cape Cod-style home full of timeless charm and character. Situated on a large lot on a quiet cul-de-sac street, this home offers exceptional curb appeal and much more space than meets the eye. Inside, you'll find custom millwork, detailed craftsmanship, and built-ins throughout, adding warmth and personality to every room. Spacious living areas provide comfort and flexibility while maintaining the home's classic appeal. Lower level features 3rd bedroom/in-law setup. Conveniently located near the Wilbur Cross Parkway, offering easy access for commuting while enjoying a peaceful neighborhood setting.
Contact an agent
Home facts
- Year built:1970
- Listing ID #:24177451
- Added:1 day(s) ago
- Updated:May 28, 2026 at 08:43 PM
Rooms and interior
- Bedrooms:2
- Total bathrooms:3
- Full bathrooms:2
- Half bathrooms:1
- Rooms Total:8
- Kitchen Description:Dishwasher, Electric Cooktop, Electric Range, Microwave, Refrigerator
- Basement Description:Full Basement, Full With Walk-Out, Partially Finished
- Living area:1,500 sq. ft.
Heating and cooling
- Cooling:Central Air
- Heating:Hot Water
- Central air:Yes
Structure and exterior
- Roof:Wood Shingle
- Year built:1970
- Building area:1,500 sq. ft.
- Lot area:0.51 Acres
- Lot Features:Level Lot, Lightly Wooded, On Cul-De-Sac
- Architectural Style:Cape Cod
- Construction Materials:Wood
Schools
- High school:Per Board of Ed
- Elementary school:Per Board of Ed
Utilities
- Water:Public Water Connected
Finances and disclosures
- Price:$440,000
- Price per sq. ft.:$293.33
- Tax amount:$9,347 (July 2025-June 2026)
Features and amenities
- Appliances:Dishwasher, Electric Cooktop, Electric Range, Microwave, Refrigerator
New listings near 52 Susan Lane
- New
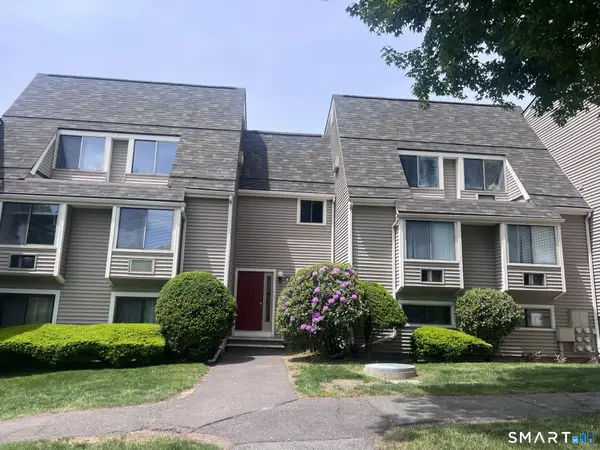 $240,000Active2 beds 1 baths1,127 sq. ft.
93 Kent Court #93, Meriden, CT 06450
MLS# 24179197Listed by: William Raveis Real Estate - New
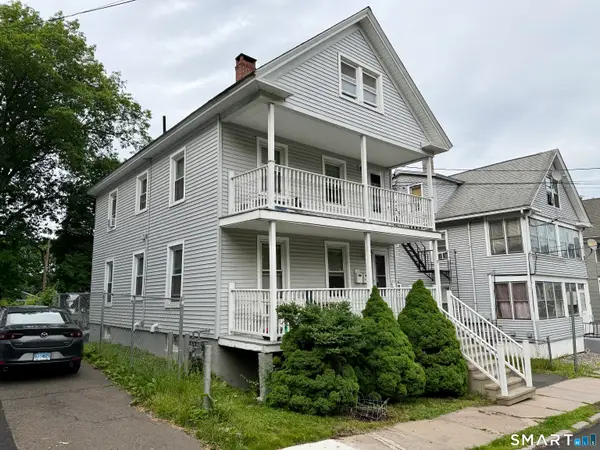 $400,000Active4 beds 2 baths1,839 sq. ft.
67 Pine Street, Meriden, CT 06451
MLS# 24178754Listed by: RE/MAX RISE - Open Sat, 12 to 2pmNew
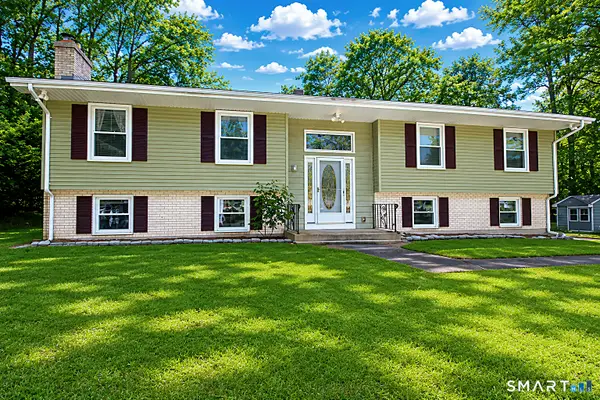 $389,900Active3 beds 2 baths2,412 sq. ft.
49 Preston Drive, Meriden, CT 06450
MLS# 24178492Listed by: Berkshire Hathaway NE Prop. - New
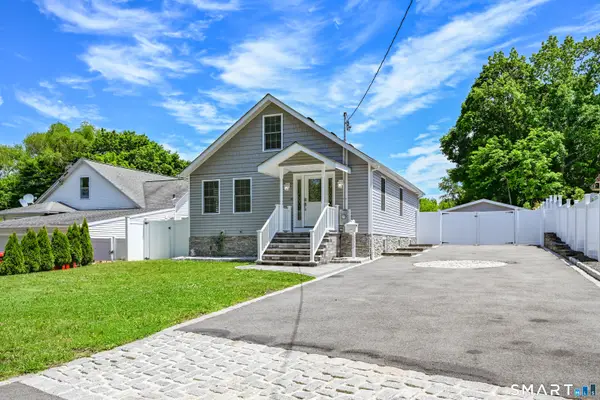 $449,000Active5 beds 3 baths3,000 sq. ft.
222 Hamilton Street, Meriden, CT 06451
MLS# 24178089Listed by: Berkshire Hathaway NE Prop. - New
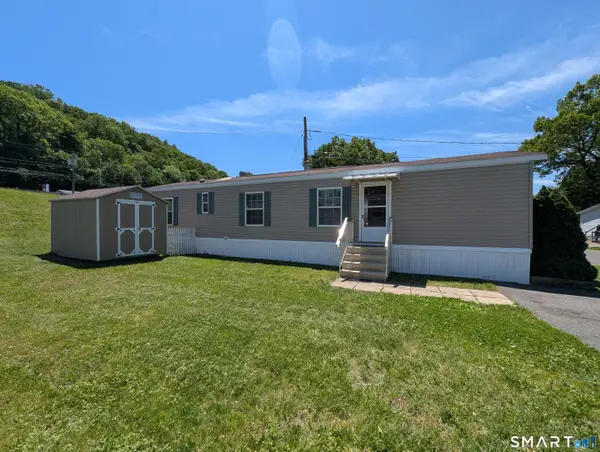 $115,000Active2 beds 1 baths728 sq. ft.
1950 North Broad Street #LOT 3, Meriden, CT 06450
MLS# 24178479Listed by: William Raveis Real Estate - New
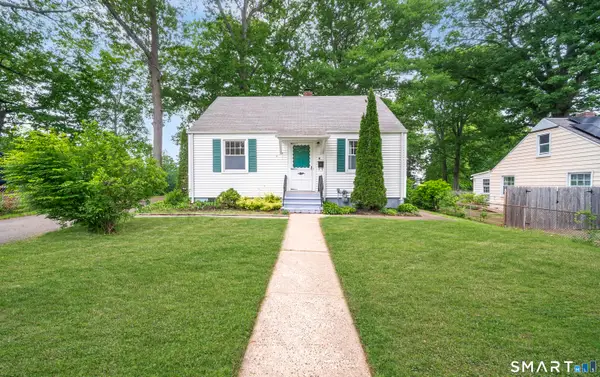
 $280,000Active3 beds 1 baths1,170 sq. ft.
15 South Court, Meriden, CT 06450
MLS# 24178364Listed by: Century 21 AllPoints Realty - Coming SoonOpen Sun, 1 to 3pm
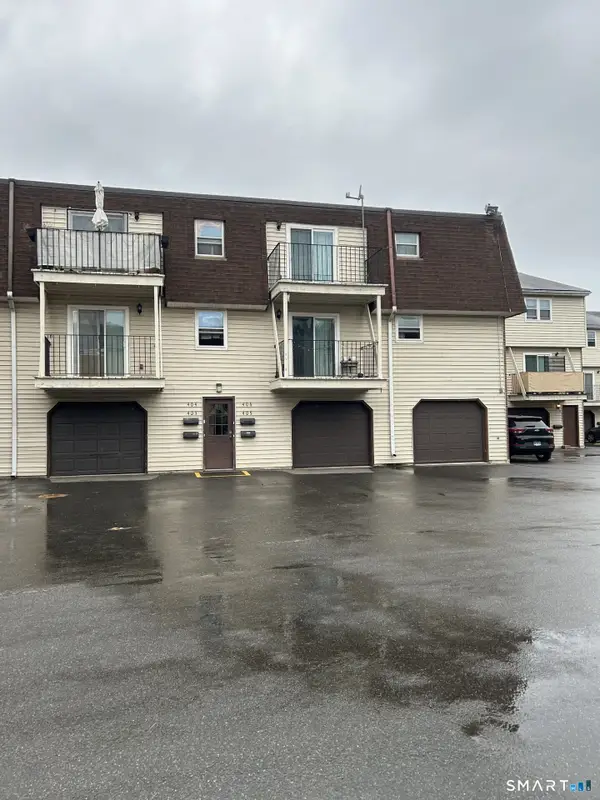 $160,000Coming Soon1 beds 1 baths
403 Blackstone Village, Meriden, CT 06450
MLS# 24178071Listed by: Coldwell Banker Realty - Coming Soon
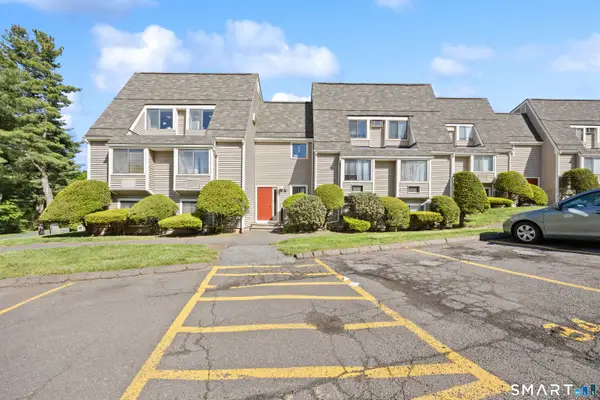 $199,000Coming Soon2 beds 1 baths
560 Yale Avenue #82, Meriden, CT 06450
MLS# 24178205Listed by: RE/MAX Precision Realty - New
 $320,000Active3 beds 1 baths1,728 sq. ft.
434 Parker Avenue South, Meriden, CT 06450
MLS# 24124692Listed by: Maier Real Estate


Protect your home and budget from life's surprises with an Assurant Home Warranty, backed by a partner that supports you through every step of homeownership. Explore Plans.
©2026 Century 21 Real Estate LLC. All rights reserved. CENTURY 21®, the CENTURY 21 Logo and C21® are service marks owned by Century 21 Real Estate LLC. Century 21 Real Estate LLC fully supports the principles of the Fair Housing Act and the Equal Opportunity Act. Each office is independently owned and operated. Listing information is deemed reliable but not guaranteed accurate.