
65 Hitchcock Drive, Meriden, CT 06450
Local realty services provided by:CENTURY 21 Shutters & Sails
65 Hitchcock Drive,Meriden, CT 06450
$365,900
- 2 Beds
- 2 Baths
- 1,288 sq. ft.
- Single family
- Active
Listed by: joan zayas(203) 631-6545
Office: calcagni real estate(203) 265-1821
MLS#:24207012
Source:CT
Price summary
- Price:$365,900
- Price per sq. ft.:$284.08
- Monthly HOA dues:$69
About this home
Beautifully maintained raised ranch in desirable Meetinghouse Village. This home offers gas heat, central air, and an inviting fireplace in the lower level, which includes a half bath and is currently being used as a third bedroom. Additional features include a one-car garage and a private deck-perfect for relaxing or entertaining. Roof, furnace, & updated electrical done in 2021. Enjoy all that Meetinghouse Village has to offer, including a swimming pool, basketball court, and other community amenities. Convenient location close to shopping, dining, and major routes.
Contact an agent
Home facts
- Year built:1978
- Listing ID #:24207012
- Added:1 day(s) ago
- Updated:September 16, 2026 at 04:46 AM
Rooms and interior
- Bedrooms:2
- Total bathrooms:2
- Full bathrooms:1
- Half bathrooms:1
- Rooms Total:5
- Kitchen Description:Oven/Range, Refrigerator
- Basement Description:Full Basement, Fully Finished
- Living area:1,288 sq. ft.
Heating and cooling
- Cooling:Ceiling Fans, Central Air
- Heating:Hot Air
- Central air:Yes
Structure and exterior
- Roof:Asphalt Shingle
- Year built:1978
- Building area:1,288 sq. ft.
- Lot area:0.13 Acres
- Lot Features:Cleared, Fence - Partial
- Architectural Style:Raised Ranch
- Construction Materials:Vinyl Siding
- Exterior Features:Deck, Gutters, Sidewalk
Schools
- High school:Francis T. Maloney
- Elementary school:Per Board of Ed
Utilities
- Water:Public Water Connected
- Sewer:Public Sewer Connected
Finances and disclosures
- Price:$365,900
- Price per sq. ft.:$284.08
- Tax amount:$5,260 (July 2025-June 2026)
Features and amenities
- Appliances:Dryer, Oven/Range, Refrigerator, Washer
- Amenities:Auto Garage Door Opener, Basketball Court, Cable - Available, Open Floor Plan, Playground/Tot Lot
- Pool features:In Ground Pool
Parking
- Total parking spaces:2
- Parking description:Attached Garage, Driveway, Paved
- Garage:Yes
- Garage spaces:1
New listings near 65 Hitchcock Drive
- Coming Soon
 $269,900Coming Soon3 beds 2 baths1,115 sq. ft.
51 N Pearl Street, Meriden, CT 06450
MLS# 24203642Listed by: Carbutti & Co., Realtors - Open Sun, 10am to 12pmNew
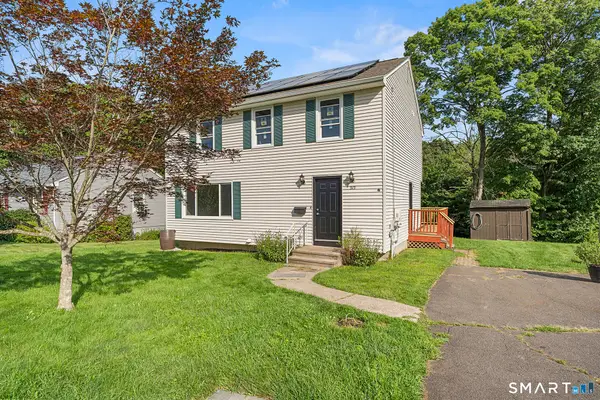 $375,000Active3 beds 3 baths1,620 sq. ft.
515 Gracey Avenue, Meriden, CT 06451
MLS# 24207082Listed by: Redfin Corporation - New
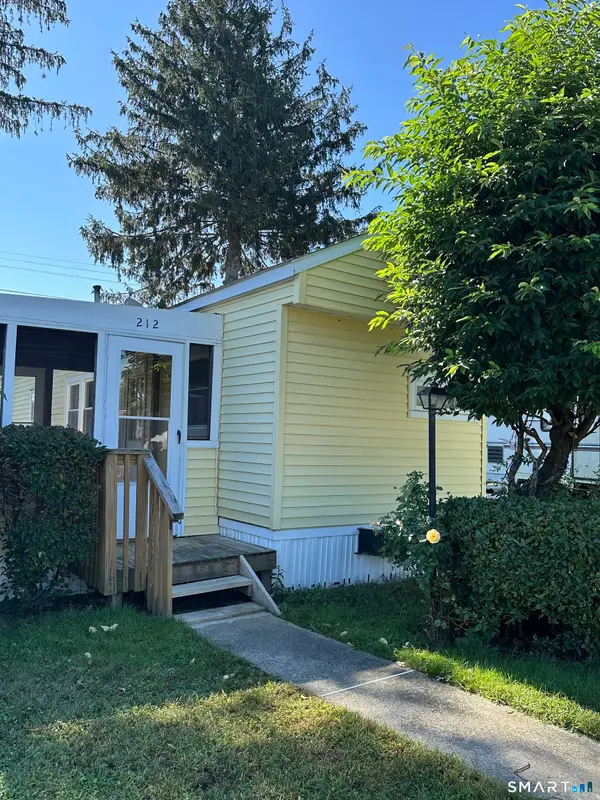 $40,000Active1 beds 1 baths470 sq. ft.
212 Fairway Drive, East Windsor, CT 06088
MLS# 24204956Listed by: KW Legacy Partners - New
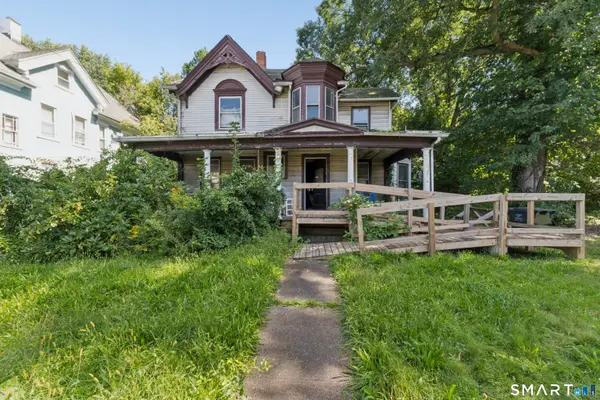 $169,900Active3 beds 1 baths2,366 sq. ft.
34 North 2nd Street, Meriden, CT 06451
MLS# 24206737Listed by: Coldwell Banker Calabro - New
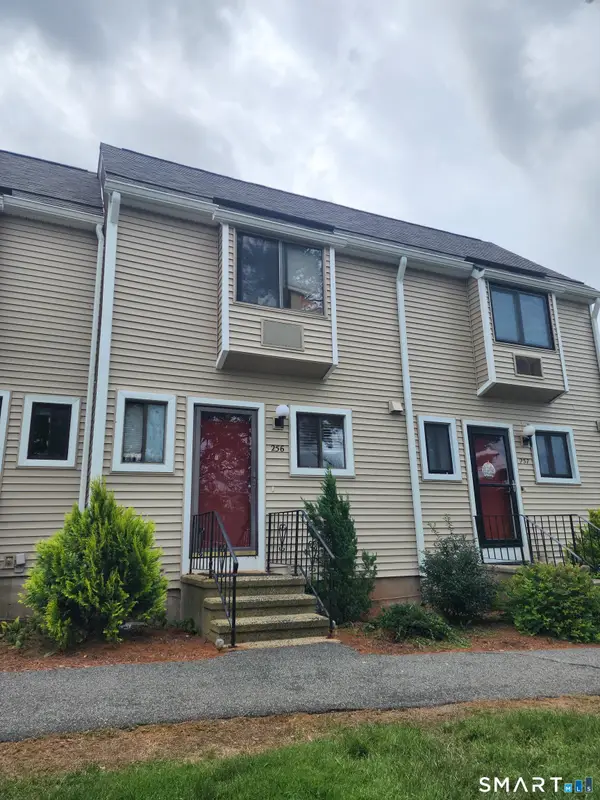 $233,000Active2 beds 2 baths1,198 sq. ft.
256 Sterling Village #256, Meriden, CT 06450
MLS# 24206162Listed by: William Raveis Real Estate - New
 $515,000Active9 beds 3 baths5,100 sq. ft.
32 Wood Street, Meriden, CT 06451
MLS# 24206704Listed by: LAER Realty Partners - New
 $299,900Active2 beds 1 baths780 sq. ft.
15 Broadvale Road, Meriden, CT 06450
MLS# 24206636Listed by: LAER Realty Partners - New
 $299,900Active3 beds 1 baths1,100 sq. ft.
340 Hicks Avenue, Meriden, CT 06450
MLS# 24206659Listed by: Todd & Company Realtors - New
 $279,900Active4 beds 2 baths1,700 sq. ft.
18 Allen Court #7/g, Meriden, CT 06451
MLS# 24206697Listed by: Maier Real Estate


Protect your home and budget from life's surprises with an Assurant Home Warranty, backed by a partner that supports you through every step of homeownership. Explore Plans.
©2026 Century 21 Real Estate LLC. All rights reserved. CENTURY 21®, the CENTURY 21 Logo and C21® are service marks owned by Century 21 Real Estate LLC. Century 21 Real Estate LLC fully supports the principles of the Fair Housing Act and the Equal Opportunity Act. Each office is independently owned and operated. Listing information is deemed reliable but not guaranteed accurate.