
146 High Street #201, Milford, CT 06460
Local realty services provided by:CENTURY 21 North East
146 High Street #201,Milford, CT 06460
$289,000
- 1 Beds
- 1 Baths
- 703 sq. ft.
- Condominium
- Active
Listed by:
 Steven Jagoda(203) 809 - 7681CENTURY 21 Scala Group
Office: century 21 scala group(203) 374-9451
MLS#:24190799
Source:CT
Price summary
- Price:$289,000
- Price per sq. ft.:$411.1
- Monthly HOA dues:$274
About this home
Why rent in Downtown Milford when you can own? Welcome to this bright, move-in ready 1 bedroom, 1 bath, end unit condo at Centre Walk on the second floor of an elevator building. Enjoy hardwood floors throughout, an updated kitchen with oven/range, microwave, and refrigerator, plus central air and a heat pump system. The building features a rooftop deck and common area on the 4th floor, with coin-op laundry and storage in the basement. Assigned parking plus off-street options add convenience. Prime location just steps from the Metro North train station, restaurants, shops, and the harbor. Easy access to I-95 with a short commute to New Haven or NYC. Don't miss this opportunity to own in one of Milford's most walkable and vibrant downtown neighborhoods!
Contact an agent
Home facts
- Year built:1988
- Listing ID #:24190799
- Added:56 day(s) ago
- Updated:September 06, 2026 at 11:43 AM
Rooms and interior
- Bedrooms:1
- Total bathrooms:1
- Full bathrooms:1
- Rooms Total:3
- Kitchen Description:Dishwasher, Microwave, Oven/Range, Refrigerator
- Living area:703 sq. ft.
Heating and cooling
- Cooling:Central Air
- Heating:Heat Pump
- Central air:Yes
Structure and exterior
- Year built:1988
- Building area:703 sq. ft.
- Lot Features:Level Lot
- Architectural Style:Apartment
- Construction Materials:Brick
Schools
- High school:Per Board of Ed
- Elementary school:Per Board of Ed
Utilities
- Water:Public Water Connected
- Sewer:Public Sewer Connected
Finances and disclosures
- Price:$289,000
- Price per sq. ft.:$411.1
- Tax amount:$3,215 (July 2025-June 2026)
Features and amenities
- Appliances:Dishwasher, Microwave, Oven/Range, Refrigerator
- Amenities:Cable - Available, Commuter Bus, Library, Park, Shopping/Mall
Parking
- Total parking spaces:1
- Parking description:Assigned Parking
New listings near 146 High Street #201
- Coming Soon
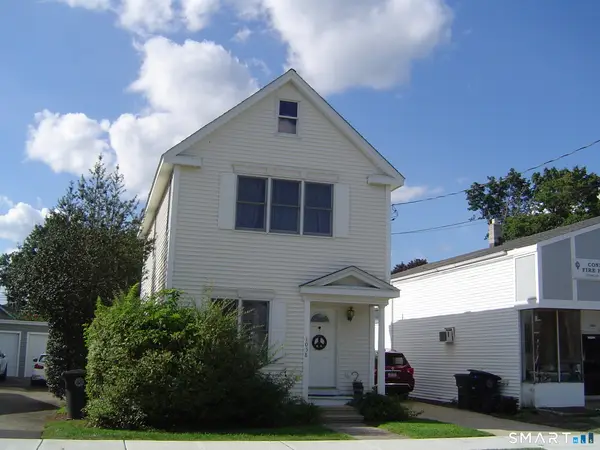 $549,900Coming Soon3 beds 2 baths1,168 sq. ft.
1058 E Broadway Avenue, Milford, CT 06460
MLS# 24204831Listed by: William Raveis Real Estate - Coming Soon
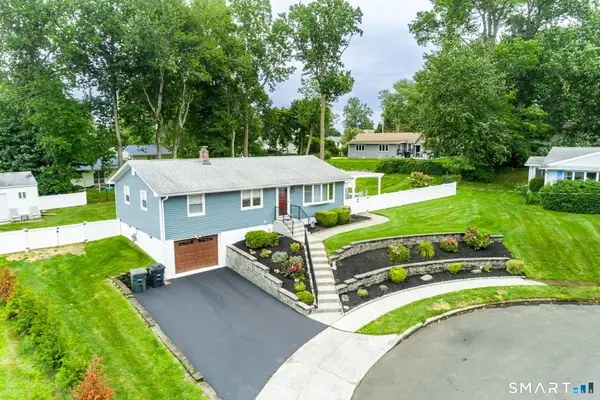 $649,000Coming Soon3 beds 3 baths2,028 sq. ft.
162 Cornflower Drive, Milford, CT 06460
MLS# 24202700Listed by: Rockoff Realty - New
 $349,500Active2 beds 2 baths1,020 sq. ft.
181 Melba Street #125, Milford, CT 06460
MLS# 24200882Listed by: Coldwell Banker Realty - Open Sun, 5 to 7pmNew
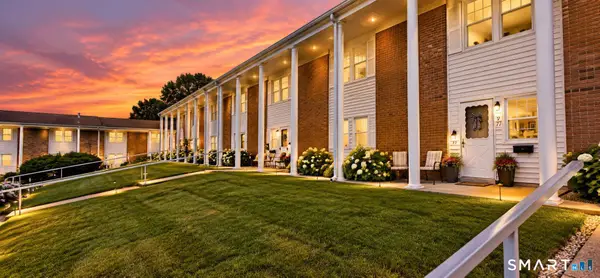 $355,000Active2 beds 2 baths1,728 sq. ft.
109 Seemans Lane #27, Milford, CT 06460
MLS# 24204441Listed by: Beycome of Connecticut - New
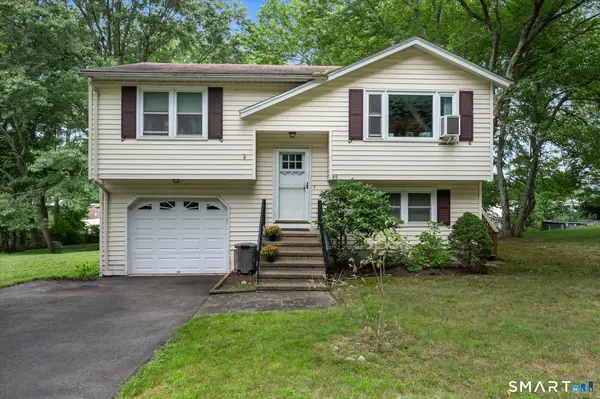 $469,900Active2 beds 2 baths1,288 sq. ft.
49 Ingersol Road, Milford, CT 06460
MLS# 24203435Listed by: Sarah Harrower Realty - New
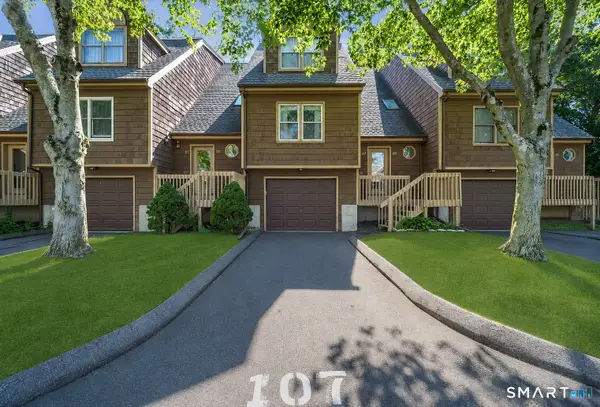 $299,900Active1 beds 1 baths920 sq. ft.
107 Meadow Street #107, Milford, CT 06461
MLS# 24203118Listed by: William Raveis Real Estate - New
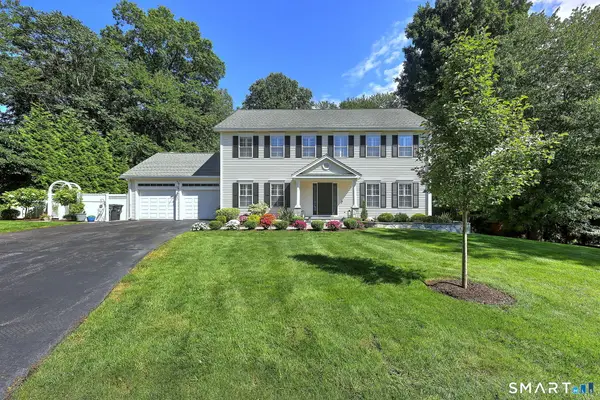 $975,000Active4 beds 3 baths2,970 sq. ft.
72 Westport Place, Milford, CT 06461
MLS# 24202131Listed by: Coldwell Banker Realty - New
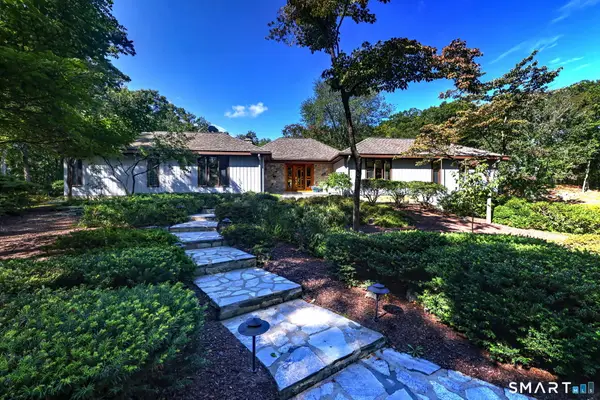 $1,300,000Active4 beds 4 baths3,530 sq. ft.
30 Cedar Hill Road, Milford, CT 06461
MLS# 24201567Listed by: Coldwell Banker Realty - New
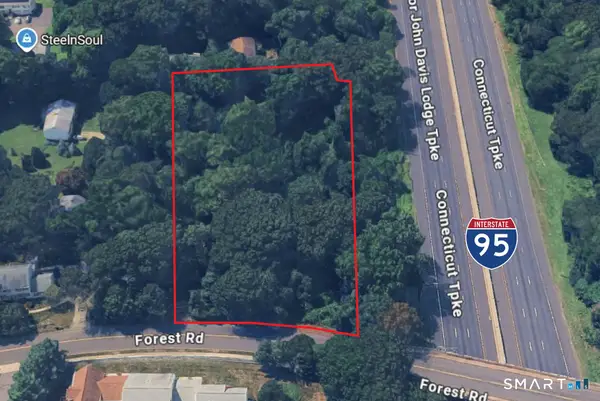 $1,600,000Active2.03 Acres
88 Forest Road, Milford, CT 06461
MLS# 24201527Listed by: Colonial Properties Inc - New
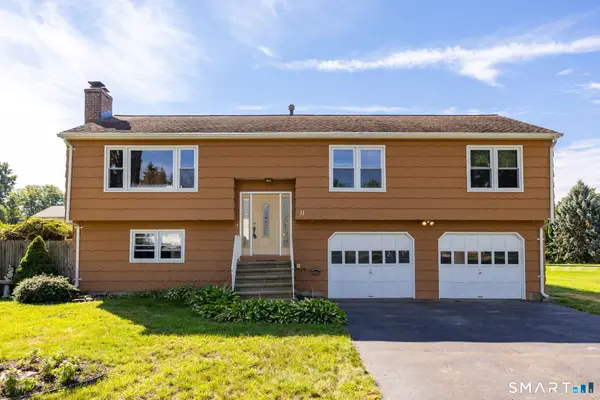 $539,000Active3 beds 3 baths1,288 sq. ft.
11 Londonderry Lane, Milford, CT 06460
MLS# 24203349Listed by: Coldwell Banker Realty


Protect your home and budget from life's surprises with an Assurant Home Warranty, backed by a partner that supports you through every step of homeownership. Explore Plans.
©2026 Century 21 Real Estate LLC. All rights reserved. CENTURY 21®, the CENTURY 21 Logo and C21® are service marks owned by Century 21 Real Estate LLC. Century 21 Real Estate LLC fully supports the principles of the Fair Housing Act and the Equal Opportunity Act. Each office is independently owned and operated. Listing information is deemed reliable but not guaranteed accurate.