
40 Andover Drive, Milford, CT 06460
Local realty services provided by:CENTURY 21 Shutters & Sails
40 Andover Drive,Milford, CT 06460
$565,500
- 4 Beds
- 3 Baths
- 1,804 sq. ft.
- Single family
- Active
Listed by: kiersten bernier(203) 815-8047
Office: joy real estate(203) 874-8094
MLS#:24221487
Source:CT
Price summary
- Price:$565,500
- Price per sq. ft.:$313.47
About this home
Welcome to this well-maintained 4-bedroom, 2.5-bathroom home, ideally situated in a desirable neighborhood just minutes from Woodmont's sandy beaches, popular restaurants, and shopping. Offering a wonderful combination of comfort, convenience, and privacy, this home features hardwood flooring, central air conditioning, vinyl siding, and stainless steel appliances. The eat-in kitchen provides direct access to the deck, overlooking a private backyard with plenty of space to relax, entertain, and enjoy the outdoors. Additional living space can be found in the finished lower level, offering flexibility for a variety of needs. Recent improvements include a new roof, furnace, oil tank, and AC providing added peace of mind. A two-car garage offers convenient parking and additional storage. Ideally located for commuters, with easy access to the Milford train station, I-95, I-91, and Route 15, this home offers the perfect balance of neighborhood charm and accessibility. Don't miss the opportunity to make this inviting property your next home!...
Contact an agent
Home facts
- Year built:1992
- Listing ID #:24221487
- Added:2 day(s) ago
- Updated:November 18, 2026 at 05:53 AM
Rooms and interior
- Bedrooms:4
- Total bathrooms:3
- Full bathrooms:2
- Half bathrooms:1
- Rooms Total:6
- Kitchen Description:Dishwasher, Microwave, Oven/Range, Refrigerator
- Basement Description:Cooled, Full Basement, Full With Walk-Out, Fully Finished, Garage Access, Heated
- Living area:1,804 sq. ft.
Heating and cooling
- Cooling:Central Air
- Heating:Hot Water
- Central air:Yes
Structure and exterior
- Roof:Asphalt Shingle
- Year built:1992
- Building area:1,804 sq. ft.
- Lot area:0.24 Acres
- Lot Features:Lightly Wooded, Sloping Lot
- Architectural Style:Raised Ranch
- Construction Materials:Vinyl Siding
- Exterior Features:Deck, Gutters
Schools
- High school:Joseph A. Foran
- Middle school:East Shore
- Elementary school:Orchard Hills
Utilities
- Water:Public Water Connected
- Sewer:Public Sewer Connected
Finances and disclosures
- Price:$565,500
- Price per sq. ft.:$313.47
- Tax amount:$7,514 (July 2026-June 2027)
Features and amenities
- Appliances:Dishwasher, Dryer, Microwave, Oven/Range, Refrigerator, Washer
Parking
- Parking description:Under House Garage
- Garage:Yes
- Garage spaces:2
New listings near 40 Andover Drive
- Open Sun, 11am to 1pmNew
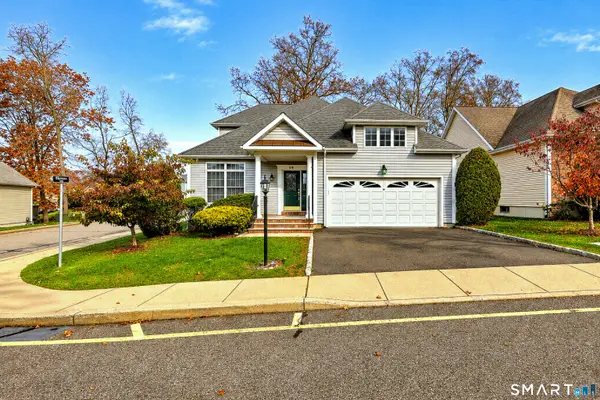 $699,900Active2 beds 3 baths2,820 sq. ft.
59 Jasmine Circle #59, Milford, CT 06461
MLS# 24221781Listed by: Coldwell Banker Realty - New
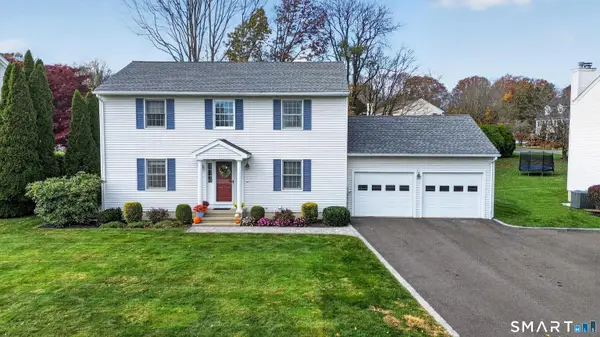 $699,900Active3 beds 3 baths2,376 sq. ft.
437 West Rutland Road, Milford, CT 06461
MLS# 24220820Listed by: Ellison Homes Real Estate - New
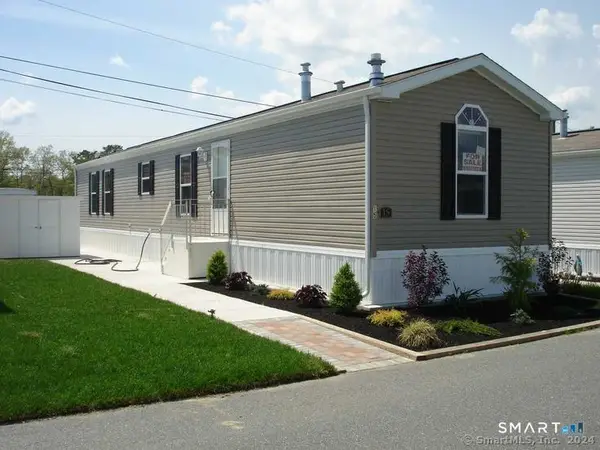 $189,000Active2 beds 1 baths728 sq. ft.
36 Marble Lane, Milford, CT 06460
MLS# 24221380Listed by: Weichert, Realtors-On The Mark - New
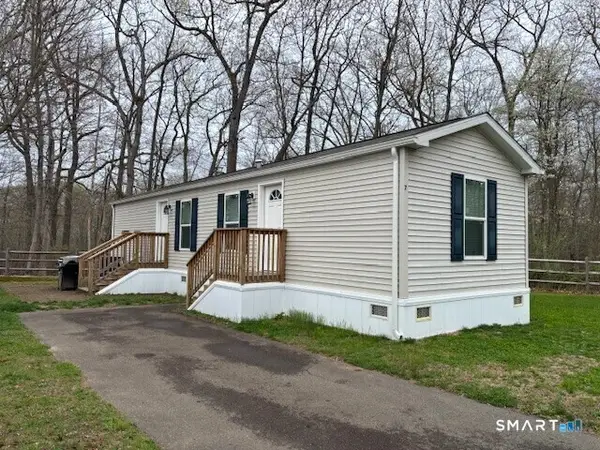 $189,000Active2 beds 1 baths728 sq. ft.
91 Mcquillan Drive, Milford, CT 06460
MLS# 24221141Listed by: Weichert, Realtors-On The Mark - New
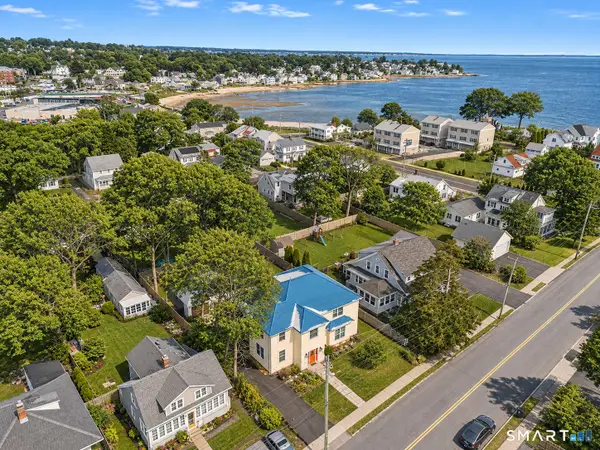 $1,150,000Active4 beds 4 baths4,438 sq. ft.
24 Anderson Avenue, Milford, CT 06460
MLS# 24221323Listed by: The Agency - New
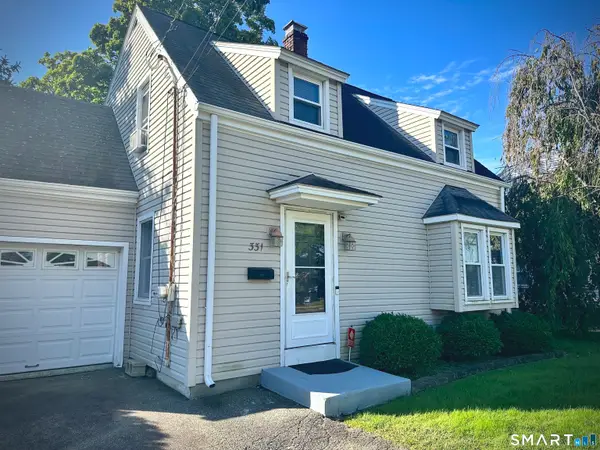 $420,000Active3 beds 2 baths1,348 sq. ft.
331 West Main Street, Milford, CT 06460
MLS# 24219767Listed by: Realty ONE Group Connect - New
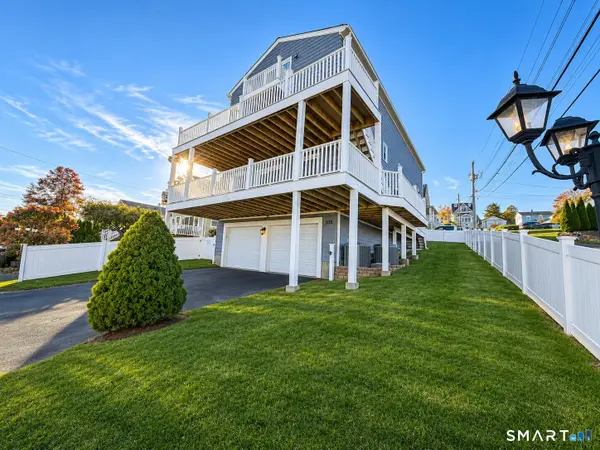 $1,149,000Active7 beds 6 baths4,176 sq. ft.
105 Edgefield Avenue, Milford, CT 06460
MLS# 24220663Listed by: Derek Greene - New
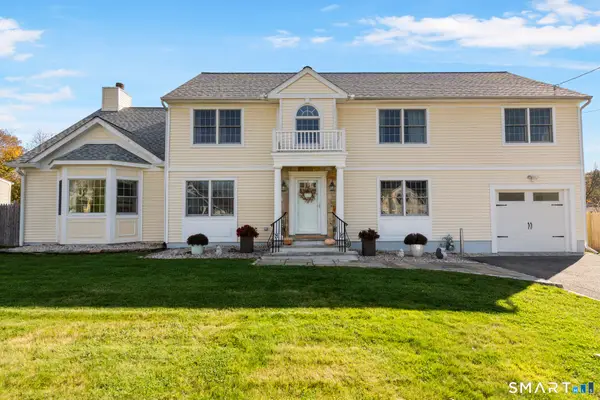 $950,000Active4 beds 3 baths4,022 sq. ft.
481 Orange Avenue, Milford, CT 06461
MLS# 24220088Listed by: Coldwell Banker Realty - New
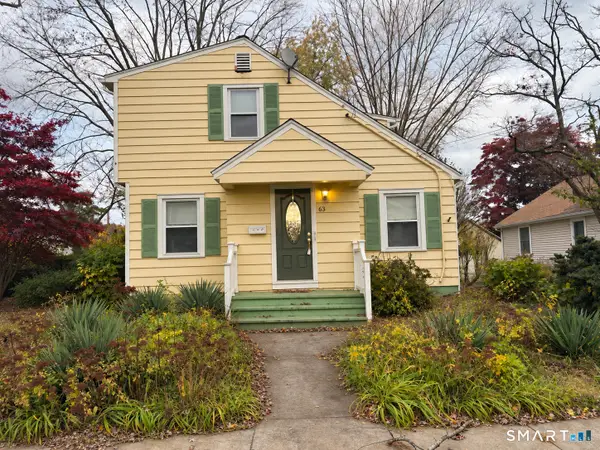 $385,000Active3 beds 2 baths1,731 sq. ft.
63 Camden Street, Milford, CT 06461
MLS# 24181570Listed by: Coldwell Banker Realty


Protect your home and budget from life's surprises with an Assurant Home Warranty, backed by a partner that supports you through every step of homeownership. Explore Plans.
©2026 Century 21 Real Estate LLC. All rights reserved. CENTURY 21®, the CENTURY 21 Logo and C21® are service marks owned by Century 21 Real Estate LLC. Century 21 Real Estate LLC fully supports the principles of the Fair Housing Act and the Equal Opportunity Act. Each office is independently owned and operated. Listing information is deemed reliable but not guaranteed accurate.