
437 West Rutland Road, Milford, CT 06461
Local realty services provided by:CENTURY 21 Classic Homes
437 West Rutland Road,Milford, CT 06461
$699,900
- 3 Beds
- 3 Baths
- 2,376 sq. ft.
- Single family
- Active
Listed by: stephanie ellison(203) 623-9844
Office: ellison homes real estate(203) 874-7653
MLS#:24220820
Source:CT
Price summary
- Price:$699,900
- Price per sq. ft.:$294.57
About this home
Welcome to this beautifully updated 3 Bedroom 2 full and 2 half bath North Milford Colonial, where stylish renovations, spacious living areas, and incredible outdoor entertaining spaces come together to create the perfect place to call home. An expansive front to back Living Room can host a large crowd and has access to a completely refinished deck, creating the perfect setting for summer barbecues, outdoor dining, and entertaining. Steps lead down to a lovely patio surrounded by lush landscaping and mature shrubbery, all overlooking an expansive, private backyard with a beautiful lawn and convenient storage shed. A showstopping Primary Bedroom Suite features a dramatic vaulted ceiling and a stunning, spa-inspired remodeled bathroom complete with luxurious heated flooring and a heated towel rack. Two additional generously sized bedrooms have been freshly painted, while beautiful new hardwood flooring enhances the upper level. A tastefully refinished second full bathroom completes the upstairs. Need additional living space? The finished lower level offers three versatile rooms, each featuring brand-new luxury vinyl flooring, ideal for a home office, fitness room, playroom, media room, or whatever suits your lifestyle! Additional improvements include brand-new central air conditioning, a new gas hot-water tank, and a recently replaced driveway offering ample parking in addition to the attached two-car garage. A short ride to downtown Milford, and Metro North/New York City train...
Contact an agent
Home facts
- Year built:1991
- Listing ID #:24220820
- Added:1 day(s) ago
- Updated:November 17, 2026 at 01:23 PM
Rooms and interior
- Bedrooms:3
- Total bathrooms:3
- Full bathrooms:2
- Half bathrooms:1
- Rooms Total:7
- Kitchen Description:Dishwasher, Disposal, Microwave, Oven/Range, Range Hood, Refrigerator
- Basement Description:Full Basement, Fully Finished
- Living area:2,376 sq. ft.
Heating and cooling
- Cooling:Central Air
- Heating:Baseboard, Hot Water
- Central air:Yes
Structure and exterior
- Roof:Asphalt Shingle
- Year built:1991
- Building area:2,376 sq. ft.
- Lot area:0.34 Acres
- Lot Features:Level Lot
- Architectural Style:Colonial
- Construction Materials:Vinyl Siding
- Exterior Features:Deck, Patio, Shed
Schools
- High school:Jonathan Law
- Middle school:West Shore
- Elementary school:Mathewson
Utilities
- Water:Public Water Connected
- Sewer:Public Sewer Connected
Finances and disclosures
- Price:$699,900
- Price per sq. ft.:$294.57
- Tax amount:$8,853 (July 2026-June 2027)
Features and amenities
- Appliances:Dishwasher, Disposal, Dryer, Microwave, Oven/Range, Range Hood, Refrigerator, Washer
- Amenities:Auto Garage Door Opener, Basketball Court, Cable - Available, Golf Course, Library, Paddle Tennis, Park, Shopping/Mall, Stables/Riding
Parking
- Total parking spaces:2
- Parking description:Asphalt, Attached Garage, Driveway, Off Street Parking, Paved, Private
- Garage:Yes
- Garage spaces:2
New listings near 437 West Rutland Road
- Open Sun, 11am to 1pmNew
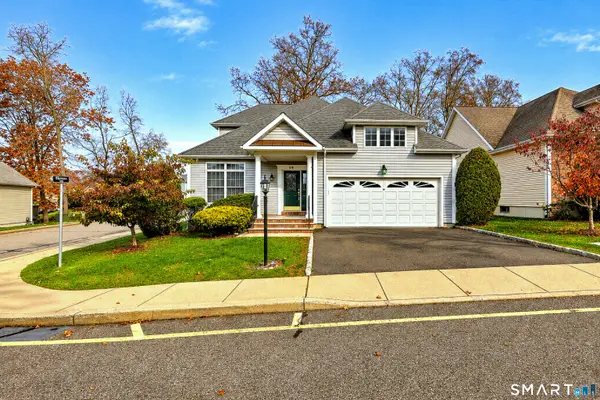 $699,900Active2 beds 3 baths2,820 sq. ft.
59 Jasmine Circle #59, Milford, CT 06461
MLS# 24221781Listed by: Coldwell Banker Realty - New
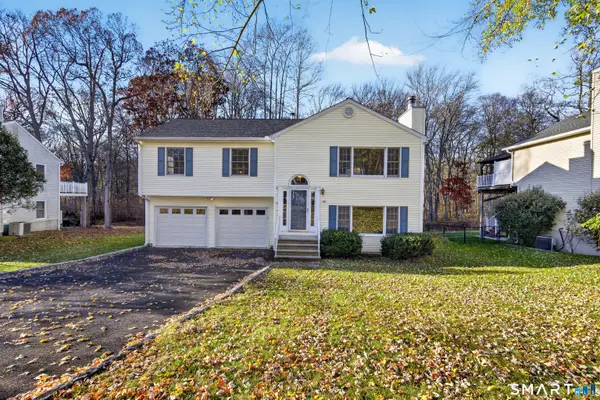 $565,500Active4 beds 3 baths1,804 sq. ft.
40 Andover Drive, Milford, CT 06460
MLS# 24221487Listed by: Joy Real Estate - New
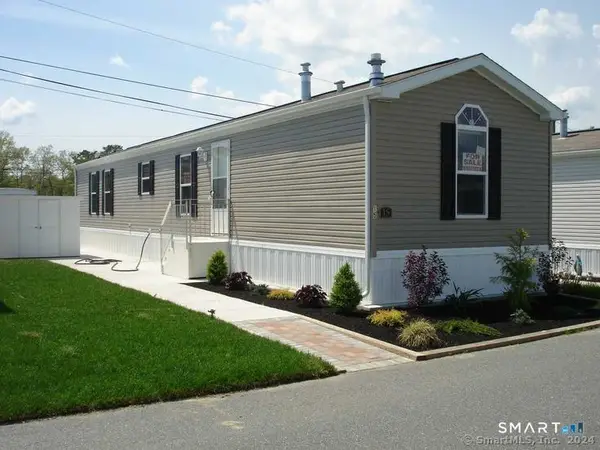 $189,000Active2 beds 1 baths728 sq. ft.
36 Marble Lane, Milford, CT 06460
MLS# 24221380Listed by: Weichert, Realtors-On The Mark - New
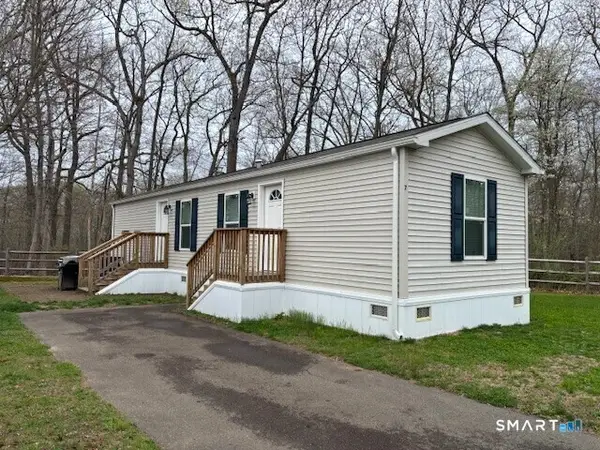 $189,000Active2 beds 1 baths728 sq. ft.
91 Mcquillan Drive, Milford, CT 06460
MLS# 24221141Listed by: Weichert, Realtors-On The Mark - New
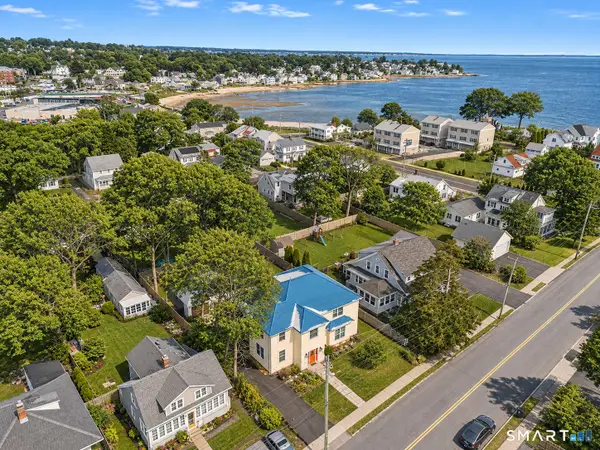 $1,150,000Active4 beds 4 baths4,438 sq. ft.
24 Anderson Avenue, Milford, CT 06460
MLS# 24221323Listed by: The Agency - New
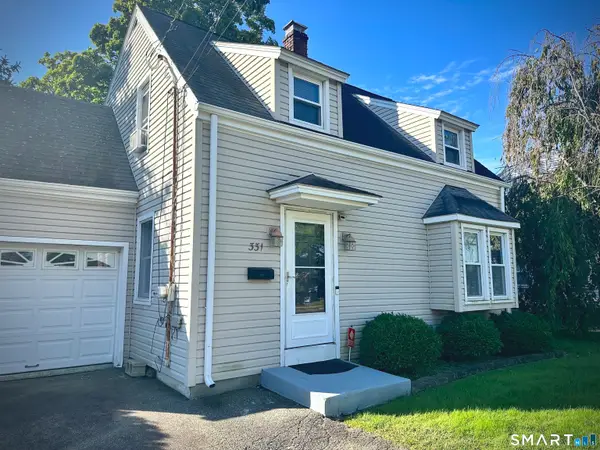 $420,000Active3 beds 2 baths1,348 sq. ft.
331 West Main Street, Milford, CT 06460
MLS# 24219767Listed by: Realty ONE Group Connect - New
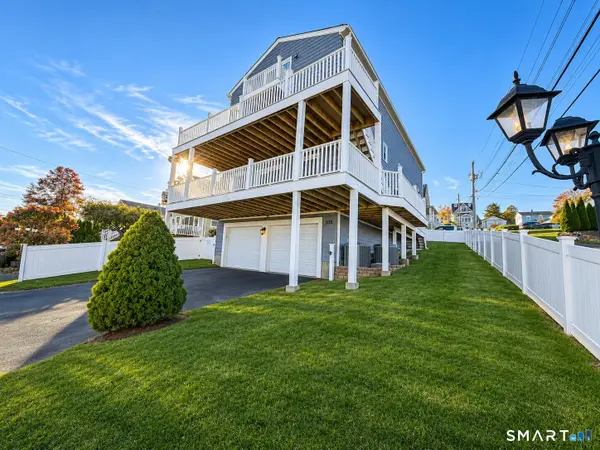 $1,149,000Active7 beds 6 baths4,176 sq. ft.
105 Edgefield Avenue, Milford, CT 06460
MLS# 24220663Listed by: Derek Greene - New
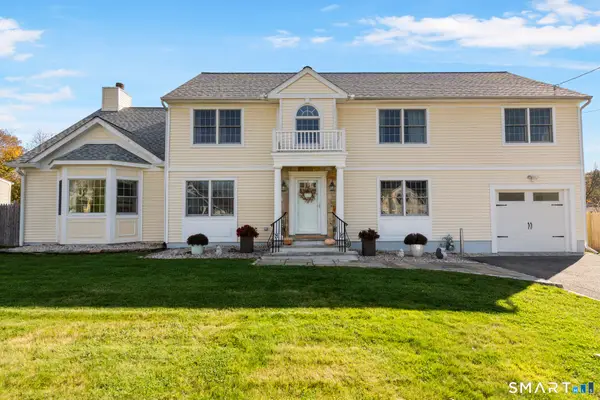 $950,000Active4 beds 3 baths4,022 sq. ft.
481 Orange Avenue, Milford, CT 06461
MLS# 24220088Listed by: Coldwell Banker Realty - New
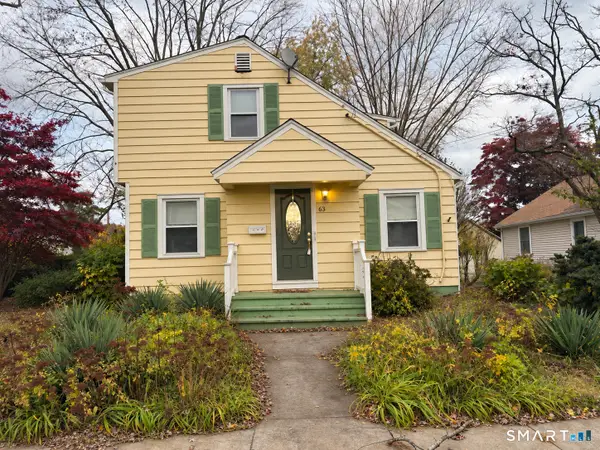 $385,000Active3 beds 2 baths1,731 sq. ft.
63 Camden Street, Milford, CT 06461
MLS# 24181570Listed by: Coldwell Banker Realty


Protect your home and budget from life's surprises with an Assurant Home Warranty, backed by a partner that supports you through every step of homeownership. Explore Plans.
©2026 Century 21 Real Estate LLC. All rights reserved. CENTURY 21®, the CENTURY 21 Logo and C21® are service marks owned by Century 21 Real Estate LLC. Century 21 Real Estate LLC fully supports the principles of the Fair Housing Act and the Equal Opportunity Act. Each office is independently owned and operated. Listing information is deemed reliable but not guaranteed accurate.