
555 Roses Mill Road, Milford, CT 06460
Local realty services provided by:CENTURY 21 Alliance Realty Group
555 Roses Mill Road,Milford, CT 06460
$599,900
- 3 Beds
- 2 Baths
- 1,864 sq. ft.
- Single family
- Active
Listed by: regina sauer(203) 494-3421
Office: houlihan lawrence wd(203) 701-4848
MLS#:24205848
Source:CT
Price summary
- Price:$599,900
- Price per sq. ft.:$321.83
About this home
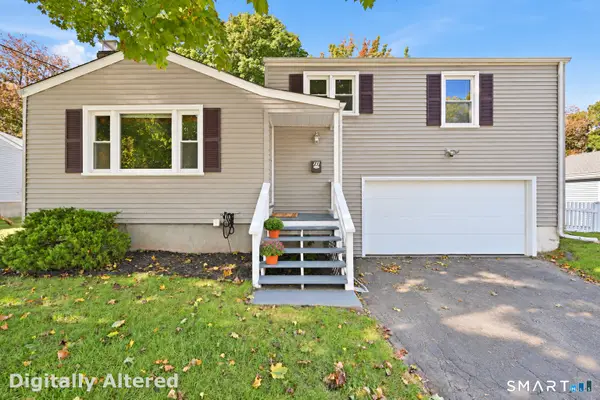
A wonderful opportunity to own a lovingly maintained home cherished by the same owner for 46 years & beautifully positioned on a picturesque .55-acre corner lot. The driveway is accessible from Lakeview Drive, a quiet, peaceful cul-de-sac, adding to the appeal of this special property. The sun-drenched interior offers tranquil views of Indian Lake from most rooms. The spacious kitchen features abundant maple cabinetry, honed granite countertops, tile flooring & backsplash, a pantry closet, & a generous dining area with built-in hutch. French doors from kitchen open to a Trex deck overlooking the level yard, creating a wonderful setting for morning coffee, outdoor dining, & entertaining. The gracious living room is highlighted by a pretty bay window & fireplace framed by custom moldings & marble, creating a warm & welcoming focal point. The king-sized primary bedroom boasts a remodeled full bath with marble tile & stall shower. Two additional bedrooms are served by a second full bath with tub/shower enclosure. The lower level provides even more living space with a comfortable family room featuring tile flooring, abundant windows, & a wood-burning stove, along with a storage/utility room & convenient walk-out access to the two-car garage. Additional amenities include low-maintenance vinyl siding, 200-amp electrical service, city water & sewer, central air, gas heat, and hardwood floors. Ideally located close to shopping, dining, everyday conveniences, I-95, & the Milford Train...
Contact an agent
Home facts
- Year built:1970
- Listing ID #:24205848
- Added:1 day(s) ago
- Updated:October 23, 2026 at 03:39 AM
Rooms and interior
- Bedrooms:3
- Total bathrooms:2
- Full bathrooms:2
- Rooms Total:6
- Kitchen Description:Dishwasher, Gas Range, Range Hood, Refrigerator
- Basement Description:Full Basement, Garage Access, Interior Access, Liveable Space, Partially Finished, Storage
- Living area:1,864 sq. ft.
Heating and cooling
- Cooling:Central Air
- Heating:Hot Air
- Central air:Yes
Structure and exterior
- Roof:Asphalt Shingle
- Year built:1970
- Building area:1,864 sq. ft.
- Lot area:0.55 Acres
- Lot Features:Corner Lot, Level Lot, Water View
- Architectural Style:Raised Ranch
- Construction Materials:Vinyl Siding
- Exterior Features:Deck, Gutters, Lighting
Schools
- High school:Per Board of Ed
- Elementary school:Per Board of Ed
Utilities
- Water:Public Water Connected
- Sewer:Public Sewer Connected
Finances and disclosures
- Price:$599,900
- Price per sq. ft.:$321.83
- Tax amount:$7,689 (July 2025-June 2026)
Features and amenities
- Appliances:Dishwasher, Dryer, Gas Range, Range Hood, Refrigerator, Washer
- Amenities:Auto Garage Door Opener, Cable - Available, Shopping/Mall
Parking
- Parking description:Under House Garage
- Garage:Yes
- Garage spaces:2
New listings near 555 Roses Mill Road
- Coming Soon
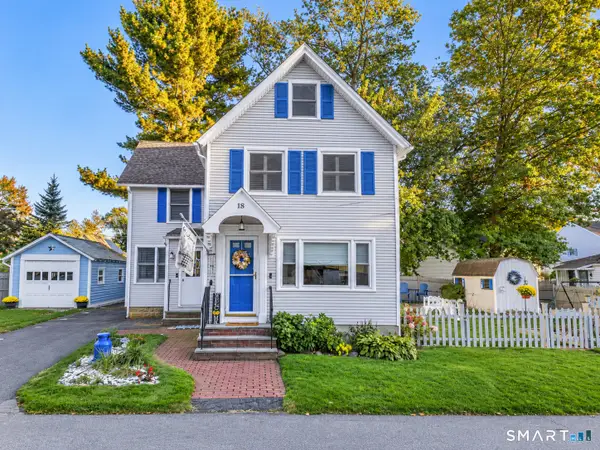 $565,000Coming Soon3 beds 2 baths1,744 sq. ft.
18 Willow Street, Milford, CT 06460
MLS# 24216006Listed by: West Shore Realty - Coming SoonOpen Sun, 11am to 1pm
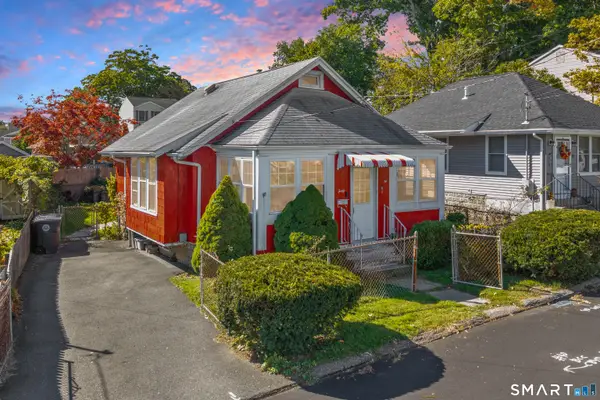 $405,000Coming Soon2 beds 1 baths728 sq. ft.
40 Wildwood Avenue, Milford, CT 06460
MLS# 24215000Listed by: eXp Realty - Coming Soon
 $250,000Coming Soon1 beds 1 baths738 sq. ft.
57 Carriage Drive #57, Milford, CT 06460
MLS# 24215367Listed by: Preston Gray Real Estate - New
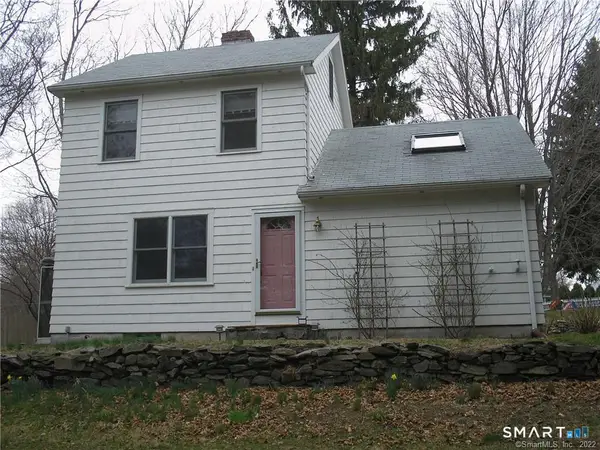 $439,999Active3 beds 1 baths1,114 sq. ft.
617 Pond Point Avenue, Milford, CT 06460
MLS# 24215387Listed by: Keller Williams Realty Prtnrs. - New
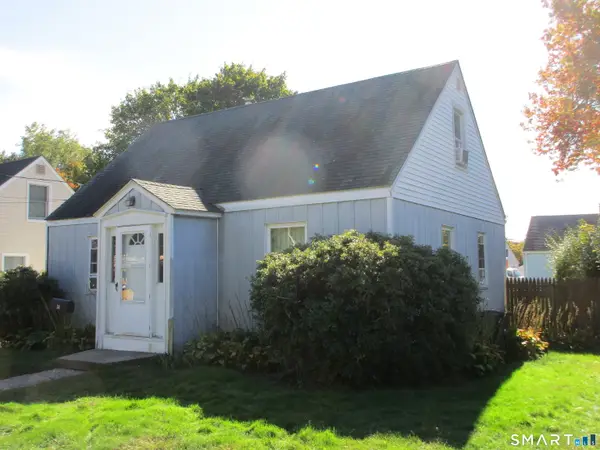 $339,900Active3 beds 1 baths1,008 sq. ft.
34 Devonshire Road, Milford, CT 06460
MLS# 24215843Listed by: Coldwell Banker Realty - Open Sat, 11am to 1pmNew
 $1,000,000Active2 beds 3 baths2,282 sq. ft.
12 Naugatuck Avenue #A5, Milford, CT 06460
MLS# 24215570Listed by: YellowBrick Real Estate LLC - New
 $379,999Active3 beds 2 baths1,368 sq. ft.
56 Warfield Street, Milford, CT 06461
MLS# 24215839Listed by: RE/MAX RISE - Open Sat, 1:30 to 3:30pmNew
 $425,000Active3 beds 1 baths1,024 sq. ft.
31 Ruth Ann Terrace, Milford, CT 06461
MLS# 24215840Listed by: William Raveis Real Estate - New
 $549,900Active3 beds 2 baths1,372 sq. ft.
15 Whitwell Street, Milford, CT 06461
MLS# 24215432Listed by: Stacy Blake Realty LLC


Protect your home and budget from life's surprises with an Assurant Home Warranty, backed by a partner that supports you through every step of homeownership. Explore Plans.
©2026 Century 21 Real Estate LLC. All rights reserved. CENTURY 21®, the CENTURY 21 Logo and C21® are service marks owned by Century 21 Real Estate LLC. Century 21 Real Estate LLC fully supports the principles of the Fair Housing Act and the Equal Opportunity Act. Each office is independently owned and operated. Listing information is deemed reliable but not guaranteed accurate.