
56 Sandpiper Crescent #56, Milford, CT 06460
Local realty services provided by:CENTURY 21 Shutters & Sails
56 Sandpiper Crescent #56,Milford, CT 06460
$575,000
- 2 Beds
- 2 Baths
- 1,560 sq. ft.
- Condominium
- Active
Listed by: paulette cuozzo(203) 521-7383
Office: william raveis real estate(203) 255-6841
MLS#:24217198
Source:CT
Price summary
- Price:$575,000
- Price per sq. ft.:$368.59
- Monthly HOA dues:$504
About this home
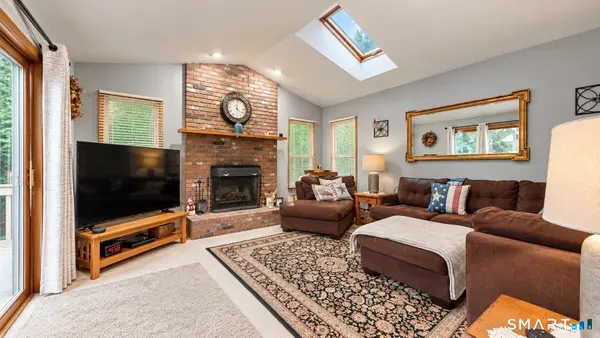
Vacation year round at sought after Surf Village where you will enjoy exclusive access to a private beach, heated saltwater pool, fully equipped state of the art clubhouse with glass walls overlooking Long Island Sound, stone fireplace, kitchen, outdoor seating & grills for cooking. This pristine, renovated 2 bedroom, 2 bath townhome invites you in w/ an open concept layout accentuated by the main level living room w/ cathedral/vaulted ceilings & wood-burning fireplace that flows seamlessly into the dining room. The kitchen boasts white shaker style cabinetry, stainless appliances, induction range, granite counters, breakfast bar & pantry. The spacious main level primary suite offers a walk-in closet, sparkling white full bath w/shaker style vanity, quartz top, tiled walk-in shower w/ glass doors & Toto toilet w/ bidet. The upper-level loft area w/ interior balcony overlooking the main level provides the important flex space w/endless possibilities. Wide board oak floors are present on the main and upper level The garden level consists of a generously sized bedroom, walk-in closet & remodeled full bath and LVP flooring. Completing this idyllic picture are sliders to a private patio oasis overlooking the tidal marsh where ducks, swans, herons & egrets visit daily. If you are seeking an exceptional turnkey home w/ resort style amenities, coastal charm & easy access to all that Milford has to offer, come & discover this Surf Village townhome. More than a home, it's a lifestyle...
Contact an agent
Home facts
- Year built:1987
- Listing ID #:24217198
- Added:1 day(s) ago
- Updated:October 31, 2026 at 12:41 AM
Rooms and interior
- Bedrooms:2
- Total bathrooms:2
- Full bathrooms:2
- Rooms Total:5
- Kitchen Description:Dishwasher, Disposal, Electric Range, Ice Maker, Microwave, Range Hood, Refrigerator
- Living area:1,560 sq. ft.
Heating and cooling
- Cooling:Central Air
- Heating:Hot Air
- Central air:Yes
Structure and exterior
- Year built:1987
- Building area:1,560 sq. ft.
- Lot Features:Level Lot, On Cul-De-Sac, Water View
- Architectural Style:Townhouse
- Construction Materials:Vinyl Siding
- Exterior Features:Gutters, Lighting, Patio
Schools
- High school:Joseph A. Foran
- Middle school:East Shore
- Elementary school:Live Oaks
Utilities
- Water:Public Water Connected
- Sewer:Public Sewer Connected
Finances and disclosures
- Price:$575,000
- Price per sq. ft.:$368.59
- Tax amount:$8,289 (July 2025-June 2026)
Features and amenities
- Appliances:Dishwasher, Disposal, Electric Dryer, Electric Range, Icemaker, Microwave, Range Hood, Refrigerator, Washer
- Amenities:Auto Garage Door Opener, Cable - Available, Commuter Bus, Golf Course, Library, Open Floor Plan, Shopping/Mall, Tennis Courts
- Pool features:In Ground Pool
Parking
- Total parking spaces:1
- Parking description:Attached Garage, Driveway, Paved, Under House Garage
- Garage:Yes
- Garage spaces:1
New listings near 56 Sandpiper Crescent #56
- Coming Soon
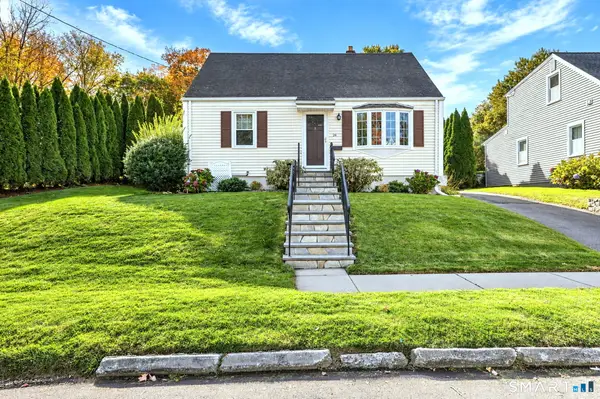 $499,000Coming Soon3 beds 2 baths1,842 sq. ft.
24 Spring Lane, Milford, CT 06460
MLS# 24216984Listed by: FIV Realty Co. Connecticut, LLC - New
 $220,000Active1 beds 1 baths887 sq. ft.
40 Chapel Street #203, Milford, CT 06460
MLS# 24218223Listed by: Coldwell Banker Realty - New
 $400,000Active2 beds 2 baths1,330 sq. ft.
31 Salem Walk #31, Milford, CT 06460
MLS# 24217935Listed by: Delrose Realty LLC - New
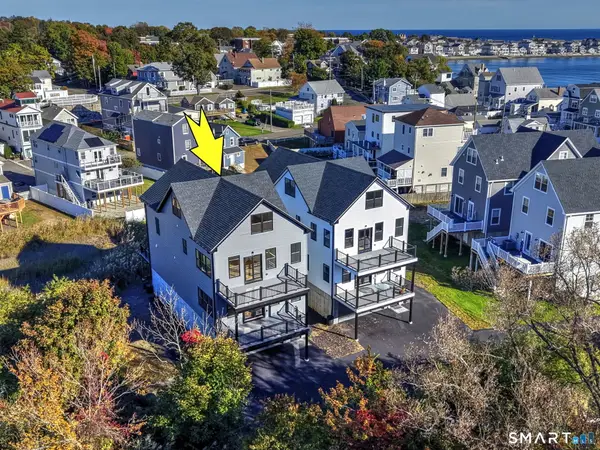 $1,175,000Active3 beds 3 baths3,500 sq. ft.
3 Chestnut Street, Milford, CT 06460
MLS# 24216669Listed by: Coldwell Banker Realty - New
 $590,000Active3 beds 3 baths2,003 sq. ft.
33 Acorn Lane, Milford, CT 06461
MLS# 24217867Listed by: Coldwell Banker Realty - New
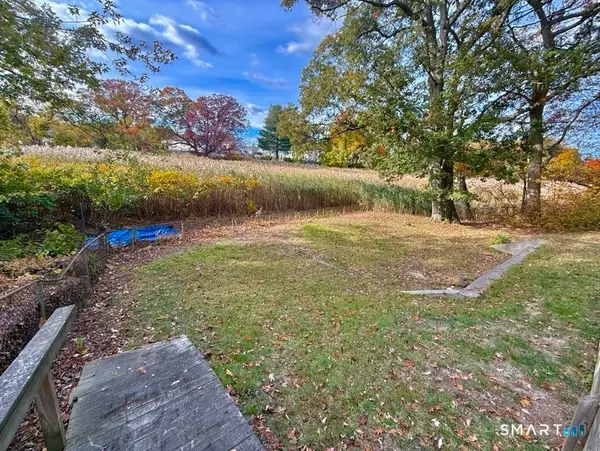 $75,000Active0.12 Acres
67 Lincoln Avenue, Milford, CT 06460
MLS# 24217871Listed by: West Shore Realty - Open Sat, 12 to 2pmNew
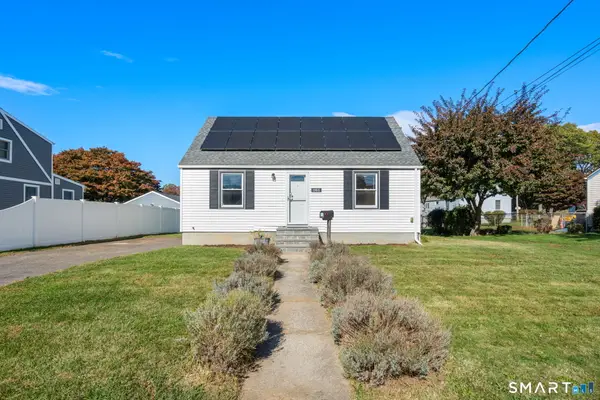 $469,900Active3 beds 2 baths1,260 sq. ft.
161 Meadowside Road, Milford, CT 06460
MLS# 24217636Listed by: Coldwell Banker Realty - New
 $525,000Active3 beds 2 baths1,544 sq. ft.
17 Pier Court, Milford, CT 06460
MLS# 24217771Listed by: Stacy Blake Realty LLC - New
 $925,000Active2 beds 3 baths1,450 sq. ft.
152 Beach Avenue #A, Milford, CT 06460
MLS# 24217711Listed by: Serhant Connecticut, LLC


Protect your home and budget from life's surprises with an Assurant Home Warranty, backed by a partner that supports you through every step of homeownership. Explore Plans.
©2026 Century 21 Real Estate LLC. All rights reserved. CENTURY 21®, the CENTURY 21 Logo and C21® are service marks owned by Century 21 Real Estate LLC. Century 21 Real Estate LLC fully supports the principles of the Fair Housing Act and the Equal Opportunity Act. Each office is independently owned and operated. Listing information is deemed reliable but not guaranteed accurate.