
181 Fairway Drive, New Britain, CT 06053
Local realty services provided by:CENTURY 21 AllPoints Realty
181 Fairway Drive,New Britain, CT 06053
$319,900
- 2 Beds
- 1 Baths
- 974 sq. ft.
- Single family
- Active
Upcoming open houses
- Sat, Sep 1901:00 pm - 03:00 pm
- Sun, Sep 2011:00 am - 01:00 pm
Listed by:
 Doris Vieira(860) 874 - 8842CENTURY 21 AllPoints Realty
Office: century 21 allpoints realty(860) 263-2121
MLS#:24206901
Source:CT
Price summary
- Price:$319,900
- Price per sq. ft.:$328.44
About this home
Welcome to this charming and well-maintained ranch nestled in the highly sought-after Stanley Golf Course area, offering comfortable one-level living! Situated on a level lot and cul-de-sac, this home features 2 bedrooms, 1 full bath, a spacious combination of living and dining room area with a cozy stone fireplace. Enjoy the amazing view of the golf course from living room picture window! Perfect for first-time buyers, downsizers, or anyone seeking easy living, this property maximizes every square foot with warmth and function. Additional features include freshly painted interior, hardwood floors, new roof, new kitchen flooring, open functional floor plan, eat in kitchen with custom cabinetry, Corian countertops, tile backsplash, pantry and generator hookup. The sunporch, accessible from both the kitchen and garage, provides the perfect spot to relax with morning coffee, or unwind at the end of the day. Outside, enjoy a manageable private yard perfect for weekend relaxation, gardening, or outdoor dining. The finished lower level features an expansive room ideal for a home office, playroom or recreation space including wet bar, and plenty of cabinets, built-ins and shelves for storage. Conveniently located near shopping, restaurants, parks, schools, and major highways. This move-in-ready home is one you won't want to miss! Schedule your private tour today and fall in love with your next chapter!...
Contact an agent
Home facts
- Year built:1952
- Listing ID #:24206901
- Added:1 day(s) ago
- Updated:September 16, 2026 at 04:15 PM
Rooms and interior
- Bedrooms:2
- Total bathrooms:1
- Full bathrooms:1
- Rooms Total:4
- Kitchen Description:Dishwasher, Disposal, Microwave, Oven/Range, Range Hood, Refrigerator
- Basement Description:Full Basement, Full With Hatchway, Interior Access, Partially Finished
- Living area:974 sq. ft.
Heating and cooling
- Cooling:Ceiling Fans, Window Unit
- Heating:Radiator
Structure and exterior
- Roof:Asphalt Shingle, Gable
- Year built:1952
- Building area:974 sq. ft.
- Lot area:0.19 Acres
- Lot Features:Level Lot, On Cul-De-Sac
- Architectural Style:Ranch
- Construction Materials:Vinyl Siding
- Exterior Features:Garden Area, Gutters, Lighting, Shed
Schools
- High school:New Britain
- Elementary school:Per Board of Ed
Utilities
- Water:Public Water Connected
- Sewer:Public Sewer Connected
Finances and disclosures
- Price:$319,900
- Price per sq. ft.:$328.44
- Tax amount:$5,902 (July 2026-June 2027)
Features and amenities
- Appliances:Dishwasher, Disposal, Electric Dryer, Microwave, Oven/Range, Range Hood, Refrigerator, Washer
- Amenities:Auto Garage Door Opener, Cable - Available, Golf Course, Library, Open Floor Plan, Park, Public Rec Facilities, Shopping/Mall
Parking
- Total parking spaces:3
- Parking description:Attached Garage, Driveway, On Street Parking, Paved, Private
- Garage:Yes
- Garage spaces:1
New listings near 181 Fairway Drive
- Coming SoonOpen Sat, 11am to 1pm
 $299,900Coming Soon3 beds 1 baths1,467 sq. ft.
141 Alexander Road, New Britain, CT 06053
MLS# 24207364Listed by: William Raveis Real Estate - Coming Soon
 $269,999Coming Soon2 beds 3 baths1,553 sq. ft.
220 Brittany Farms Road #G, New Britain, CT 06053
MLS# 24203040Listed by: Berkshire Hathaway NE Prop. - Coming SoonOpen Sun, 11am to 1pm
 $359,900Coming Soon3 beds 2 baths1,384 sq. ft.
35 Woodhaven Drive, New Britain, CT 06052
MLS# 24206896Listed by: eXp Realty - Coming Soon
 $179,900Coming Soon2 beds 2 baths976 sq. ft.
239 Glen Street #5C, New Britain, CT 06111
MLS# 24206930Listed by: William Raveis Real Estate - Coming Soon
 $374,900Coming Soon5 beds 3 baths1,946 sq. ft.
505 High Street, New Britain, CT 06053
MLS# 24206246Listed by: Piotrsellsct LLC - Coming Soon
 $299,900Coming Soon4 beds 2 baths1,470 sq. ft.
300 Francis Street, New Britain, CT 06053
MLS# 24204776Listed by: Berkshire Hathaway NE Prop. - Open Fri, 12 to 2pmNew
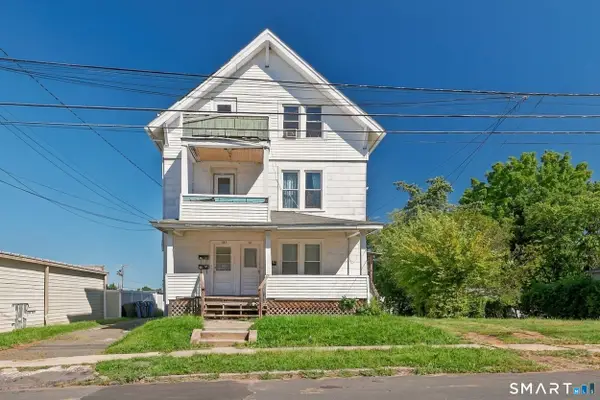 $440,000Active9 beds 3 baths2,875 sq. ft.
181 Wilcox Street, New Britain, CT 06051
MLS# 24206376Listed by: William Raveis Real Estate - Open Sat, 1 to 2:30pmNew
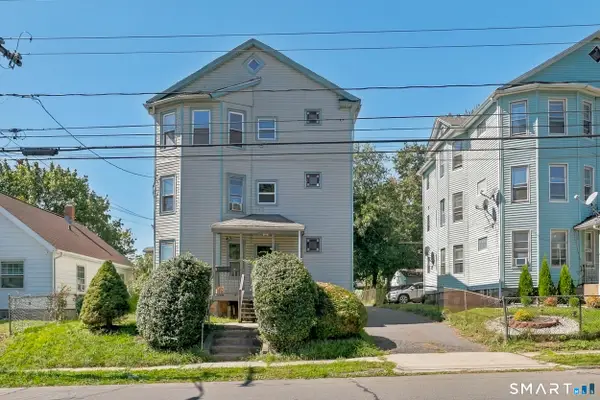 $440,000Active9 beds 3 baths3,312 sq. ft.
41 Rocky Hill Avenue, New Britain, CT 06051
MLS# 24206857Listed by: William Raveis Real Estate - Open Sun, 12 to 2pmNew
 $239,900Active2 beds 2 baths1,016 sq. ft.
195 Village Square Drive #29, New Britain, CT 06053
MLS# 24206780Listed by: Coldwell Banker Realty


Protect your home and budget from life's surprises with an Assurant Home Warranty, backed by a partner that supports you through every step of homeownership. Explore Plans.
©2026 Century 21 Real Estate LLC. All rights reserved. CENTURY 21®, the CENTURY 21 Logo and C21® are service marks owned by Century 21 Real Estate LLC. Century 21 Real Estate LLC fully supports the principles of the Fair Housing Act and the Equal Opportunity Act. Each office is independently owned and operated. Listing information is deemed reliable but not guaranteed accurate.