
220 Main Street #8G, New Hartford, CT 06057
Local realty services provided by:CENTURY 21 Shutters & Sails
220 Main Street #8G,New Hartford, CT 06057
$239,900
- 2 Beds
- 2 Baths
- 1,136 sq. ft.
- Condominium
- Pending
Listed by: sandy kerr(860) 601-1234
Office: berkshire hathaway ne prop.(860) 489-1772
MLS#:24195612
Source:CT
Price summary
- Price:$239,900
- Price per sq. ft.:$211.18
- Monthly HOA dues:$690
About this home
Discover this spacious townhome in the Farmington Valley, offering River and Mountain views. This property provides an opportunity to observe Eagles & Herons from your private balcony overlooking the River, ideal for morning coffee or evening wine. Residents can engage in various activities throughout the year, including summer kayaking, fishing, or swimming & tubing in the Farmington River. Hiking trails are also accessible. In winter, Ski Sundown Resort is conveniently located nearby, offering skiing and snowboarding opportunities. The HOA fee includes Heat, Hot Water and Water/Sewer. This townhome features recent updates, including a renovated kitchen, new flooring, and a primary bathroom with a spa tub. While situated in a rural setting, the location offers easy access to commuting routes and shopping centers. Bradley International Airport is approximately 23 miles away, with driving times around 36 minutes depending on traffic. Make this home your 2nd home private getaway or your primary place to dwell. Make an appointment today! Some photos have been virtually staged....
Contact an agent
Home facts
- Year built:1973
- Listing ID #:24195612
- Added:49 day(s) ago
- Updated:September 18, 2026 at 12:16 PM
Rooms and interior
- Bedrooms:2
- Total bathrooms:2
- Full bathrooms:1
- Half bathrooms:1
- Rooms Total:4
- Kitchen Description:Dishwasher, Disposal, Microwave, Oven/Range, Refrigerator
- Basement Description:Garage Access, Interior Access, Partial, Storage, Unfinished
- Living area:1,136 sq. ft.
Heating and cooling
- Cooling:Wall Unit
- Heating:Hot Water
Structure and exterior
- Year built:1973
- Building area:1,136 sq. ft.
- Lot Features:Lightly Wooded, Water View
- Architectural Style:Townhouse
- Construction Materials:Vinyl Siding
- Exterior Features:Deck
Schools
- High school:Per Board of Ed
- Elementary school:Per Board of Ed
Utilities
- Water:Public Water Connected
- Sewer:Public Sewer Connected
Finances and disclosures
- Price:$239,900
- Price per sq. ft.:$211.18
- Tax amount:$2,563 (July 2026-June 2027)
Features and amenities
- Appliances:Dishwasher, Disposal, Dryer, Microwave, Oven/Range, Refrigerator, Washer
- Amenities:Auto Garage Door Opener, Cable - Available, Lake, Playground/Tot Lot
Parking
- Total parking spaces:2
- Parking description:Assigned Parking, Paved, Under House Garage
- Garage:Yes
- Garage spaces:1
New listings near 220 Main Street #8G
- Open Sun, 1 to 3pmNew
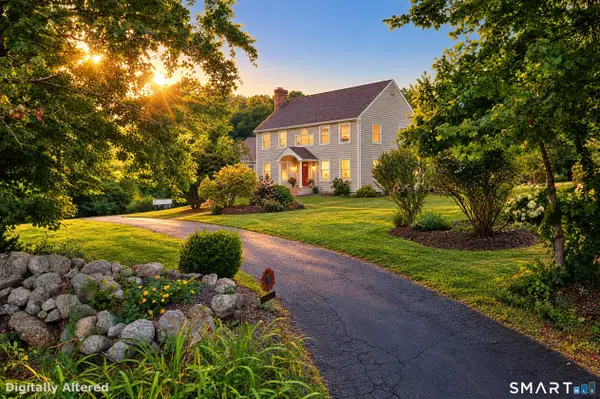 $799,900Active5 beds 3 baths3,014 sq. ft.
38 Spencer Brook Road, New Hartford, CT 06057
MLS# 24198737Listed by: eXp Realty - New
 $99,999Active3.67 Acres
208 South Road, New Hartford, CT 06057
MLS# 24205475Listed by: KW Legacy Partners - New
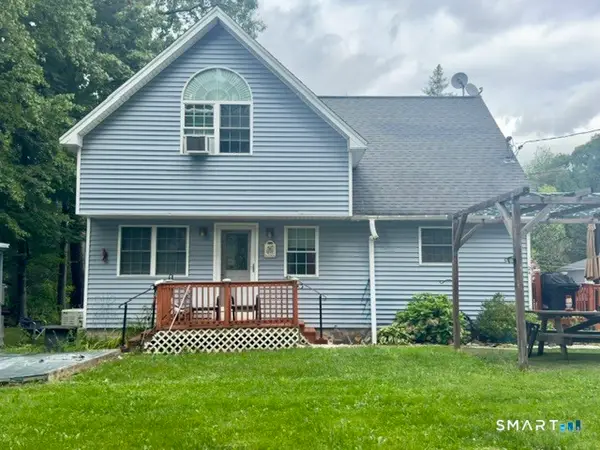 $329,000Active2 beds 2 baths1,310 sq. ft.
24 Pond Road, New Hartford, CT 06057
MLS# 24203033Listed by: William Pitt Sotheby's Int'l  $895,000Active5 beds 3 baths3,947 sq. ft.
97 Troutwood Drive, New Hartford, CT 06057
MLS# 24203981Listed by: Coldwell Banker Realty $799,900Active3 beds 4 baths3,990 sq. ft.
190 Stub Hollow Road, New Hartford, CT 06057
MLS# 24193641Listed by: Coldwell Banker Realty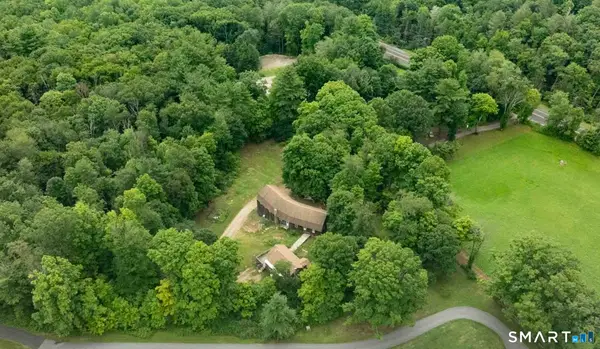 $499,000Active4 beds 2 baths3,300 sq. ft.
1318 Litchfield Turnpike, New Hartford, CT 06057
MLS# 24203888Listed by: Turning Point Realty, LLC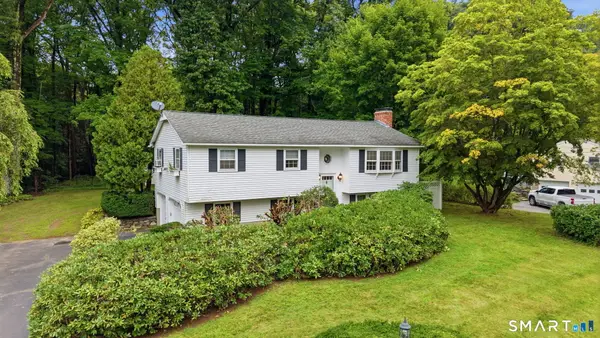 $330,000Pending3 beds 2 baths1,704 sq. ft.
80 Little Brook Road, New Hartford, CT 06057
MLS# 24170765Listed by: RE/MAX One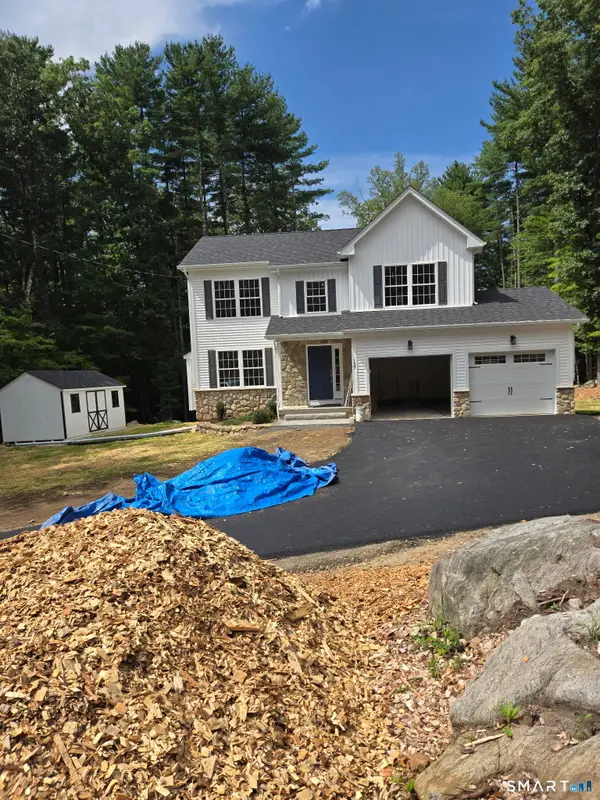 $599,900Active3 beds 3 baths1,700 sq. ft.
127 Holcomb Hill Road, New Hartford, CT 06057
MLS# 24198715Listed by: For Sale By Owner Connecticut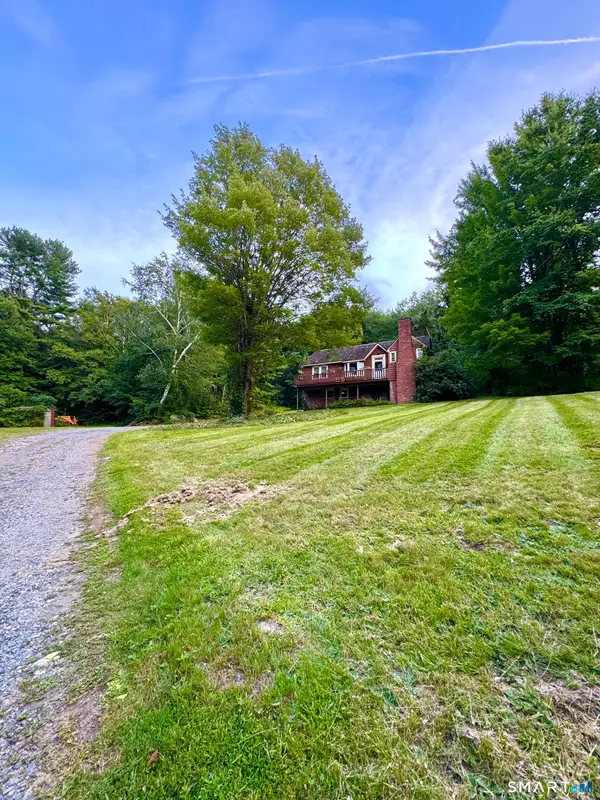 $280,000Pending4 beds 2 baths1,704 sq. ft.
28 Cotton Hill Road, New Hartford, CT 06057
MLS# 24202704Listed by: Litchfield County Real Estate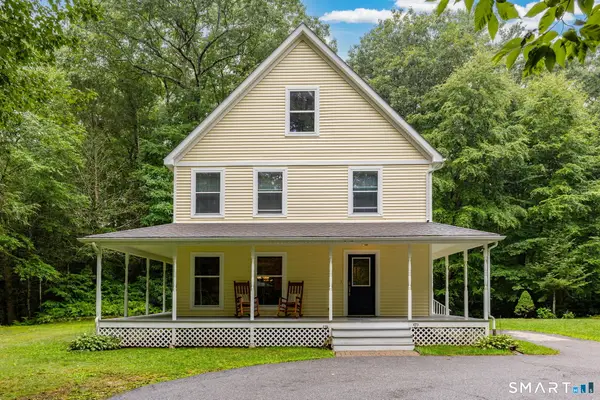 $565,000Active4 beds 3 baths2,160 sq. ft.
183 Steele Road, New Hartford, CT 06057
MLS# 24194644Listed by: William Raveis Real Estate


Protect your home and budget from life's surprises with an Assurant Home Warranty, backed by a partner that supports you through every step of homeownership. Explore Plans.
©2026 Century 21 Real Estate LLC. All rights reserved. CENTURY 21®, the CENTURY 21 Logo and C21® are service marks owned by Century 21 Real Estate LLC. Century 21 Real Estate LLC fully supports the principles of the Fair Housing Act and the Equal Opportunity Act. Each office is independently owned and operated. Listing information is deemed reliable but not guaranteed accurate.