
875 Elm Street, New Haven, CT 06511
Local realty services provided by:CENTURY 21 Classic Homes
875 Elm Street,New Haven, CT 06511
$675,000
- 8 Beds
- 3 Baths
- 3,422 sq. ft.
- Multi-family
- Active
Listed by: jennifer d'amato(203) 605-7865
Office: real broker ct, llc(855) 450-0442
MLS#:24217379
Source:CT
Price summary
- Price:$675,000
- Price per sq. ft.:$197.25
About this home
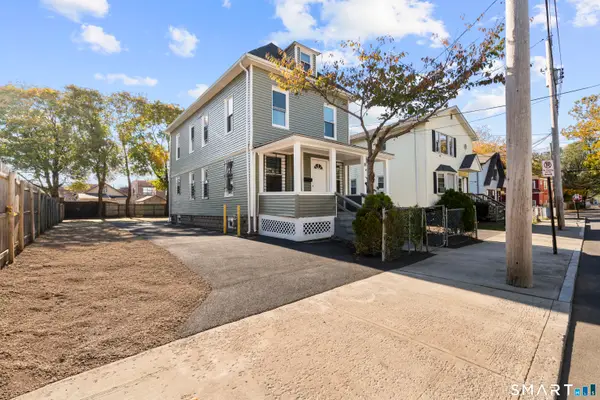
Exceptional investment opportunity offered with this fully updated three family home. Units 1 & 2 were completely renovated less than 2 years ago and feature new kitchens, updated spa-like bathrooms with tile surrounds and double sinks, new flooring, and in-unit laundry. The third-floor unit is finishing its renovation now, bringing updated kitchens, baths, and in-unit laundry to all three units. Additional highlights include replacement windows throughout, a newer heating system and central A/C on the first floor, a newer roof, 2 car carport, and ample off-street parking. Located minutes from Westville center and just 2 miles from Yale New Haven Hospital and downtown New Haven.
Contact an agent
Home facts
- Year built:1918
- Listing ID #:24217379
- Added:1 day(s) ago
- Updated:November 06, 2026 at 01:17 PM
Rooms and interior
- Bedrooms:8
- Total bathrooms:3
- Full bathrooms:3
- Rooms Total:14
- Basement Description:Full Basement, Full With Hatchway
- Living area:3,422 sq. ft.
Heating and cooling
- Cooling:Ceiling Fans, Central Air
- Heating:Hot Air
- Central air:Yes
Structure and exterior
- Roof:Asphalt Shingle
- Year built:1918
- Building area:3,422 sq. ft.
- Lot area:0.13 Acres
- Lot Features:Level Lot
- Construction Materials:Vinyl Siding
Schools
- High school:James Hillhouse
- Elementary school:Per Board of Ed
Utilities
- Water:Public Water Connected
- Sewer:Public Sewer Connected
Finances and disclosures
- Price:$675,000
- Price per sq. ft.:$197.25
- Tax amount:$8,817 (July 2026-June 2027)
Parking
- Total parking spaces:2
- Parking description:Carport, Off Street Parking
- Garage:Yes
- Garage spaces:2
New listings near 875 Elm Street
- Coming SoonOpen Sun, 10:30am to 12pm
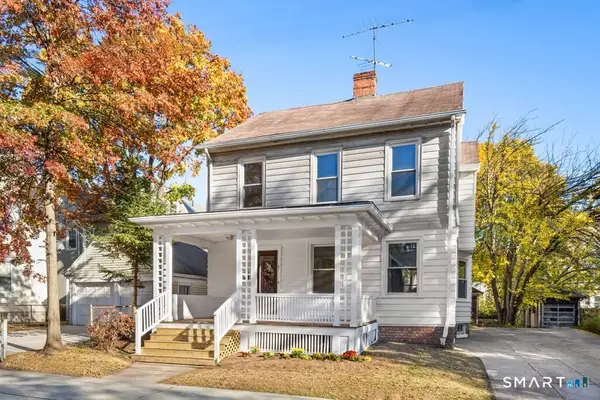 $475,000Coming Soon5 beds 3 baths2,086 sq. ft.
67 Hobart Street, New Haven, CT 06511
MLS# 24219525Listed by: Caplan Realty Corp. - Coming Soon
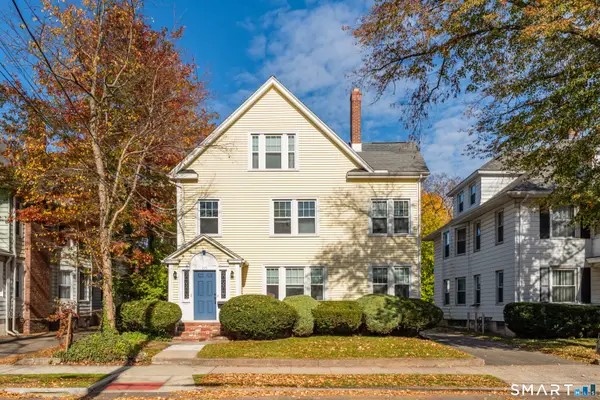 $790,000Coming Soon6 beds 3 baths3,676 sq. ft.
115 West Elm Street, New Haven, CT 06515
MLS# 24218738Listed by: Betsy Grauer Realty, Inc - New
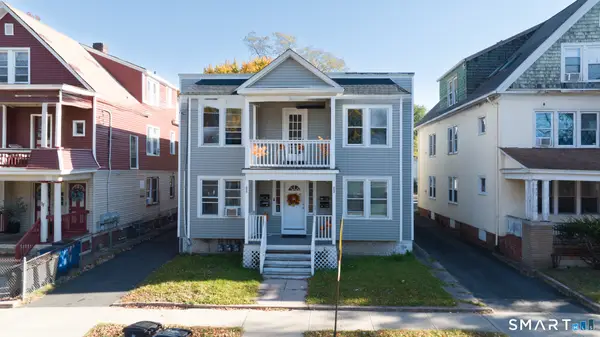 $765,000Active8 beds 4 baths3,656 sq. ft.
23 Mead Street, New Haven, CT 06511
MLS# 24219683Listed by: Coldwell Banker Realty - New
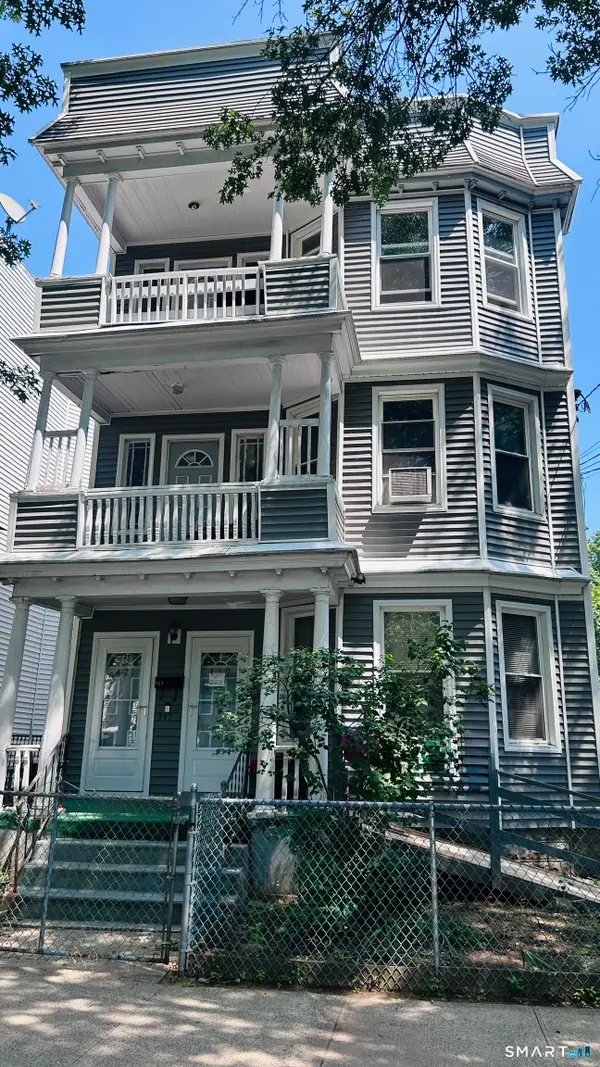 $399,000Active6 beds 3 baths3,543 sq. ft.
419 Shelton Avenue, New Haven, CT 06511
MLS# 24195294Listed by: Berkshire Hathaway NE Prop. - New
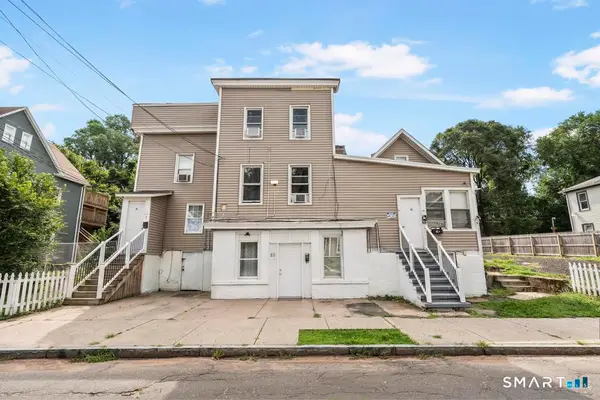 $590,000Active10 beds 4 baths2,204 sq. ft.
86 Adeline Street, New Haven, CT 06519
MLS# 24219351Listed by: Oxford Realty - New
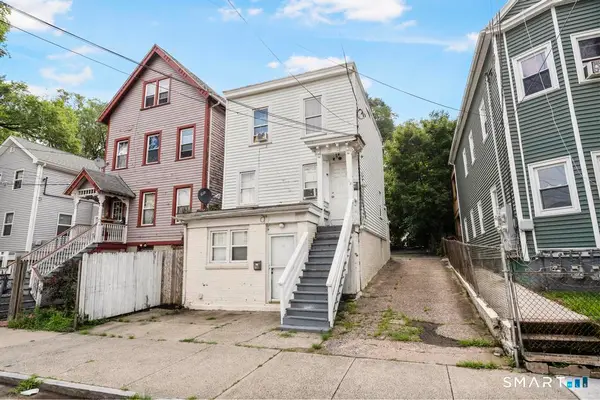 $375,000Active3 beds 2 baths936 sq. ft.
78 Adeline Street, New Haven, CT 06519
MLS# 24219340Listed by: Oxford Realty - Open Sun, 12 to 2pmNew
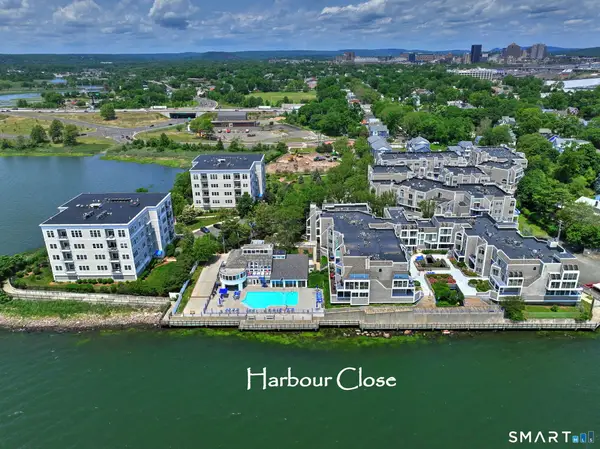 $410,000Active2 beds 3 baths1,815 sq. ft.
14 Harbour Close #14, New Haven, CT 06519
MLS# 24219148Listed by: Coldwell Banker Realty - New
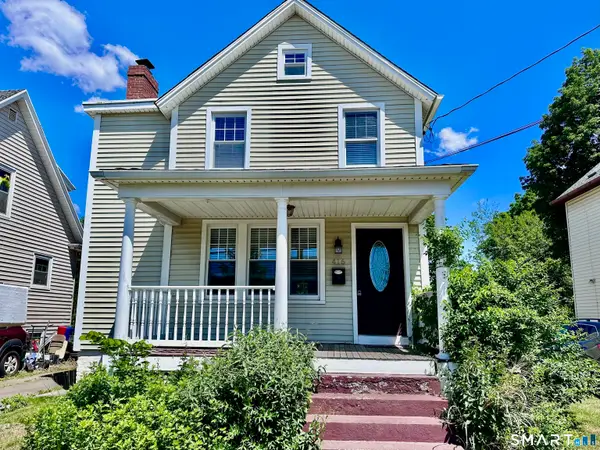 $425,000Active3 beds 3 baths2,094 sq. ft.
416 Lighthouse Road, New Haven, CT 06512
MLS# 24218999Listed by: William Pitt Sotheby's Int'l - New
 $339,000Active5 beds 2 baths1,722 sq. ft.
18 Clover Place, New Haven, CT 06519
MLS# 24218678Listed by: Vanguard Private Client Grp


Protect your home and budget from life's surprises with an Assurant Home Warranty, backed by a partner that supports you through every step of homeownership. Explore Plans.
©2026 Century 21 Real Estate LLC. All rights reserved. CENTURY 21®, the CENTURY 21 Logo and C21® are service marks owned by Century 21 Real Estate LLC. Century 21 Real Estate LLC fully supports the principles of the Fair Housing Act and the Equal Opportunity Act. Each office is independently owned and operated. Listing information is deemed reliable but not guaranteed accurate.