
38 Aspetuck Pines Drive, New Milford, CT 06776
Local realty services provided by:CENTURY 21 Custom Home Realty
38 Aspetuck Pines Drive,New Milford, CT 06776
$490,000
- 3 Beds
- 2 Baths
- - sq. ft.
- Single family
- Sold
Listed by: dawn hough(203) 648-3467
Office: coldwell banker realty(860) 354-4111
MLS#:24163711
Source:CT
Sorry, we are unable to map this address
Price summary
- Price:$490,000
About this home
Handsome ranch set in the highly soughtafter historic Merryall, surrounded by a quaint neighborhood and a peaceful country setting. This home features wood floors throughout the main level and a sunfilled living room with a large bow window, gas fireplace, and French doors. The spacious eatin kitchen offers a breakfast bar, stainless steel appliances including a double oven, tile backsplash, wainscoting, granite countertops, recessed lighting and pendant lighting. The main level includes 3 bedrooms and 2 full baths, along with access to both a private deck and a screenedin deck-perfect for enjoying the outdoors. With summer on the way, the deck becomes an extension of your living space. Whether it's a quiet cup of coffee in the morning, a weekend cookout, or an evening spent soaking in nature, this space is ideal for relaxation. The yard provides room for all kinds of activities-from wiffle ball to football-making your home a true stayathome destination for gatherings and play. The walkout lower level features a large recreation room with tile flooring and a second gas fireplace, offering flexibility for entertainment, hobbies, or a home office. A dedicated laundry room and an attached two car garage add convenience. Plus crystal clear water with Combo Water Filter + Salt Softener System - SpringWell Water system....
Contact an agent
Home facts
- Year built:1970
- Listing ID #:24163711
- Added:119 day(s) ago
- Updated:July 30, 2026 at 06:39 AM
Rooms and interior
- Bedrooms:3
- Total bathrooms:2
- Full bathrooms:2
- Rooms Total:7
- Kitchen Description:Dishwasher, Gas Range, Refrigerator
- Basement Description:Full Basement, Fully Finished
Heating and cooling
- Heating:Baseboard, Hot Water
Structure and exterior
- Roof:Asphalt Shingle
- Year built:1970
- Lot Features:Level Lot, On Cul-De-Sac, Sloping Lot, Treed
- Architectural Style:Ranch
- Construction Materials:Clapboard
Schools
- High school:New Milford
- Middle school:Schaghticoke
- Elementary school:Per Board of Ed
Utilities
- Water:Private Well
- Sewer:Septic
Finances and disclosures
- Price:$490,000
- Tax amount:$6,080 (July 2025-June 2026)
Features and amenities
- Appliances:Dishwasher, Gas Range, Refrigerator
Parking
- Parking description:Under House Garage
- Garage:Yes
- Garage spaces:2
New listings near 38 Aspetuck Pines Drive
- New
 $349,500Active3 beds 1 baths1,894 sq. ft.
23 Town View Drive, New Milford, CT 06776
MLS# 24195134Listed by: William Raveis Real Estate - New
 $169,900Active2 beds 1 baths732 sq. ft.
13 Duncan Lane, New Milford, CT 06776
MLS# 24189042Listed by: The Provino Group LLC - Open Sat, 1 to 4pmNew
 $499,900Active5 beds 3 baths2,597 sq. ft.
28 Old Mill Road, New Milford, CT 06776
MLS# 24194726Listed by: Coldwell Banker Realty - Coming Soon
 $1,630,000Coming Soon4 beds 3 baths
28 Lake Drive, New Milford, CT 06776
MLS# 24193954Listed by: William Raveis Real Estate - Coming Soon
 $629,900Coming Soon3 beds 3 baths
15 Country Farm Lane, New Milford, CT 06776
MLS# 24194217Listed by: Berkshire Hathaway NE Prop. - New
 $559,900Active4 beds 4 baths2,304 sq. ft.
21 Sega Drive, New Milford, CT 06776
MLS# 24194528Listed by: Real Broker CT, LLC - New
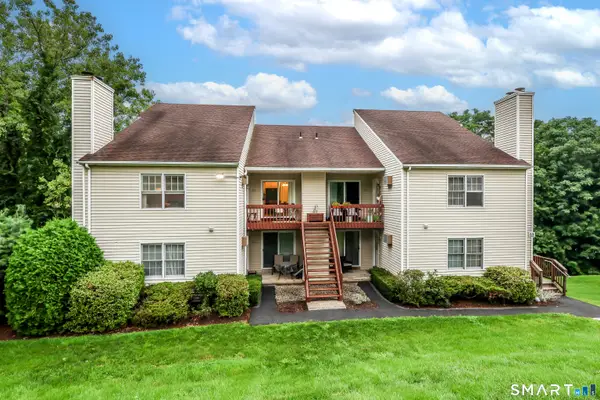 $264,000Active2 beds 2 baths1,115 sq. ft.
162 Beard Drive #162, New Milford, CT 06776
MLS# 24193201Listed by: William Pitt Sotheby's Int'l - New
 $829,500Active3 beds 4 baths2,866 sq. ft.
142 Second Hill Road, New Milford, CT 06776
MLS# 24194207Listed by: Coldwell Banker Realty - New
 $675,000Active2 beds 2 baths1,236 sq. ft.
104 Cherniske Road, New Milford, CT 06776
MLS# 24191090Listed by: William Pitt Sotheby's Int'l - New
 $485,000Active4 beds 2 baths1,872 sq. ft.
45 Overlook Drive, New Milford, CT 06776
MLS# 24192847Listed by: Keller Williams Realty


Protect your home and budget from life's surprises with an Assurant Home Warranty, backed by a partner that supports you through every step of homeownership. Explore Plans.
©2026 Century 21 Real Estate LLC. All rights reserved. CENTURY 21®, the CENTURY 21 Logo and C21® are service marks owned by Century 21 Real Estate LLC. Century 21 Real Estate LLC fully supports the principles of the Fair Housing Act and the Equal Opportunity Act. Each office is independently owned and operated. Listing information is deemed reliable but not guaranteed accurate.