35 Woodsedge Drive #5B, Newington, CT 06111
Local realty services provided by:CENTURY 21 Custom Home Realty
35 Woodsedge Drive #5B,Newington, CT 06111
$185,000
- 1 Beds
- 1 Baths
- 751 sq. ft.
- Condominium
- Active
Upcoming open houses
- Sun, Oct 0403:30 pm - 05:30 pm
Listed by: kara mazzola(860) 933-7337
Office: first choice realty(860) 779-7460
MLS#:24210530
Source:CT
Price summary
- Price:$185,000
- Price per sq. ft.:$246.34
- Monthly HOA dues:$313
About this home
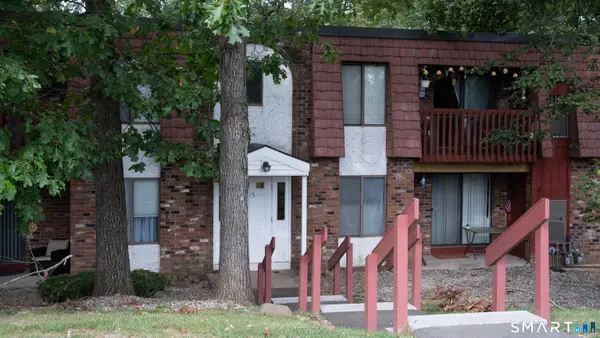
Welcome to easy living at Woodsedge! This beautifully updated first-floor, 1-bedroom condo offers a comfortable open floor plan and thoughtful upgrades throughout. Enter into the spacious living and dining area, which flows into an updated kitchen featuring cabinetry, quartz countertops, a pantry, and Samsung stainless steel smart appliances, all replaced in 2026. Over $16,000 was invested in the kitchen updates and appliances. The home also features central air, smart thermostats, a full bathroom with a tub/shower combination, and a generously sized bedroom. A sliding glass door off the living room opens to a private patio alcove, providing a great spot for outdoor seating and enjoying views of the surrounding grounds. Community picnic tables and grills are conveniently located nearby. Additional private storage and coin-operated laundry are available on the lower level. Woodsedge offers an in-ground pool, clubhouse, tennis courts, picnic and grilling areas, and maintained community grounds. Conveniently located with easy access to the Berlin Turnpike, shopping, dining, and everyday amenities....
Contact an agent
Home facts
- Year built:1974
- Listing ID #:24210530
- Added:2 day(s) ago
- Updated:October 04, 2026 at 04:47 AM
Rooms and interior
- Bedrooms:1
- Total bathrooms:1
- Full bathrooms:1
- Rooms Total:3
- Kitchen Description:Dishwasher, Microwave, Oven/Range, Range Hood, Refrigerator
- Basement Description:Partial, Storage
- Living area:751 sq. ft.
Heating and cooling
- Cooling:Central Air
- Heating:Hot Air
- Central air:Yes
Structure and exterior
- Year built:1974
- Building area:751 sq. ft.
- Lot Features:Level Lot, Lightly Wooded
- Architectural Style:Ranch
- Construction Materials:Brick
Schools
- High school:Per Board of Ed
- Middle school:Per Board of Ed
- Elementary school:Per Board of Ed
Utilities
- Water:Public Water Connected
- Sewer:Public Sewer Connected
Finances and disclosures
- Price:$185,000
- Price per sq. ft.:$246.34
- Tax amount:$3,156 (July 2026-June 2027)
Features and amenities
- Appliances:Dishwasher, Microwave, Oven/Range, Range Hood, Refrigerator
- Amenities:Cable - Available, Golf Course, Library, Security System, Shopping/Mall
- Pool features:In Ground Pool
New listings near 35 Woodsedge Drive #5B
- Coming Soon
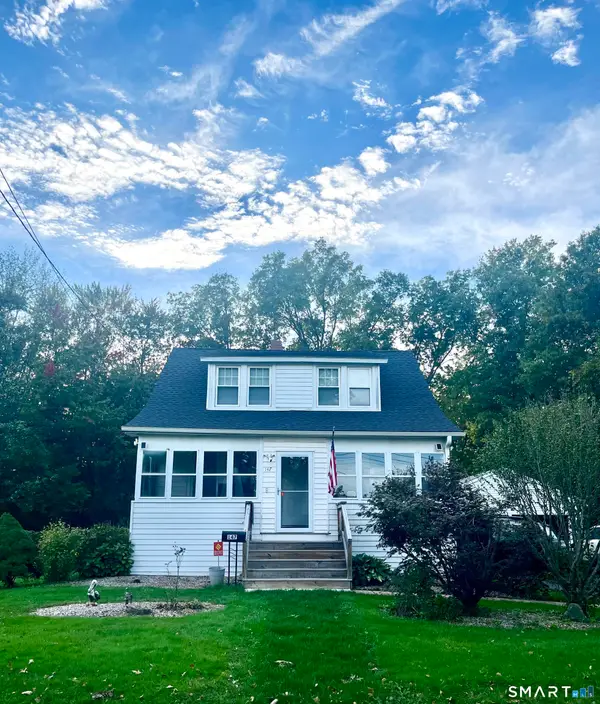 $374,900Coming Soon4 beds 2 baths1,030 sq. ft.
147 Hillcrest Avenue, Newington, CT 06111
MLS# 24206368Listed by: Berkshire Hathaway NE Prop. - New
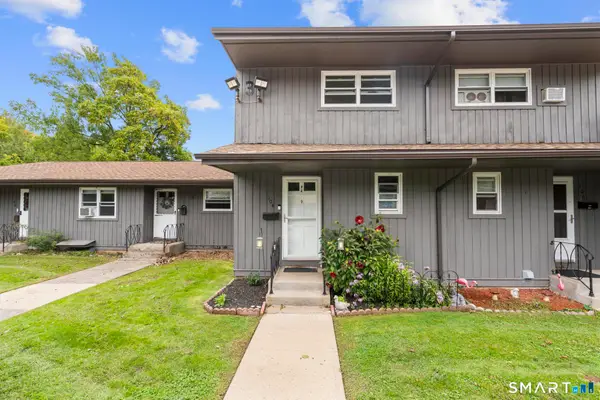 $215,000Active2 beds 2 baths976 sq. ft.
104 Moylan Court #104, Newington, CT 06111
MLS# 24211239Listed by: Salzillo Realty Company - New
 $175,000Active1 beds 1 baths800 sq. ft.
42 Churchill Drive #42, Newington, CT 06111
MLS# 24210306Listed by: Lamacchia Realty - Open Sun, 11am to 12:30pmNew
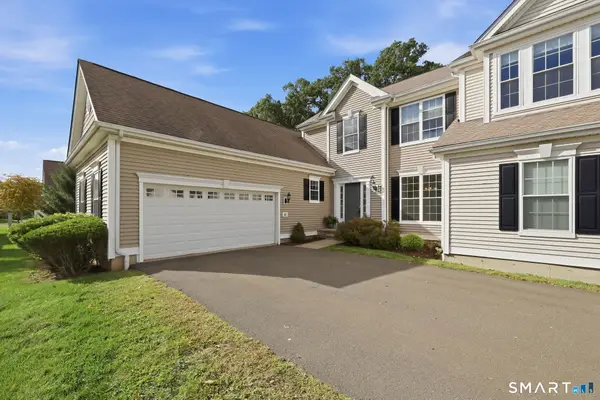 $539,900Active3 beds 3 baths2,267 sq. ft.
82 Barkledge Drive #82, Newington, CT 06111
MLS# 24210311Listed by: Coldwell Banker Realty - New
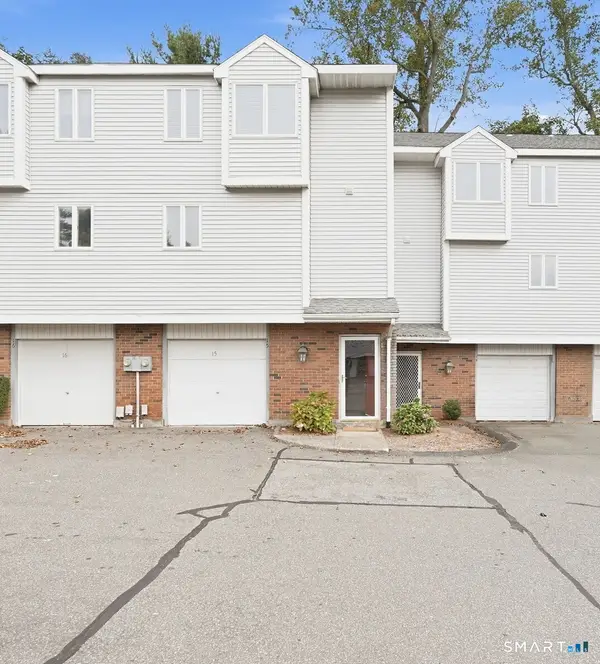 $299,900Active2 beds 2 baths1,361 sq. ft.
15 Brinley Way #15, Newington, CT 06111
MLS# 24209806Listed by: Coldwell Banker Realty - New
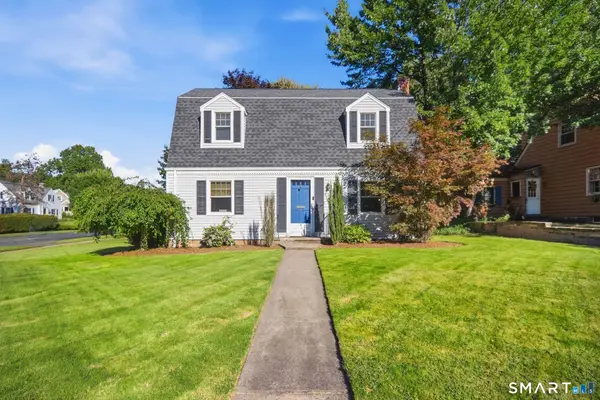 $399,900Active3 beds 2 baths1,655 sq. ft.
460 Main Street, Newington, CT 06111
MLS# 24210415Listed by: Serhant Connecticut, LLC - New
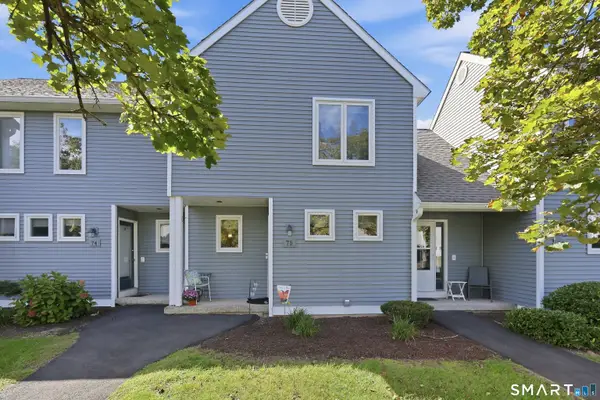
 $289,900Active2 beds 2 baths1,416 sq. ft.
75 Rosemary Lane #75, Newington, CT 06111
MLS# 24203281Listed by: Century 21 AllPoints Realty - Open Sun, 11am to 1pmNew
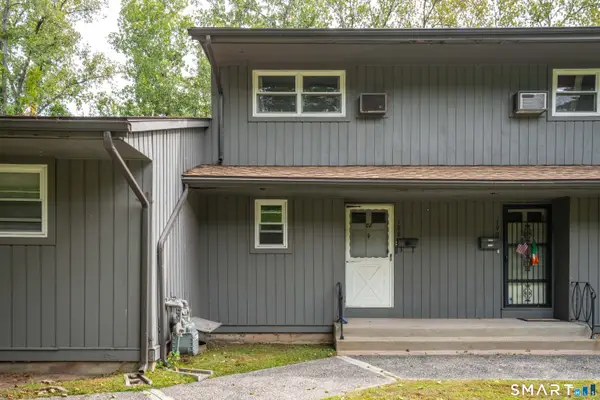 $228,900Active2 beds 2 baths976 sq. ft.
188 Main Street #188, Newington, CT 06111
MLS# 24210171Listed by: LaSala Real Estate - New
 $190,000Active2 beds 1 baths948 sq. ft.
15 Woodsedge Drive #3C, Newington, CT 06111
MLS# 24210065Listed by: Century 21 AllPoints Realty


Protect your home and budget from life's surprises with an Assurant Home Warranty, backed by a partner that supports you through every step of homeownership. Explore Plans.
©2026 Century 21 Real Estate LLC. All rights reserved. CENTURY 21®, the CENTURY 21 Logo and C21® are service marks owned by Century 21 Real Estate LLC. Century 21 Real Estate LLC fully supports the principles of the Fair Housing Act and the Equal Opportunity Act. Each office is independently owned and operated. Listing information is deemed reliable but not guaranteed accurate.