
85 Elton Drive, Newington, CT 06111
Local realty services provided by:CENTURY 21 Alliance Realty Group
85 Elton Drive,Newington, CT 06111
$399,900
- 3 Beds
- 1 Baths
- 1,610 sq. ft.
- Single family
- Coming Soon
Upcoming open houses
- Sun, Nov 0802:00 pm - 04:00 pm
Listed by: gary guyette(860) 214-7795
Office: berkshire hathaway ne prop.(860) 515-3100
MLS#:24218479
Source:CT
Price summary
- Price:$399,900
- Price per sq. ft.:$248.39
About this home
Located on a quiet cul-de-sac. Great level lot w/ large out building. Offering 7 rooms, this home features a spacious kitchen with a center island, dry bar, and tile flooring, providing plenty of room for everyday living and entertaining. The bedrooms feature wall to wall carpeting, while the finished lower level offers additional versatile space with tile flooring, perfect for a recreation room, playroom, or whatever suits your needs. Step outside to a spacious deck, perfect for entertaining, summer barbecues or simply relaxing! The generously sized, level backyard offers plenty of room for outdoor activities, gardening or a possible future pool! Enjoy easy access to public transportation, golf courses, health clubs, library, medical facilities, parks, playgrounds and public pools. Don't miss your opportunity to make this home your own! Schedule your showing today before its gone!!
Contact an agent
Home facts
- Year built:1949
- Listing ID #:24218479
- Updated:November 07, 2026 at 04:43 AM
Rooms and interior
- Bedrooms:3
- Total bathrooms:1
- Full bathrooms:1
- Rooms Total:7
- Kitchen Description:Dishwasher, Disposal, Gas Cooktop, Oven/Range, Refrigerator
- Basement Description:Full Basement, Full With Walk-Out, Partially Finished
- Living area:1,610 sq. ft.
Heating and cooling
- Cooling:Wall Unit, Window Unit
- Heating:Baseboard
Structure and exterior
- Roof:Asphalt Shingle
- Year built:1949
- Building area:1,610 sq. ft.
- Lot area:0.39 Acres
- Lot Features:Level Lot, Lightly Wooded, On Cul-De-Sac
- Architectural Style:Cape Cod
- Construction Materials:Vinyl Siding
- Exterior Features:Deck, Gutters, Shed, Stone Wall
Schools
- High school:Newington
- Middle school:Martin Kellog
- Elementary school:Anna Reynolds
Utilities
- Water:Public Water Connected
- Sewer:Public Sewer Connected
Finances and disclosures
- Price:$399,900
- Price per sq. ft.:$248.39
- Tax amount:$6,565 (July 2025-June 2026)
Features and amenities
- Appliances:Dishwasher, Disposal, Dryer, Gas Cooktop, Oven/Range, Refrigerator
- Amenities:Auto Garage Door Opener, Cable - Available, Commuter Bus, Golf Course, Library, Park, Playground/Tot Lot, Public Pool
Parking
- Parking description:Attached Garage, Under House Garage
- Garage:Yes
- Garage spaces:1
New listings near 85 Elton Drive
- New
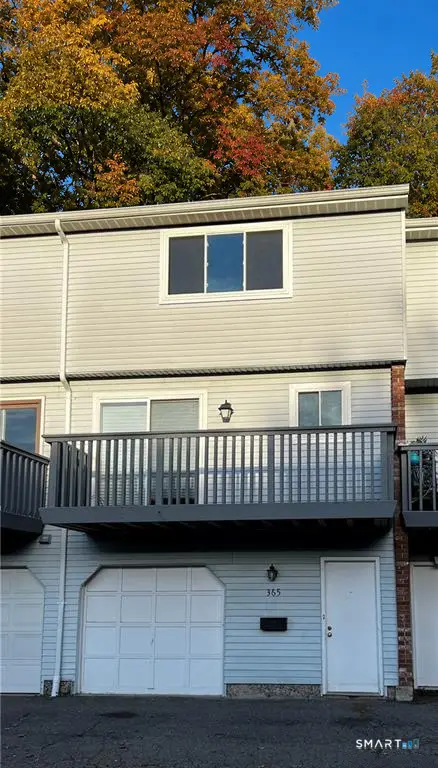 $265,000Active2 beds 2 baths1,088 sq. ft.
365 Churchill Drive #365, Newington, CT 06111
MLS# 24219712Listed by: Exceptional Real Estate LLC - New
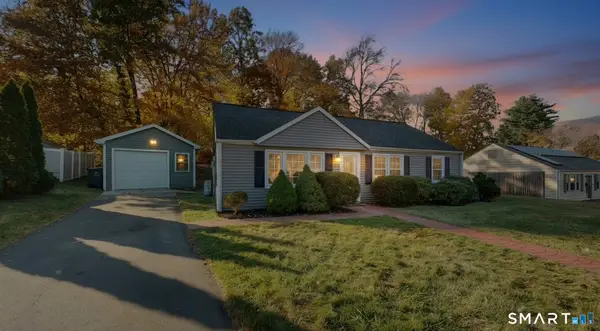 $385,000Active2 beds 1 baths1,040 sq. ft.
11 Indian Hill Road, Newington, CT 06111
MLS# 24218112Listed by: Premier Properties of CT - Open Sat, 11:30am to 2pmNew
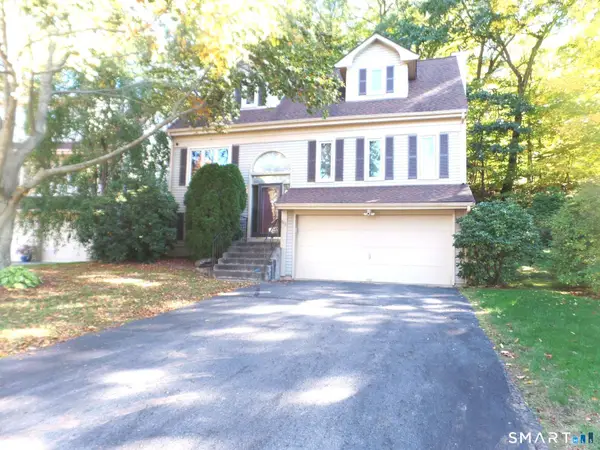 $434,900Active2 beds 4 baths1,982 sq. ft.
115 Apple Hill #115, Newington, CT 06111
MLS# 24215710Listed by: Coldwell Banker Realty - New
 $495,000Active3 beds 2 baths2,440 sq. ft.
29 Homecrest Street, Newington, CT 06111
MLS# 24215158Listed by: KW Legacy Partners - New
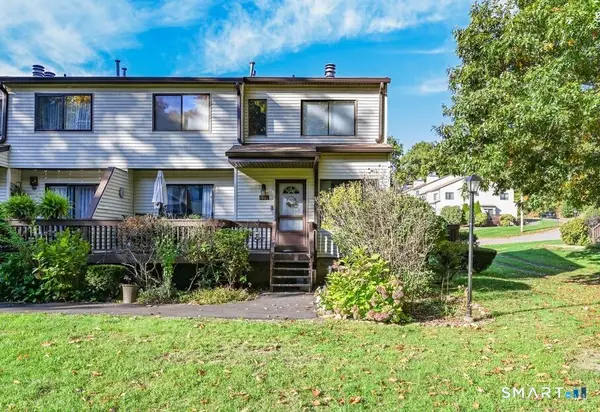 $269,900Active2 beds 2 baths1,204 sq. ft.
92 Cypress Road #92, Newington, CT 06111
MLS# 24215636Listed by: New Haus Group LLC  $354,000Active3 beds 2 baths1,448 sq. ft.
7 Dogwood Lane, Newington, CT 06111
MLS# 24216739Listed by: Berkshire Hathaway NE Prop. $299,900Pending3 beds 1 baths1,032 sq. ft.
45 Garvan Street, Newington, CT 06111
MLS# 24216835Listed by: William Raveis Real Estate- Open Sat, 11am to 1pm
 $399,900Active3 beds 2 baths1,680 sq. ft.
12 Nathan Hale Drive, Newington, CT 06111
MLS# 24215227Listed by: William Raveis Real Estate  $199,900Active2 beds 2 baths976 sq. ft.
278 Williamstown Court #278, Newington, CT 06111
MLS# 24216662Listed by: Creative Realty of CT LLC


Protect your home and budget from life's surprises with an Assurant Home Warranty, backed by a partner that supports you through every step of homeownership. Explore Plans.
©2026 Century 21 Real Estate LLC. All rights reserved. CENTURY 21®, the CENTURY 21 Logo and C21® are service marks owned by Century 21 Real Estate LLC. Century 21 Real Estate LLC fully supports the principles of the Fair Housing Act and the Equal Opportunity Act. Each office is independently owned and operated. Listing information is deemed reliable but not guaranteed accurate.