
17 Kent Road, Newtown, CT 06470
Local realty services provided by:CENTURY 21 Alliance Realty Group
17 Kent Road,Newtown, CT 06470
$1,350,000
- 5 Beds
- 6 Baths
- 6,549 sq. ft.
- Single family
- Active
Upcoming open houses
- Sat, Sep 1212:00 pm - 02:00 pm
Listed by: connie widmann, amanda adair(203) 856-6491
Office: william raveis real estate(203) 426-3429
MLS#:24198132
Source:CT
Price summary
- Price:$1,350,000
- Price per sq. ft.:$206.14
- Monthly HOA dues:$33.33
About this home
Exceptional space, craftsmanship and privacy come together in this custom Colonial, beautifully positioned on a desirable cul de sac. Offering 6,549 square feet, 5 bedrooms and 5.1 baths, the home features custom millwork, hardwood floors and thoughtful architectural detail throughout. A dramatic two story foyer opens to a gracious dining room, sun filled living room and richly finished library. The spacious kitchen features white cabinetry, granite countertops and an oversized center island, opening seamlessly to the family room with a striking floor to ceiling fireplace. An expansive deck with pergola extends the living space outdoors, offering multiple areas for relaxing, dining and entertaining while enjoying peaceful wooded and seasonal views. The naturally sloped backyard creates privacy, a sense of elevation and a scenic wooded setting. Upstairs, the primary suite includes a sitting room, fireplace and spacious bath, while a second primary suite provides added flexibility. Three additional generously sized bedrooms complete the upper level. The finished lower level adds a media area, game room, office and full bath, creating flexible space for recreation, a home office or additional accommodations. Beautiful architectural details, generous living spaces, privacy and expansive outdoor entertaining areas combine to create a distinctive property in an appealing cul de sac setting....
Contact an agent
Home facts
- Year built:1998
- Listing ID #:24198132
- Added:30 day(s) ago
- Updated:September 12, 2026 at 07:41 PM
Rooms and interior
- Bedrooms:5
- Total bathrooms:6
- Full bathrooms:5
- Half bathrooms:1
- Rooms Total:12
- Kitchen Description:Dishwasher, Electric Cooktop, Microwave, Subzero, Wall Oven
- Basement Description:Full Basement, Garage Access, Partially Finished, Storage
- Living area:6,549 sq. ft.
Heating and cooling
- Cooling:Central Air, Zoned
- Heating:Hot Air
- Central air:Yes
Structure and exterior
- Roof:Asphalt Shingle
- Year built:1998
- Building area:6,549 sq. ft.
- Lot area:2.79 Acres
- Lot Features:In Subdivision, On Cul-De-Sac, Professionally Landscaped, Sloping Lot, Treed
- Architectural Style:Colonial
- Construction Materials:Wood
- Exterior Features:Deck, French Doors, Gutters, Lighting, Patio
Schools
- High school:Newtown
- Middle school:Newtown
- Elementary school:Head O'Meadow
Utilities
- Water:Private Well
- Sewer:Septic
Finances and disclosures
- Price:$1,350,000
- Price per sq. ft.:$206.14
- Tax amount:$21,075 (July 2025-June 2026)
Features and amenities
- Appliances:Dishwasher, Electric Cooktop, Microwave, Subzero, Wall Oven
- Amenities:Audio System, Auto Garage Door Opener, Basketball Court, Central Vacuum, Golf Course, Humidifier, Library, Park, Playground/Tot Lot, Shopping/Mall
Parking
- Parking description:Attached Garage
- Garage:Yes
- Garage spaces:3
New listings near 17 Kent Road
- New
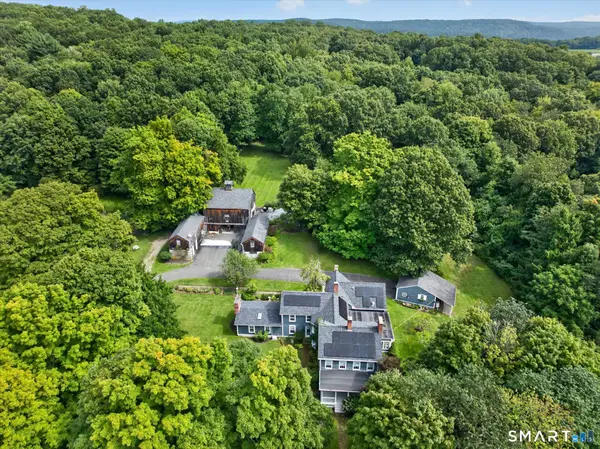 $1,500,000Active6 beds 4 baths4,730 sq. ft.
73 Riverside Road, Newtown, CT 06482
MLS# 24204187Listed by: RE/MAX Right Choice - New
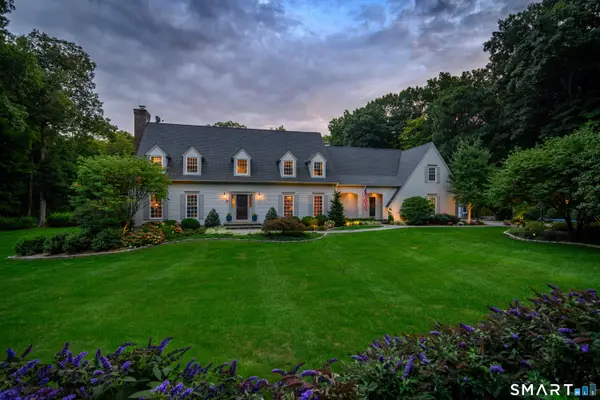 $2,200,000Active5 beds 5 baths4,640 sq. ft.
16 Winding Brook Road, Newtown, CT 06470
MLS# 24205817Listed by: William Raveis Real Estate - New
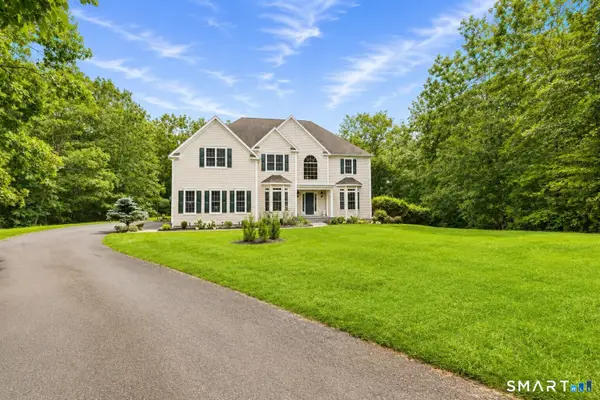 $1,169,900Active5 beds 6 baths4,721 sq. ft.
48 Winton Farm Road, Newtown, CT 06470
MLS# 24206084Listed by: Homecoin.com - Open Sun, 1 to 3pmNew
 $550,000Active2 beds 2 baths2,352 sq. ft.
36 Watkins Drive #36, Newtown, CT 06482
MLS# 24206145Listed by: Coldwell Banker Realty - New
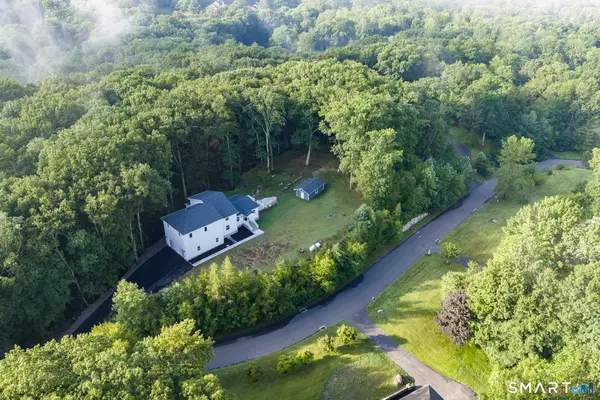 $975,000Active3 beds 3 baths3,120 sq. ft.
3 Boulder Creek Road, Newtown, CT 06470
MLS# 24205896Listed by: Alpha Capital Realty, LLC - New
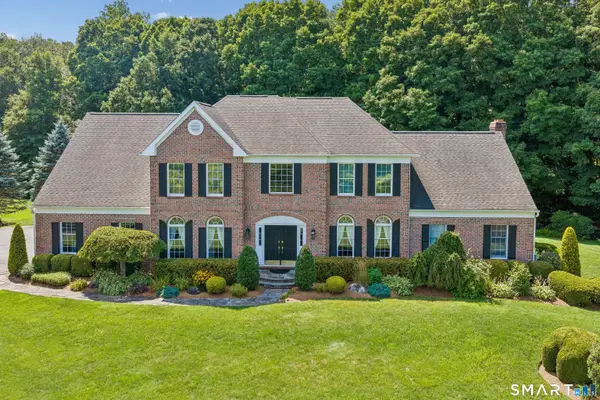 $1,025,000Active4 beds 3 baths3,982 sq. ft.
2 Pond View Drive, Newtown, CT 06470
MLS# 24194267Listed by: Compass Connecticut, LLC - Open Sun, 11am to 1pmNew
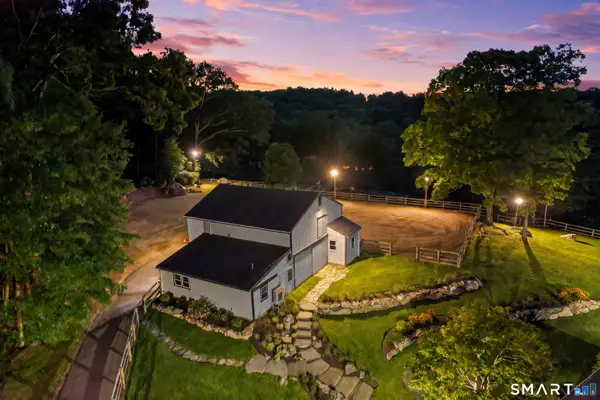 $929,000Active3 beds 2 baths2,204 sq. ft.
22 Still Hill Road, Newtown, CT 06482
MLS# 24158972Listed by: Coldwell Banker Realty - Open Sun, 12 to 2pmNew
 $997,500Active3 beds 3 baths2,476 sq. ft.
211 Hanover Road, Newtown, CT 06470
MLS# 24205403Listed by: Coldwell Banker Realty - Open Sun, 11am to 1pmNew
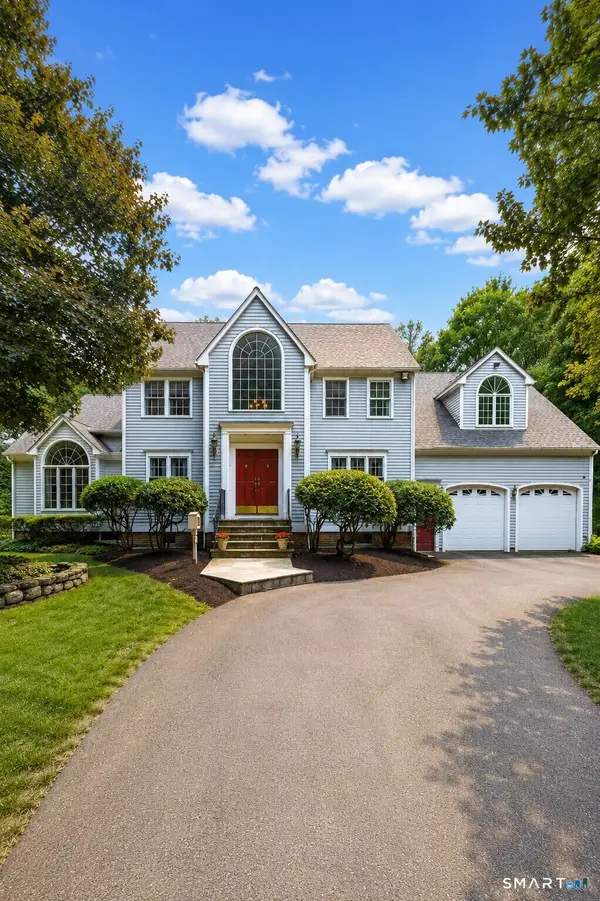 $1,275,000Active5 beds 4 baths6,163 sq. ft.
17 Plumtrees Road, Newtown, CT 06470
MLS# 24205174Listed by: Higgins Group Real Estate - Open Sat, 12 to 2pmNew
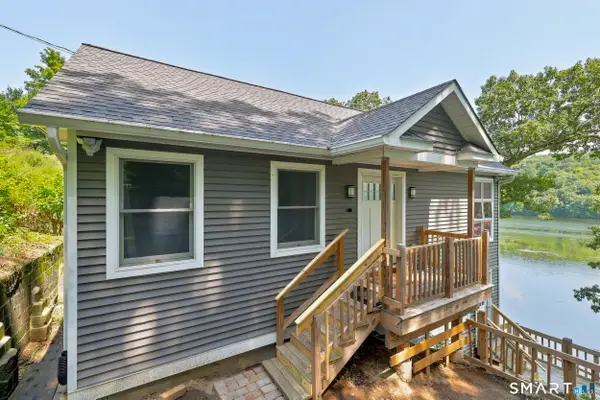 $629,000Active2 beds 2 baths1,166 sq. ft.
51 Bankside Trail, Newtown, CT 06482
MLS# 24197161Listed by: KW Legacy Partners


Protect your home and budget from life's surprises with an Assurant Home Warranty, backed by a partner that supports you through every step of homeownership. Explore Plans.
©2026 Century 21 Real Estate LLC. All rights reserved. CENTURY 21®, the CENTURY 21 Logo and C21® are service marks owned by Century 21 Real Estate LLC. Century 21 Real Estate LLC fully supports the principles of the Fair Housing Act and the Equal Opportunity Act. Each office is independently owned and operated. Listing information is deemed reliable but not guaranteed accurate.