
17 Watkins Drive #17, Newtown, CT 06482
Local realty services provided by:CENTURY 21 Alliance Realty Group
Listed by: jill wolowitz(203) 733-2198
Office: berkshire hathaway ne prop.(203) 426-8426
MLS#:24209119
Source:CT
Price summary
- Price:$615,000
- Price per sq. ft.:$168.31
- Monthly HOA dues:$665
About this home
Sophisticated End-Unit Living in an Exceptional 55+ Community! Privately positioned, this beautifully appointed end-unit condominium offers an elegant blend of refined finishes, spacious living, and effortless entertaining. The open-concept design is enhanced by soaring vaulted and tray ceilings, skylights, and abundant natural light. Rich hardwood flooring flows throughout the main living spaces, creating a warm and timeless ambiance. The beautifully appointed eat-in kitchen is designed for both everyday enjoyment and entertaining, featuring granite countertops, stainless steel appliances, a gas cooktop, double wall ovens, breakfast bar, newer microwave and refrigerator, and a generous walk-in pantry. The finished loft offers versatile additional living space and includes a cedar closet. The exceptional finished lower level extends the living and entertaining possibilities with built-in speakers, a custom wet bar, and wine cooler-an inviting setting for gatherings or relaxed evenings at home. Additional unfinished space provides excellent storage and a dedicated workshop. Step outside to a private brick patio, perfect for al fresco dining or quiet relaxation. Further highlights include a newer furnace and hot water heater and an attached two-car garage. Enjoy the added appeal of a welcoming community setting with a gazebo and firepit. A truly special residence offering style, comfort, privacy, and sophisticated low-maintenance living...
Contact an agent
Home facts
- Year built:2007
- Listing ID #:24209119
- Updated:September 30, 2026 at 08:49 PM
Rooms and interior
- Bedrooms:2
- Total bathrooms:3
- Full bathrooms:2
- Half bathrooms:1
- Rooms Total:8
- Kitchen Description:Dishwasher, Gas Cooktop, Microwave, Refrigerator, Wall Oven, Wine Chiller
- Basement Description:Full Basement, Full With Walk-Out
- Living area:3,654 sq. ft.
Heating and cooling
- Cooling:Ceiling Fans, Central Air
- Heating:Hot Air, Zoned
- Central air:Yes
Structure and exterior
- Year built:2007
- Building area:3,654 sq. ft.
- Architectural Style:Townhouse
- Construction Materials:Vinyl Siding
- Exterior Features:Gazebo, Gutters, Patio, Underground Sprinkler
Schools
- High school:Newtown
- Middle school:Newtown
- Elementary school:Sandy Hook
Utilities
- Water:Public Water Connected
- Sewer:Public Sewer Connected
Finances and disclosures
- Price:$615,000
- Price per sq. ft.:$168.31
- Tax amount:$11,279 (July 2026-June 2027)
Features and amenities
- Appliances:Dishwasher, Dryer, Gas Cooktop, Microwave, Refrigerator, Wall Oven, Washer, Wine Chiller
- Amenities:Audio System, Auto Garage Door Opener, Cable - Pre-wired, Golf Course, Lake, Library, Park, Public Pool, Security System, Tennis Courts
Parking
- Total parking spaces:6
- Parking description:Attached Garage, Paved
- Garage:Yes
- Garage spaces:2
New listings near 17 Watkins Drive #17
- Coming Soon
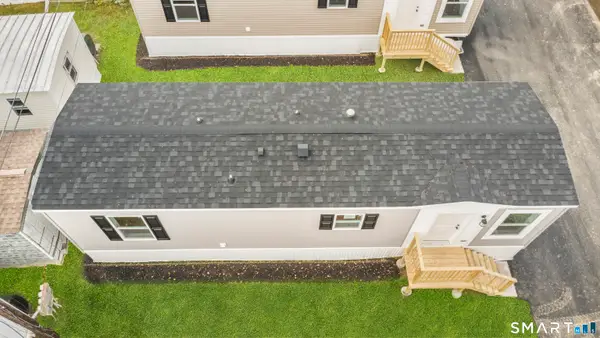 $119,000Coming Soon1 beds 1 baths550 sq. ft.
55 Sugar Street #23, Newtown, CT 06470
MLS# 24210735Listed by: eXp Realty - Coming Soon
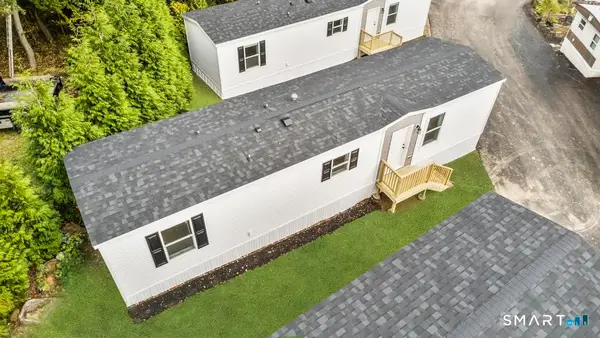 $159,000Coming Soon2 beds 1 baths650 sq. ft.
55 Sugar Street #66, Newtown, CT 06470
MLS# 24210742Listed by: eXp Realty - Coming Soon
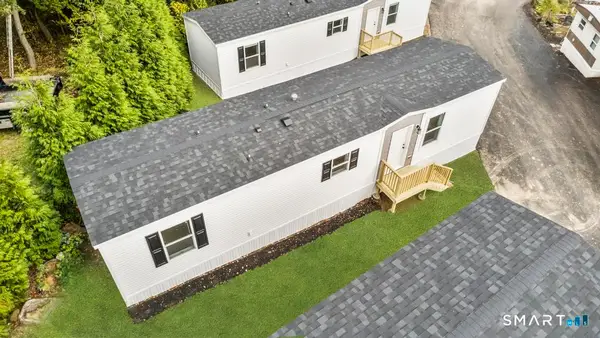 $159,000Coming Soon2 beds 1 baths650 sq. ft.
55 Sugar Street #67, Newtown, CT 06470
MLS# 24210745Listed by: eXp Realty - Coming Soon
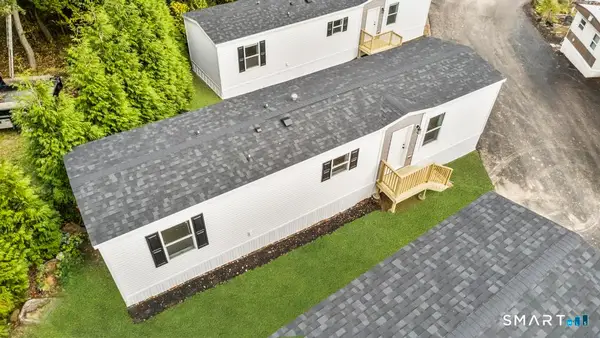 $159,000Coming Soon2 beds 1 baths650 sq. ft.
55 Sugar Street #68, Newtown, CT 06470
MLS# 24210755Listed by: eXp Realty - Coming Soon
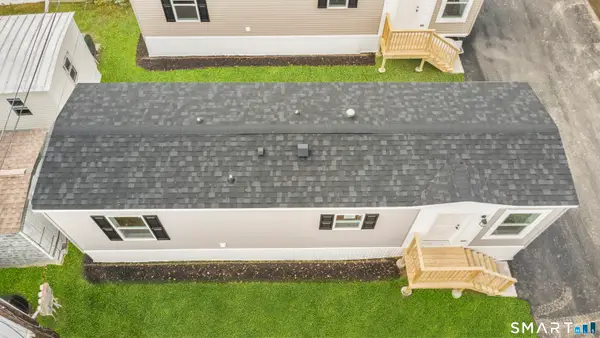 $119,000Coming Soon1 beds 1 baths550 sq. ft.
55 Sugar Street #21, Newtown, CT 06470
MLS# 24210715Listed by: eXp Realty - New
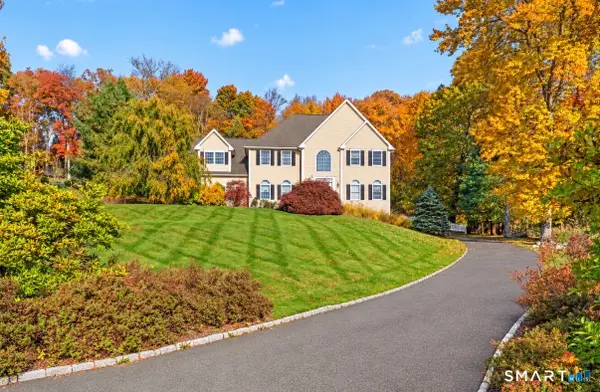 $1,100,000Active4 beds 3 baths3,945 sq. ft.
15 Wedgewood Court, Newtown, CT 06470
MLS# 24210217Listed by: William Raveis Real Estate - New
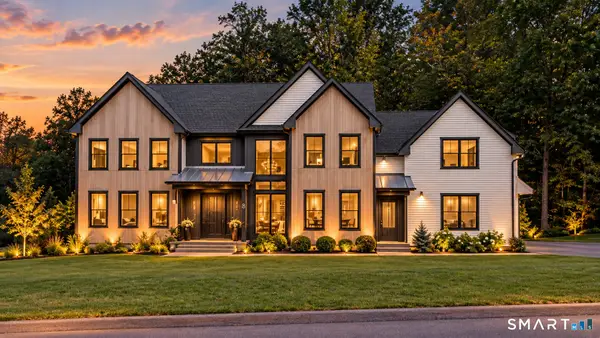 $1,649,000Active4 beds 4 baths4,075 sq. ft.
8 Holly Lane, Newtown, CT 06470
MLS# 24210699Listed by: Serhant Connecticut, LLC - New
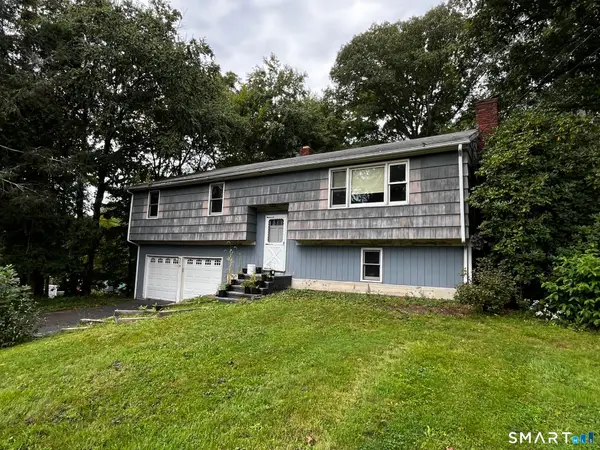 $275,000Active3 beds 2 baths2,400 sq. ft.
9 Misty Vale Road, Newtown, CT 06470
MLS# 24206944Listed by: Keller Williams Realty - New
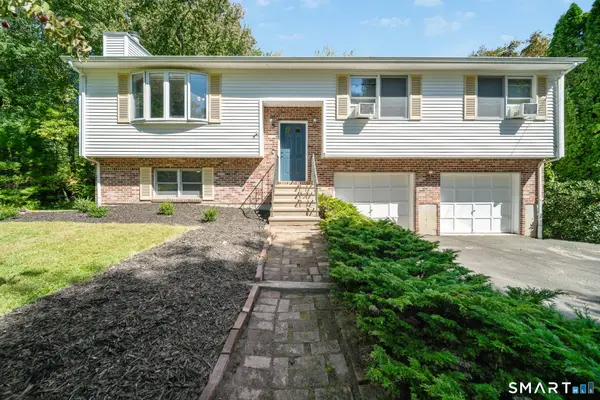 $549,900Active3 beds 3 baths1,788 sq. ft.
8 Wills Road, Newtown, CT 06470
MLS# 24209320Listed by: Berkshire Hathaway NE Prop.


Protect your home and budget from life's surprises with an Assurant Home Warranty, backed by a partner that supports you through every step of homeownership. Explore Plans.
©2026 Century 21 Real Estate LLC. All rights reserved. CENTURY 21®, the CENTURY 21 Logo and C21® are service marks owned by Century 21 Real Estate LLC. Century 21 Real Estate LLC fully supports the principles of the Fair Housing Act and the Equal Opportunity Act. Each office is independently owned and operated. Listing information is deemed reliable but not guaranteed accurate.