
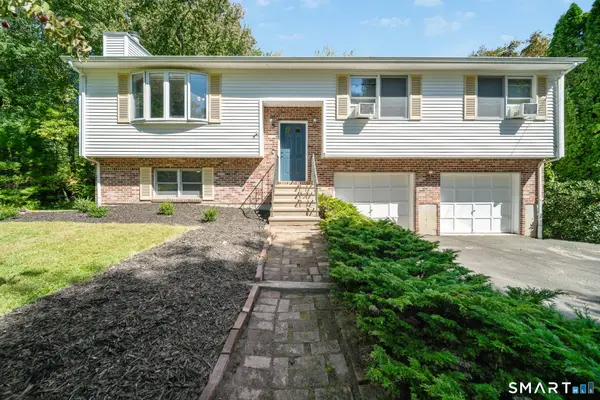
9 Misty Vale Road, Newtown, CT 06470
Local realty services provided by:CENTURY 21 Alliance Realty Group
9 Misty Vale Road,Newtown, CT 06470
$275,000
- 3 Beds
- 2 Baths
- 2,400 sq. ft.
- Single family
- Active
Listed by: dawn grabover(203) 417-2697
Office: keller williams realty(203) 438-9494
MLS#:24206944
Source:CT
Price summary
- Price:$275,000
- Price per sq. ft.:$114.58
About this home
Investors this is for you! Located in an established Sandy Hook neighborhood, this property is in need of complete rehabilitation and is being "sold as-is where-is", with contents remaining. No interior access permitted, do not walk on the deck has structural integrity concerns. Property may not be eligible for conventional financing. Estate and Broker make no warranties or representations regarding condition. Convenient location near shopping, dining, and major commuter routes. Bring your contractor!
Contact an agent
Home facts
- Year built:1973
- Listing ID #:24206944
- Added:1 day(s) ago
- Updated:September 30, 2026 at 08:49 PM
Rooms and interior
- Bedrooms:3
- Total bathrooms:2
- Full bathrooms:1
- Half bathrooms:1
- Rooms Total:7
- Basement Description:Garage Access, Interior Access, Partial, Partially Finished
- Living area:2,400 sq. ft.
Heating and cooling
- Heating:Hot Water
Structure and exterior
- Roof:Asphalt Shingle
- Year built:1973
- Building area:2,400 sq. ft.
- Lot area:1 Acres
- Lot Features:Sloping Lot
- Architectural Style:Raised Ranch
- Construction Materials:Shingle, Wood
- Exterior Features:Deck
Schools
- High school:Newtown
- Middle school:Newtown
- Elementary school:Sandy Hook
Utilities
- Water:Private Well
- Sewer:Septic
Finances and disclosures
- Price:$275,000
- Price per sq. ft.:$114.58
- Tax amount:$7,823 (July 2026-June 2027)
Parking
- Total parking spaces:2
- Parking description:Attached Garage, Driveway, Private
- Garage:Yes
- Garage spaces:2
New listings near 9 Misty Vale Road
- Coming Soon
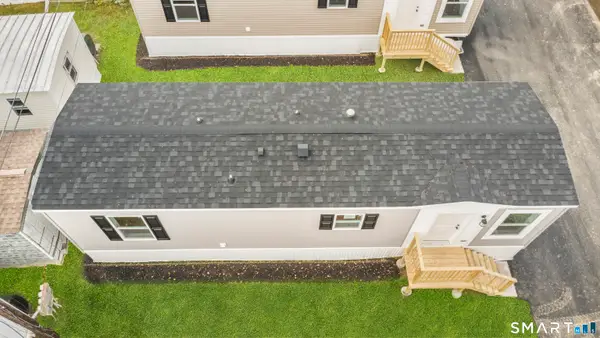 $119,000Coming Soon1 beds 1 baths550 sq. ft.
55 Sugar Street #23, Newtown, CT 06470
MLS# 24210735Listed by: eXp Realty - Coming Soon
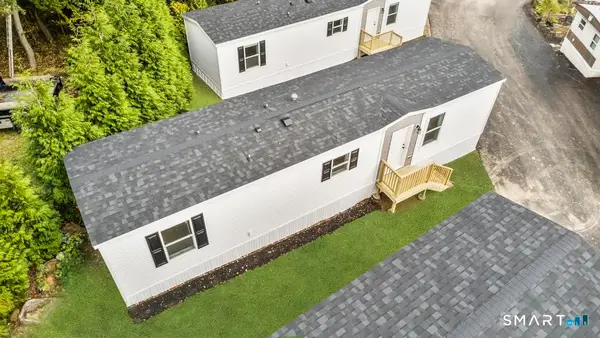 $159,000Coming Soon2 beds 1 baths650 sq. ft.
55 Sugar Street #66, Newtown, CT 06470
MLS# 24210742Listed by: eXp Realty - Coming Soon
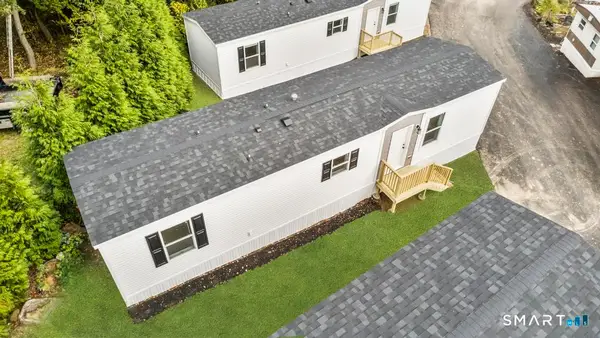 $159,000Coming Soon2 beds 1 baths650 sq. ft.
55 Sugar Street #67, Newtown, CT 06470
MLS# 24210745Listed by: eXp Realty - Coming Soon
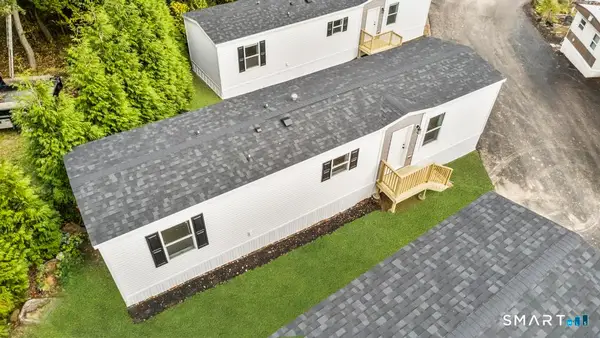 $159,000Coming Soon2 beds 1 baths650 sq. ft.
55 Sugar Street #68, Newtown, CT 06470
MLS# 24210755Listed by: eXp Realty - Coming Soon
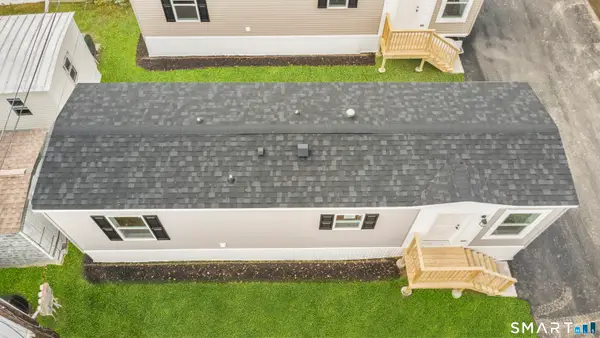 $119,000Coming Soon1 beds 1 baths550 sq. ft.
55 Sugar Street #21, Newtown, CT 06470
MLS# 24210715Listed by: eXp Realty - Coming Soon
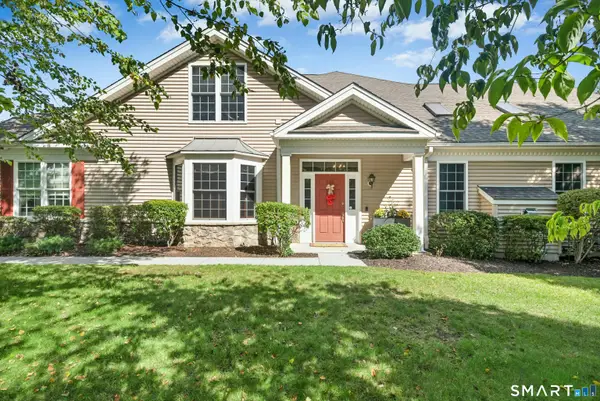 $615,000Coming Soon2 beds 3 baths3,654 sq. ft.
17 Watkins Drive #17, Newtown, CT 06482
MLS# 24209119Listed by: Berkshire Hathaway NE Prop. - New
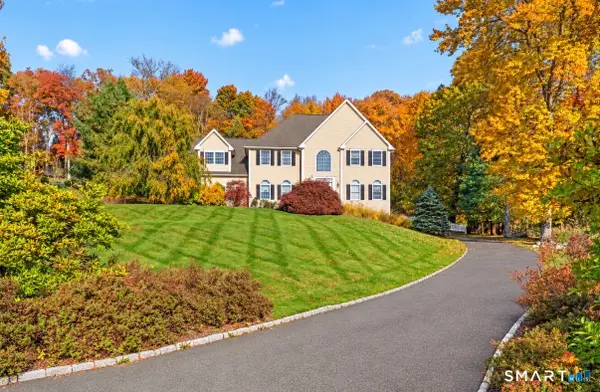 $1,100,000Active4 beds 3 baths3,945 sq. ft.
15 Wedgewood Court, Newtown, CT 06470
MLS# 24210217Listed by: William Raveis Real Estate - New
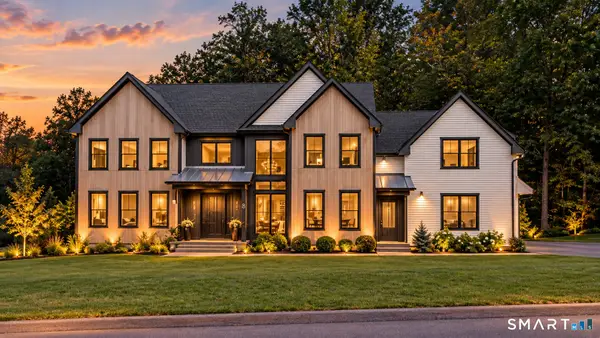 $1,649,000Active4 beds 4 baths4,075 sq. ft.
8 Holly Lane, Newtown, CT 06470
MLS# 24210699Listed by: Serhant Connecticut, LLC - New
 $549,900Active3 beds 3 baths1,788 sq. ft.
8 Wills Road, Newtown, CT 06470
MLS# 24209320Listed by: Berkshire Hathaway NE Prop.


Protect your home and budget from life's surprises with an Assurant Home Warranty, backed by a partner that supports you through every step of homeownership. Explore Plans.
©2026 Century 21 Real Estate LLC. All rights reserved. CENTURY 21®, the CENTURY 21 Logo and C21® are service marks owned by Century 21 Real Estate LLC. Century 21 Real Estate LLC fully supports the principles of the Fair Housing Act and the Equal Opportunity Act. Each office is independently owned and operated. Listing information is deemed reliable but not guaranteed accurate.