
12 Camelot Drive #F1, Norwalk, CT 06850
Local realty services provided by:CENTURY 21 North East
12 Camelot Drive #F1,Norwalk, CT 06850
$310,000
- 2 Beds
- 2 Baths
- 896 sq. ft.
- Condominium
- Pending
Listed by: silvia santacruz(203) 550-1569
Office: william raveis real estate(203) 847-6633
MLS#:24202310
Source:CT
Price summary
- Price:$310,000
- Price per sq. ft.:$345.98
- Monthly HOA dues:$350
About this home
BEST & FINAL offer deadline is Tuesday, September 8th at 1pm***An original-owner unit with plenty of potential! This 2-bedroom, 1.5-bath end-unit townhouse offers 896 square feet, a bonus room in the lower level, garage, and the chance to make it your own. Yes, it needs work-but that's why it's priced this way. Bring your ideas and create a home that reflects your style while building value along the way. Tucked into a quiet complex, residents enjoy an in-ground pool just steps from your front door. The end-unit location offers an added sense of privacy, while the garage and lower-level bonus space are the kind of extras that make this opportunity stand out. Conveniently located near Oak Hills Park with its public 18-hole golf course, walking trails and tennis courts, plus Kendall Elementary School, Odeen's Restaurant, shopping and major commuting routes. Whether you're looking for a home to transform or an investment opportunity, there's a lot to work with here. Estate sale. Administrator has never occupied the property and has no knowledge of the unit's condition or history. Sold as-is, where-is. ASSOCIATION INFO: 2 pets permitted. Rentals capped at 12 units (7 currently rented). Minimum 1-year lease. No move-in/out fees. No special assessments.***As a bonus, the old carpeting has already been removed! One less project to tackle as you bring your vision to life. FLOOR PLANS INCLUDED IN THE PHOTOS SECTION....
Contact an agent
Home facts
- Year built:1971
- Listing ID #:24202310
- Added:54 day(s) ago
- Updated:October 22, 2026 at 08:31 AM
Rooms and interior
- Bedrooms:2
- Total bathrooms:2
- Full bathrooms:1
- Half bathrooms:1
- Rooms Total:4
- Kitchen Description:Electric Range
- Basement Description:Garage Access, Partial, Partial With Walk-Out, Storage
- Living area:896 sq. ft.
Heating and cooling
- Heating:Baseboard
Structure and exterior
- Year built:1971
- Building area:896 sq. ft.
- Lot Features:On Cul-De-Sac
- Architectural Style:Townhouse
- Construction Materials:Aluminium
- Exterior Features:Deck
Schools
- High school:Brien McMahon
- Middle school:Ponus Ridge
- Elementary school:Kendall
Utilities
- Water:Public Water Connected
- Sewer:Public Sewer Connected
Finances and disclosures
- Price:$310,000
- Price per sq. ft.:$345.98
- Tax amount:$5,588 (July 2025-June 2026)
Features and amenities
- Appliances:Electric Range
- Amenities:Golf Course, Putting Green, Shopping/Mall, Tennis Courts
- Pool features:In Ground Pool
Parking
- Total parking spaces:1
- Parking description:Attached Garage, Driveway
- Garage:Yes
- Garage spaces:1
New listings near 12 Camelot Drive #F1
- Coming SoonOpen Sat, 12 to 2pm
 $899,000Coming Soon4 beds 3 baths2,456 sq. ft.
21 Fullmar Lane, Norwalk, CT 06850
MLS# 24216158Listed by: William Pitt Sotheby's Int'l - Coming Soon
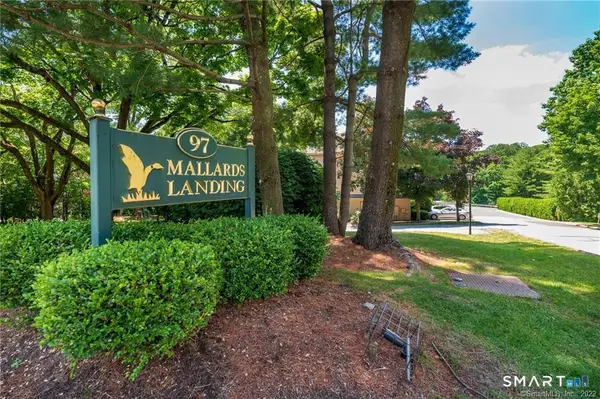 $349,900Coming Soon2 beds 2 baths1,196 sq. ft.
97 Richards Avenue #APT D15, Norwalk, CT 06854
MLS# 24147960Listed by: Keller Williams Prestige Prop. - Coming Soon
 $505,226Coming Soon2 beds 2 baths1,662 sq. ft.
5 Ledgebrook Drive #5, Norwalk, CT 06850
MLS# 24215492Listed by: William Raveis Real Estate - Coming SoonOpen Thu, 5 to 7pm
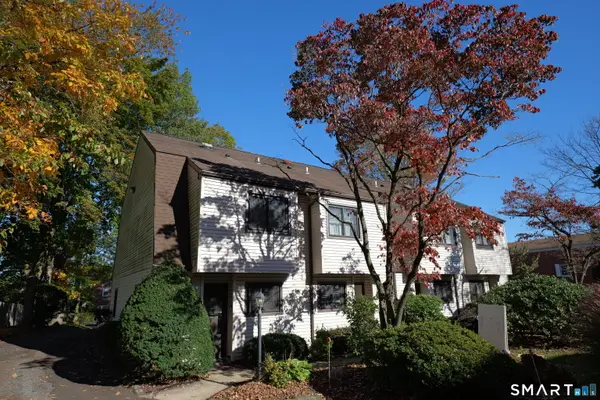 $385,000Coming Soon2 beds 2 baths1,170 sq. ft.
329 Strawberry Hill Avenue #4, Norwalk, CT 06851
MLS# 24215352Listed by: Keller Williams Realty - Coming Soon
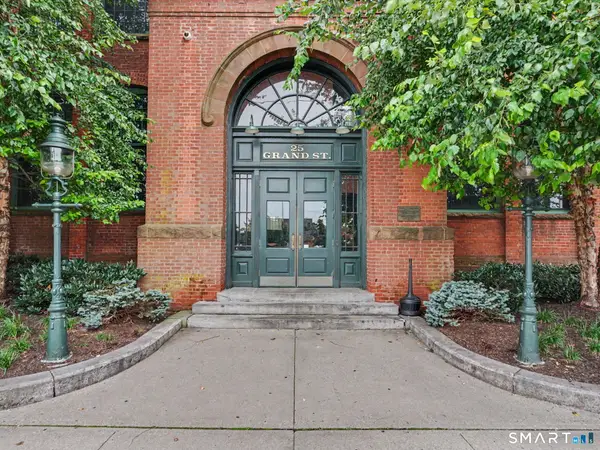 $375,000Coming Soon2 beds 1 baths1,003 sq. ft.
25 Grand Street #249, Norwalk, CT 06851
MLS# 24215583Listed by: Higgins Group Real Estate - Coming SoonOpen Sat, 12 to 4pm
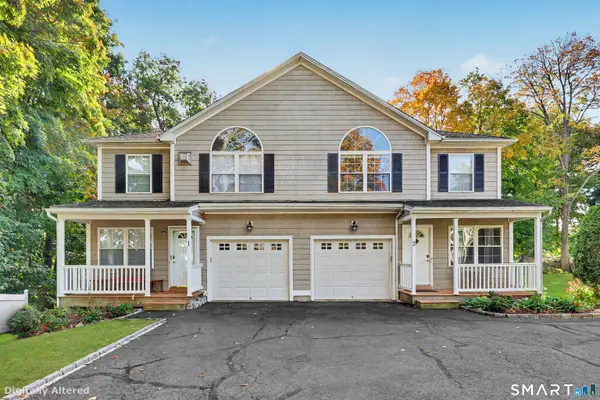 $690,000Coming Soon3 beds 4 baths2,404 sq. ft.
56 Soundview Avenue #2, Norwalk, CT 06854
MLS# 24215406Listed by: William Raveis Real Estate - Coming SoonOpen Thu, 11am to 1pm
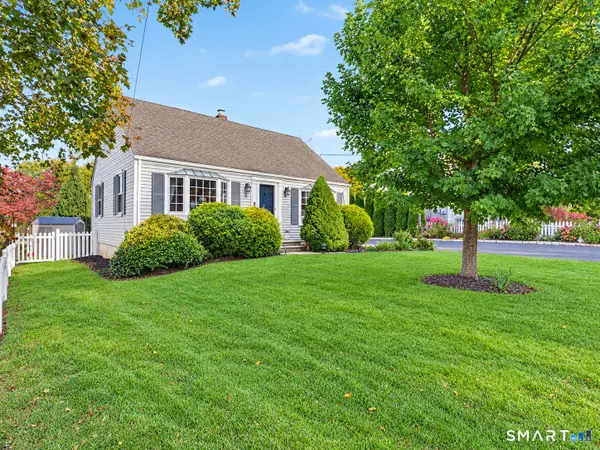 $685,000Coming Soon3 beds 2 baths1,368 sq. ft.
19 Ambler Drive, Norwalk, CT 06851
MLS# 24214439Listed by: William Pitt Sotheby's Int'l - Coming Soon
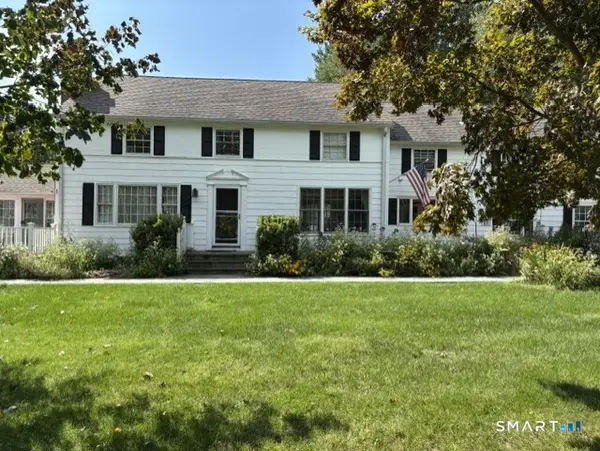 $899,900Coming Soon6 beds 3 baths3,164 sq. ft.
237 West Norwalk Road, Norwalk, CT 06850
MLS# 24215201Listed by: Brown Harris Stevens - Coming SoonOpen Sun, 1 to 4pm
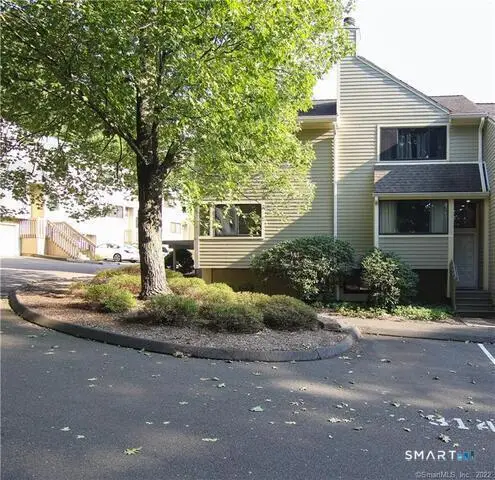 $500,000Coming Soon2 beds 2 baths1,204 sq. ft.
318 Sunrise Hill Lane #318, Norwalk, CT 06851
MLS# 24214487Listed by: Compass Connecticut, LLC - Coming Soon
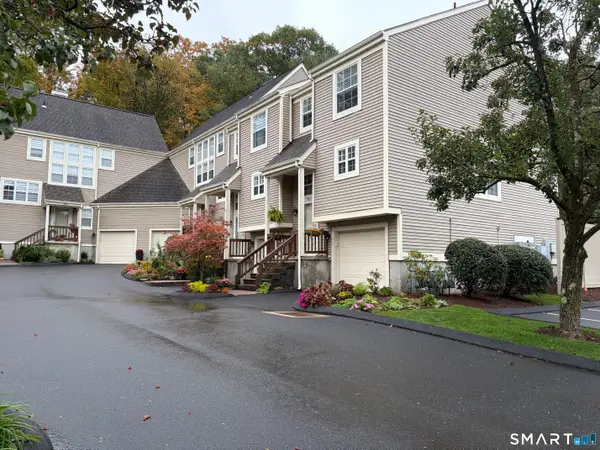 $475,000Coming Soon1 beds 2 baths1,192 sq. ft.
914 Foxboro Drive #914, Norwalk, CT 06851
MLS# 24214811Listed by: Borla & Associates Real Estate


Protect your home and budget from life's surprises with an Assurant Home Warranty, backed by a partner that supports you through every step of homeownership. Explore Plans.
©2026 Century 21 Real Estate LLC. All rights reserved. CENTURY 21®, the CENTURY 21 Logo and C21® are service marks owned by Century 21 Real Estate LLC. Century 21 Real Estate LLC fully supports the principles of the Fair Housing Act and the Equal Opportunity Act. Each office is independently owned and operated. Listing information is deemed reliable but not guaranteed accurate.