
12 Camelot Drive #F4, Norwalk, CT 06850
Local realty services provided by:CENTURY 21 Custom Home Realty
12 Camelot Drive #F4,Norwalk, CT 06850
$475,000
- 2 Beds
- 2 Baths
- 896 sq. ft.
- Condominium
- Active
Upcoming open houses
- Thu, Nov 1211:00 am - 01:00 pm
- Sat, Nov 1412:00 pm - 02:00 pm
Listed by: jessica brookbanks, jenny walsh(917) 940-9086
Office: coldwell banker realty(203) 227-8424
MLS#:24218025
Source:CT
Price summary
- Price:$475,000
- Price per sq. ft.:$530.13
- Monthly HOA dues:$400
About this home
Lovely, move-in-ready, corner-unit townhouse in the desirable Oak Hill Condominium community situated in a quiet West Norwalk neighborhood. Be an early bird and enjoy stunning sunrise views. Relax in the cozy living room overlooks the quiet cul-de-sac and is open to the large eat in kitchen featuring solid wood cabinets, pull out pantry and sliders out to the deck with access to the landscaped grounds and to the private pool area. Wonderful light and hardwood floors flow throughout the home. Upstairs there are two generously sized bedrooms with double closets and a full bath. The lower level offers a laundry room and a separate flexible heated bonus room, currently used as storage, but could also be used for a home office, gym or additional rec space. The attached one car garage also offers additional storage and interior access to the home. Enjoy convenient living as many day-to-day chores are taken care of as part of the low common charges. New high efficiency tankless hot water heater in 2026. The development is located near Oak Hills Park, featuring an 18-hole golf course, walking trails and tennis courts, as well as Kendall Elementary School, Odeen's Restaurant, shopping, dining, major highways, and Metro-North transportation. Rentals are permitted with a minimum one-year lease, subject to the association rental cap, and two pets are permitted. Book a showing today to see how you could enjoy a peaceful life in the Oak Hill Condominium Community....
Contact an agent
Home facts
- Year built:1971
- Listing ID #:24218025
- Added:1 day(s) ago
- Updated:November 12, 2026 at 05:48 AM
Rooms and interior
- Bedrooms:2
- Total bathrooms:2
- Full bathrooms:1
- Half bathrooms:1
- Rooms Total:4
- Kitchen Description:Cook Top, Dishwasher, Freezer, Ice Maker, Microwave, Refrigerator
- Basement Description:Partial
- Living area:896 sq. ft.
Heating and cooling
- Cooling:Window Unit
- Heating:Baseboard
Structure and exterior
- Year built:1971
- Building area:896 sq. ft.
- Lot Features:Level Lot, On Cul-De-Sac, Treed
- Architectural Style:Townhouse
- Construction Materials:Aluminium
Schools
- High school:Brien McMahon
- Middle school:Ponus Ridge
- Elementary school:Kendall
Utilities
- Water:Public Water Connected
- Sewer:Public Sewer Connected
Finances and disclosures
- Price:$475,000
- Price per sq. ft.:$530.13
- Tax amount:$5,588 (July 2025-June 2026)
Features and amenities
- Appliances:Cook Top, Dishwasher, Dryer, Freezer, Icemaker, Microwave, Refrigerator, Washer
- Amenities:Auto Garage Door Opener, Cable - Available, Golf Course
- Pool features:In Ground Pool
Parking
- Parking description:Attached Garage
- Garage:Yes
- Garage spaces:1
New listings near 12 Camelot Drive #F4
- Coming Soon
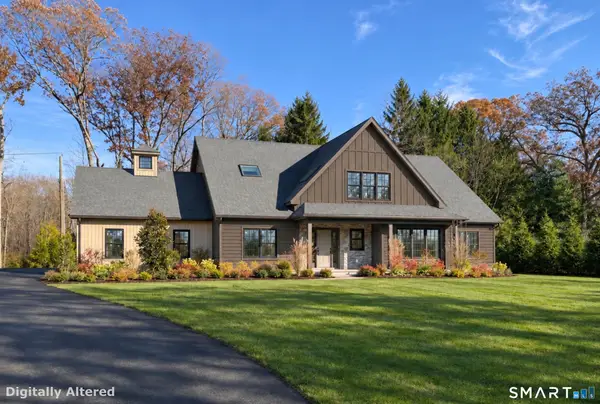 $2,295,000Coming Soon4 beds 4 baths3,850 sq. ft.
14 Singing Woods Road, Norwalk, CT 06850
MLS# 24219598Listed by: William Raveis Real Estate - Coming SoonOpen Fri, 11am to 1pm
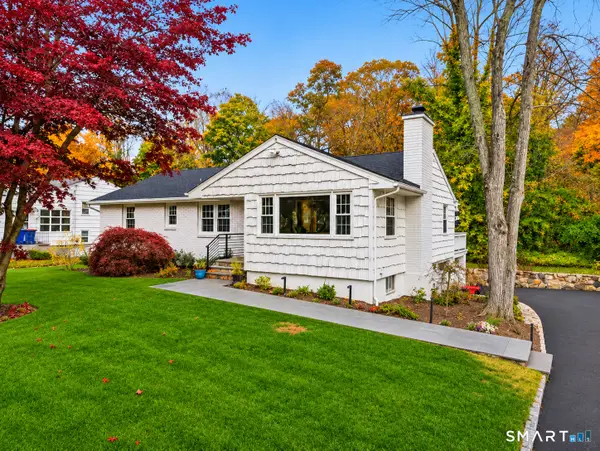 $899,000Coming Soon3 beds 3 baths3,024 sq. ft.
5 Hunters Lane, Norwalk, CT 06850
MLS# 24220143Listed by: RE/MAX Right Choice - Coming SoonOpen Sun, 12 to 2pm
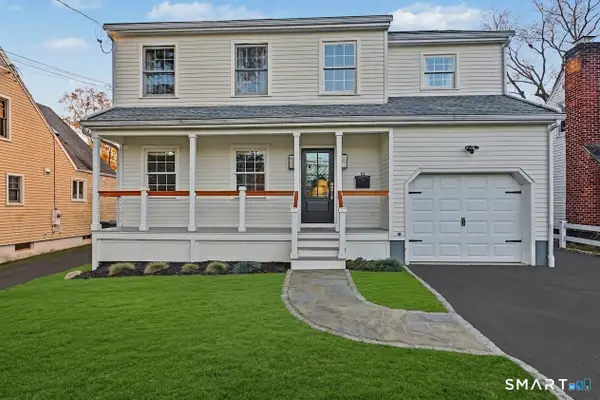 $949,000Coming Soon3 beds 4 baths2,581 sq. ft.
43 Barbara Drive, Norwalk, CT 06851
MLS# 24217179Listed by: William Raveis Real Estate - Coming Soon
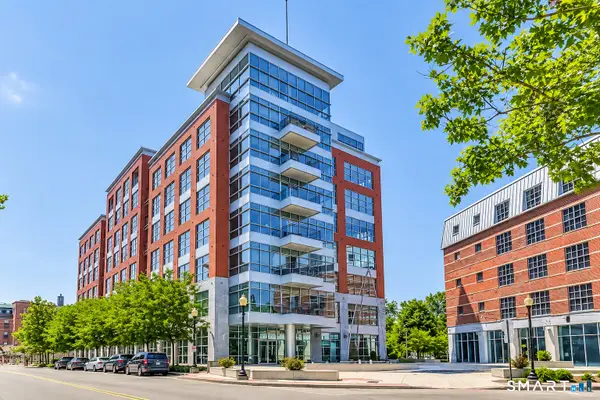 $445,000Coming Soon1 beds 1 baths896 sq. ft.
33 North Water Street #206, Norwalk, CT 06854
MLS# 24214038Listed by: Keller Williams Prestige Prop. - Open Thu, 11am to 1pmNew
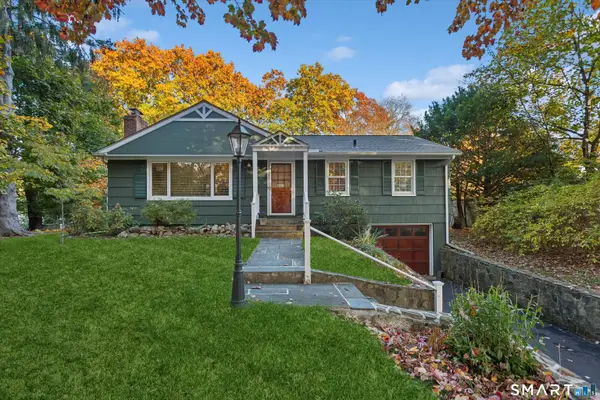 $899,000Active2 beds 1 baths1,008 sq. ft.
3 Acorn Lane, Norwalk, CT 06854
MLS# 24220600Listed by: William Raveis Real Estate - New
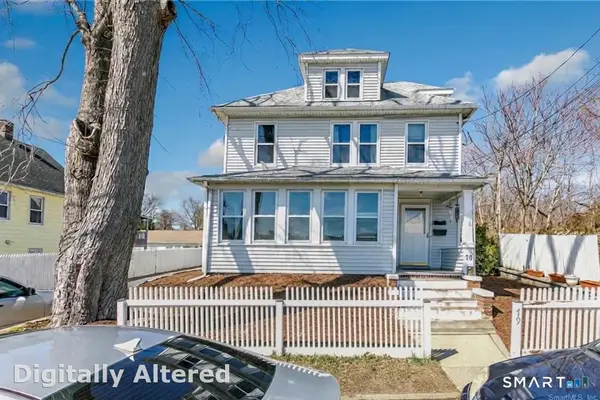 $800,000Active6 beds 3 baths3,682 sq. ft.
79 Bouton Street, Norwalk, CT 06854
MLS# 24220631Listed by: Guy Bocicaut Real Estate - New
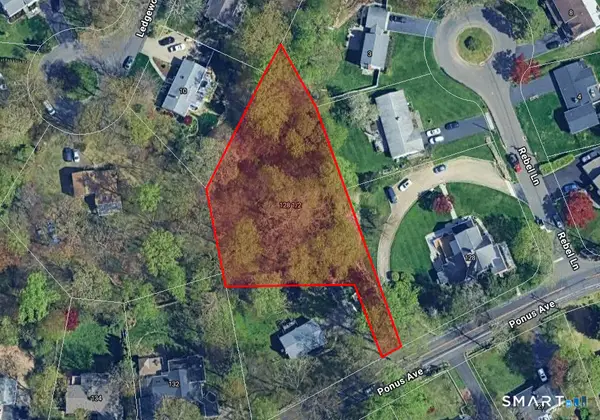 $325,000Active0.8 Acres
128 1/2 Ponus Avenue, Norwalk, CT 06850
MLS# 24220433Listed by: Coldwell Banker Realty - New
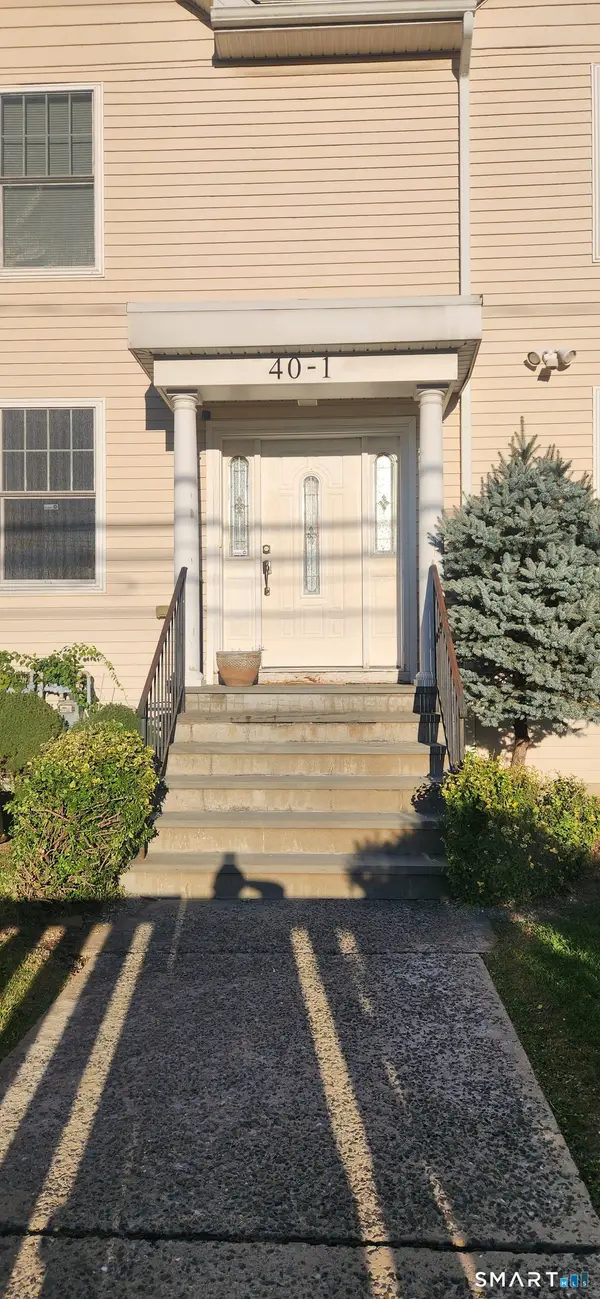 $593,700Active3 beds 4 baths1,628 sq. ft.
40 Ferris Avenue #1, Norwalk, CT 06854
MLS# 24217865Listed by: Keller Williams Realty Group - New
 $369,000Active1 beds 2 baths795 sq. ft.
25 Grand Street #137, Norwalk, CT 06851
MLS# 24218680Listed by: eRealty Advisors, Inc.


Protect your home and budget from life's surprises with an Assurant Home Warranty, backed by a partner that supports you through every step of homeownership. Explore Plans.
©2026 Century 21 Real Estate LLC. All rights reserved. CENTURY 21®, the CENTURY 21 Logo and C21® are service marks owned by Century 21 Real Estate LLC. Century 21 Real Estate LLC fully supports the principles of the Fair Housing Act and the Equal Opportunity Act. Each office is independently owned and operated. Listing information is deemed reliable but not guaranteed accurate.