
5 Hunters Lane, Norwalk, CT 06850
Local realty services provided by:CENTURY 21 AllPoints Realty
5 Hunters Lane,Norwalk, CT 06850
$899,000
- 3 Beds
- 3 Baths
- 3,024 sq. ft.
- Single family
- Coming Soon
Upcoming open houses
- Fri, Nov 1311:00 am - 01:00 pm
Listed by: evan philippopoulos(203) 273-5484
Office: re/max right choice(203) 614-8711
MLS#:24220143
Source:CT
Price summary
- Price:$899,000
- Price per sq. ft.:$297.29
About this home
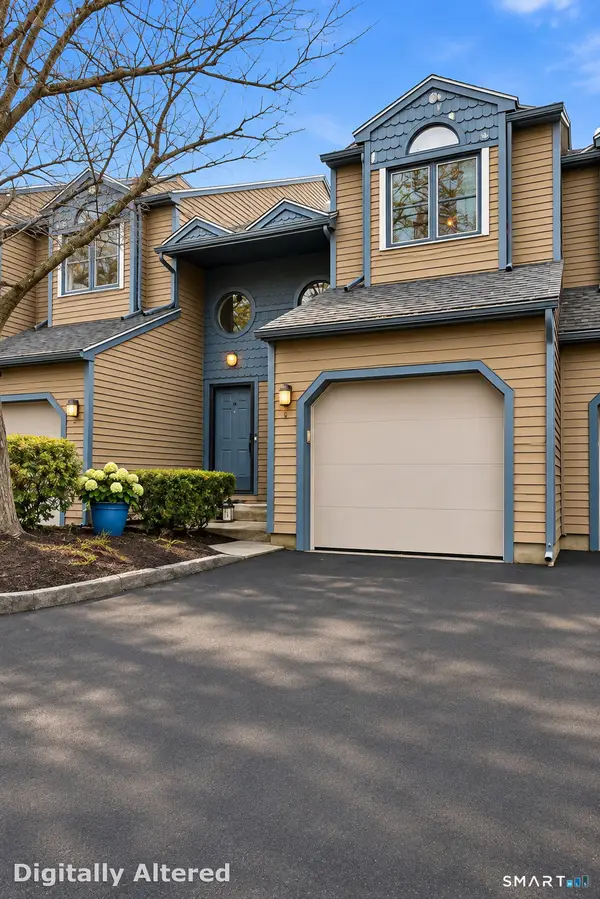
Beautifully renovated and meticulously maintained 3-bedroom, 3-bath ranch situated on .63 acres, offering exceptional craftsmanship, modern upgrades, and thoughtfully designed living spaces. Completely transformed since 2020, this home features an open-concept layout, stunning renovated kitchen with updated appliances, new hardwood floors, crown molding, recessed lighting, custom closets, and all-new windows and doors. The fully finished lower level offers incredible additional living space with a playroom, office area, heated tile floors, full bathroom, custom built-ins, surround sound, and mudroom with direct access to the 2-car garage. Major mechanical upgrades include two new HVAC systems with multiple zones, Navien boiler, updated electrical, whole-house generator, advanced lighting controls, and comprehensive drainage improvements with sump pumps and French drains. Exterior enhancements include a newer roof, beautiful stone walls, Belgian block driveway, professional landscaping, irrigation, landscape lighting, and updated masonry walkways. Additional features include smart security systems, automatic water shutoff, and architectural plans for a potential expansion. Ideally located minutes from the Route 7 Connector, Merritt Parkway, I-95, South Norwalk train station, SoNo Collection, and vibrant South Norwalk restaurants and shopping. A truly turnkey home offering exceptional quality, comfort, and convenience!...
Contact an agent
Home facts
- Year built:1958
- Listing ID #:24220143
- Updated:November 11, 2026 at 01:25 PM
Rooms and interior
- Bedrooms:3
- Total bathrooms:3
- Full bathrooms:3
- Rooms Total:6
- Kitchen Description:Dishwasher, Gas Range, Microwave, Oven/Range, Range Hood, Refrigerator
- Basement Description:Full Basement, Full With Walk-Out, Fully Finished, Garage Access, Heated, Interior Access, Liveable Space
- Living area:3,024 sq. ft.
Heating and cooling
- Cooling:Central Air, Zoned
- Heating:Hot Air, Zoned
- Central air:Yes
Structure and exterior
- Roof:Asphalt Shingle
- Year built:1958
- Building area:3,024 sq. ft.
- Lot area:0.63 Acres
- Lot Features:Cleared, Level Lot, Professionally Landscaped
- Architectural Style:Ranch
- Construction Materials:Vinyl Siding, Wood
- Exterior Features:Deck, Gutters, Lighting, Underground Sprinkler
Schools
- High school:Brien McMahon
- Middle school:Ponus Ridge
- Elementary school:Per Board of Ed
Utilities
- Water:Public Water Connected
- Sewer:Public Sewer Connected
Finances and disclosures
- Price:$899,000
- Price per sq. ft.:$297.29
- Tax amount:$9,989 (July 2025-June 2026)
Features and amenities
- Appliances:Dishwasher, Dryer, Gas Range, Microwave, Oven/Range, Range Hood, Refrigerator, Washer
- Amenities:Auto Garage Door Opener, Basketball Court, Cable - Available, Commuter Bus, Open Floor Plan, Playground/Tot Lot, Public Rec Facilities, Public Transportation, Security System, Shopping/Mall, Walk to Bus Lines
Parking
- Total parking spaces:6
- Parking description:Asphalt, Attached Garage, Driveway, Paved, Private
- Garage:Yes
- Garage spaces:2
New listings near 5 Hunters Lane
- Coming Soon
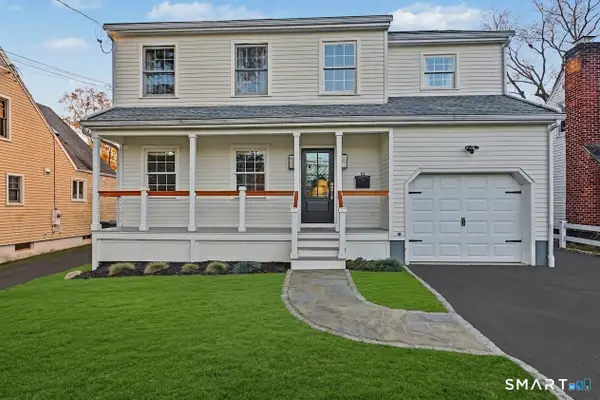 $949,000Coming Soon3 beds 4 baths2,581 sq. ft.
43 Barbara Drive, Norwalk, CT 06851
MLS# 24217179Listed by: William Raveis Real Estate - Coming Soon
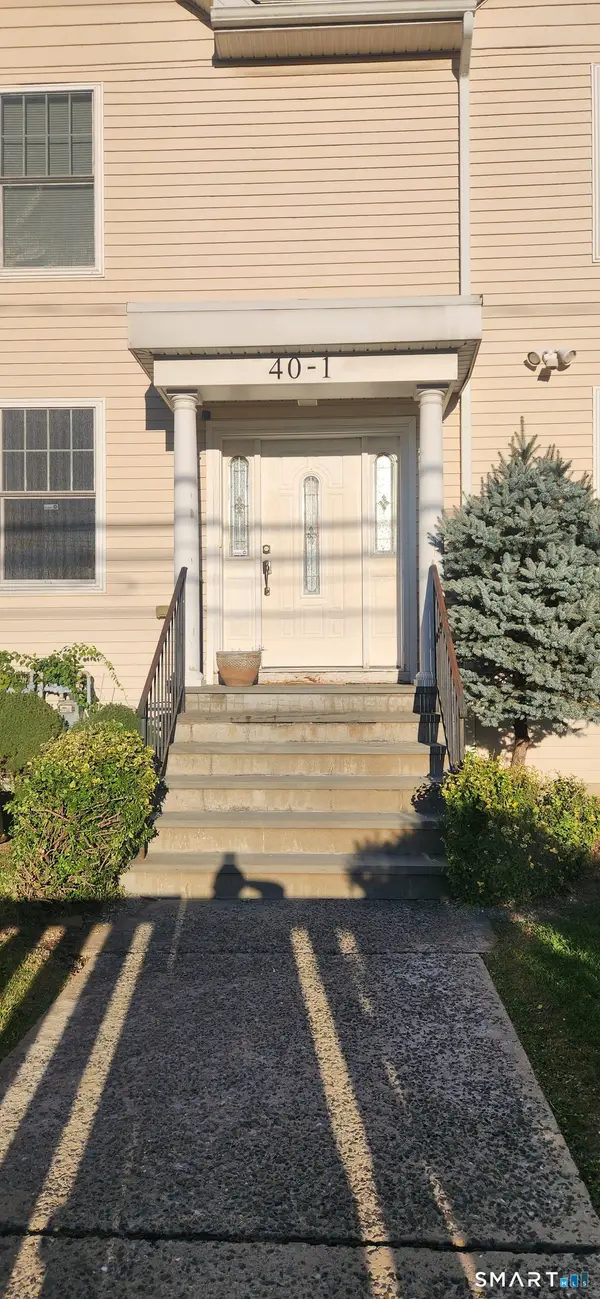 $593,700Coming Soon3 beds 4 baths1,628 sq. ft.
40 Ferris Avenue #1, Norwalk, CT 06854
MLS# 24217865Listed by: Keller Williams Realty Group - Coming Soon
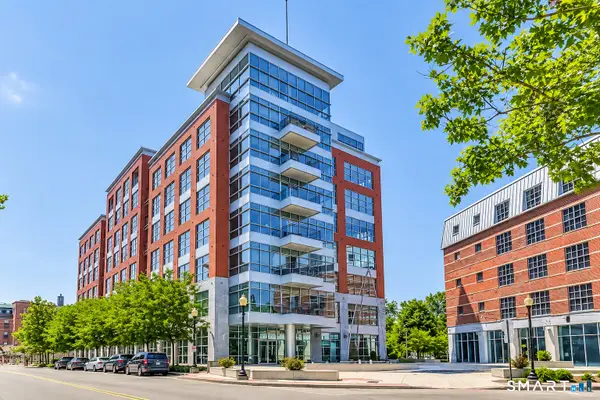 $445,000Coming Soon1 beds 1 baths896 sq. ft.
33 North Water Street #206, Norwalk, CT 06854
MLS# 24214038Listed by: Keller Williams Prestige Prop. - New
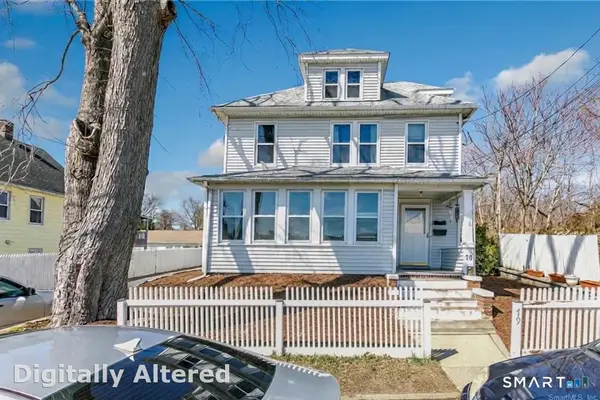 $800,000Active6 beds 3 baths3,682 sq. ft.
79 Bouton Street, Norwalk, CT 06854
MLS# 24220631Listed by: Guy Bocicaut Real Estate - Open Thu, 11am to 1pmNew
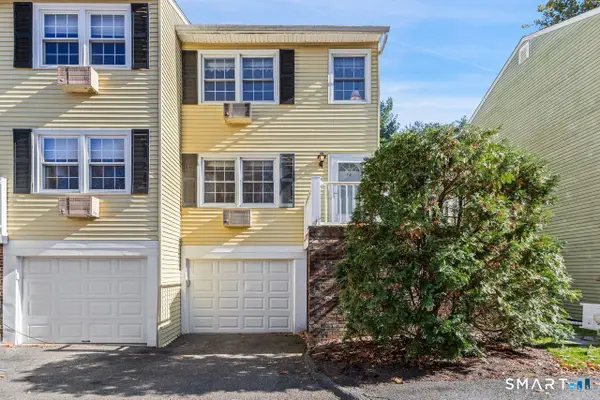 $475,000Active2 beds 2 baths896 sq. ft.
12 Camelot Drive #F4, Norwalk, CT 06850
MLS# 24218025Listed by: Coldwell Banker Realty - New
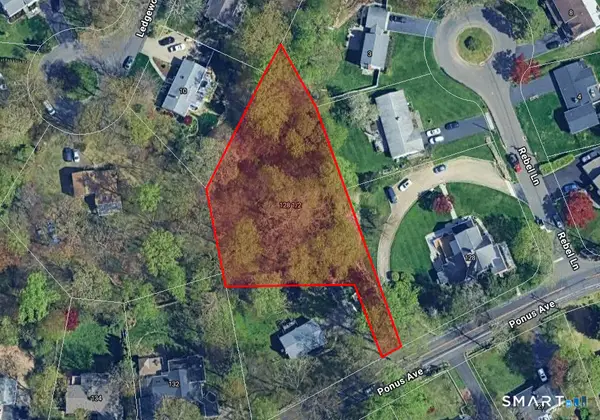 $325,000Active0.8 Acres
128 1/2 Ponus Avenue, Norwalk, CT 06850
MLS# 24220433Listed by: Coldwell Banker Realty - New
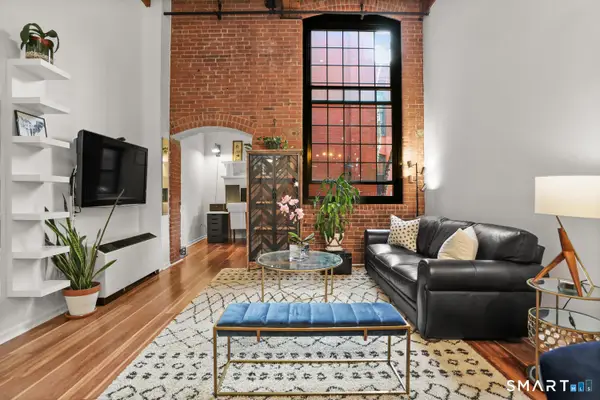 $369,000Active1 beds 2 baths795 sq. ft.
25 Grand Street #137, Norwalk, CT 06851
MLS# 24218680Listed by: eRealty Advisors, Inc. - New
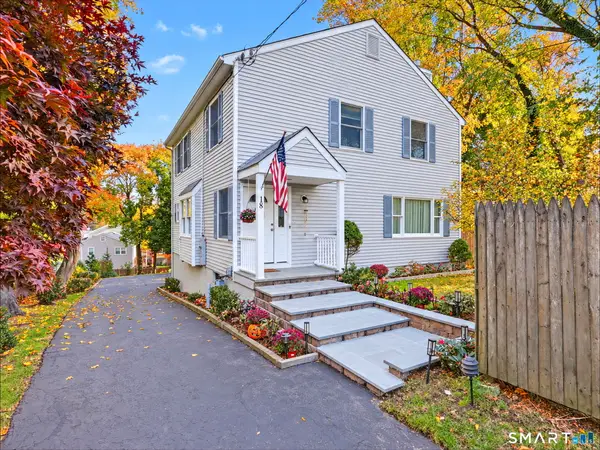 $889,000Active3 beds 3 baths1,928 sq. ft.
18 Dry Hill Road, Norwalk, CT 06851
MLS# 24219172Listed by: RE/MAX Right Choice - New
 $489,000Active2 beds 3 baths1,426 sq. ft.
15 Perry Avenue #C7, Norwalk, CT 06850
MLS# 24219197Listed by: William Raveis Real Estate


Protect your home and budget from life's surprises with an Assurant Home Warranty, backed by a partner that supports you through every step of homeownership. Explore Plans.
©2026 Century 21 Real Estate LLC. All rights reserved. CENTURY 21®, the CENTURY 21 Logo and C21® are service marks owned by Century 21 Real Estate LLC. Century 21 Real Estate LLC fully supports the principles of the Fair Housing Act and the Equal Opportunity Act. Each office is independently owned and operated. Listing information is deemed reliable but not guaranteed accurate.