17 Kingsbury Road, Norwalk, CT 06851
Local realty services provided by:CENTURY 21 Classic Homes
17 Kingsbury Road,Norwalk, CT 06851
$760,000
- 3 Beds
- 2 Baths
- 1,872 sq. ft.
- Single family
- Active
Upcoming open houses
- Sun, Oct 1801:00 pm - 03:00 pm
- Sun, Oct 1803:00 pm - 05:00 pm
- Tue, Oct 2011:00 am - 01:00 pm
Listed by: nelly navarrete(203) 249-4077
Office: keller williams prestige prop.(203) 327-6700
MLS#:24214317
Source:CT
Price summary
- Price:$760,000
- Price per sq. ft.:$405.98
About this home
Tucked away on a quiet cul-de-sac, this beautifully updated, move-in-ready home offers the perfect blend of modern comfort, stylish finishes, and inviting indoor and outdoor living spaces! Step inside to discover a bright, open-concept upper level featuring hardwood floors, crown molding, and recessed lighting. The beautifully appointed kitchen showcases quartz countertops, a spacious center island, and stainless steel appliances, including a smart-touch refrigerator. The adjoining living and dining areas provide an ideal setting for everyday living and entertaining, with direct access to a private deck. Two generously sized bedrooms and a renovated full bathroom complete this level, including a spacious primary bedroom with a charming barn door leading to a walk-in closet. The first level offers exceptional flexibility with a third bedroom, a second updated full bathroom, laundry area, and a welcoming family room featuring a fireplace insert with a beautiful bluestone and granite surround. Sliding doors open to the backyard patio and firepit, creating an inviting space for outdoor gatherings and relaxation. Additional highlights include an attached one-car garage, barn-style shed, and leased solar panels that help offset electricity consumption, offering the potential for lower energy costs and making this home an attractive opportunity for buyers seeking comfort, convenience, and energy-conscious living. Enjoy all that Norwalk has to offer, from the beaches and waterfront r...
Contact an agent
Home facts
- Year built:1975
- Listing ID #:24214317
- Added:2 day(s) ago
- Updated:October 18, 2026 at 04:41 AM
Rooms and interior
- Bedrooms:3
- Total bathrooms:2
- Full bathrooms:2
- Rooms Total:6
- Kitchen Description:Dishwasher, Oven/Range, Range Hood, Refrigerator
- Basement Description:Full Basement, Full With Walk-Out, Fully Finished, Garage Access, Liveable Space, Walk-out
- Living area:1,872 sq. ft.
Heating and cooling
- Cooling:Central Air
- Heating:Hot Air
- Central air:Yes
Structure and exterior
- Roof:Asphalt Shingle
- Year built:1975
- Building area:1,872 sq. ft.
- Lot area:0.29 Acres
- Lot Features:On Cul-De-Sac
- Architectural Style:Raised Ranch
- Construction Materials:Wood
- Exterior Features:Deck
Schools
- High school:Per Board of Ed
- Middle school:Per Board of Ed
- Elementary school:Per Board of Ed
Utilities
- Water:Public Water Connected
- Sewer:Public Sewer Connected
Finances and disclosures
- Price:$760,000
- Price per sq. ft.:$405.98
- Tax amount:$8,901 (July 2026-June 2027)
Features and amenities
- Appliances:Dishwasher, Dryer, Oven/Range, Range Hood, Refrigerator, Washer
Parking
- Total parking spaces:2
- Parking description:Attached Garage, Driveway, Paved, Private, Under House Garage
- Garage:Yes
- Garage spaces:1
New listings near 17 Kingsbury Road
- Coming Soon
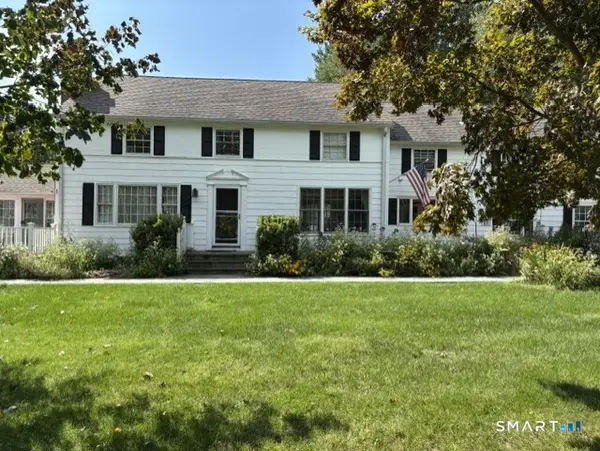 $899,900Coming Soon6 beds 3 baths3,164 sq. ft.
237 West Norwalk Road, Norwalk, CT 06850
MLS# 24215201Listed by: Brown Harris Stevens - Coming SoonOpen Sun, 1 to 4pm
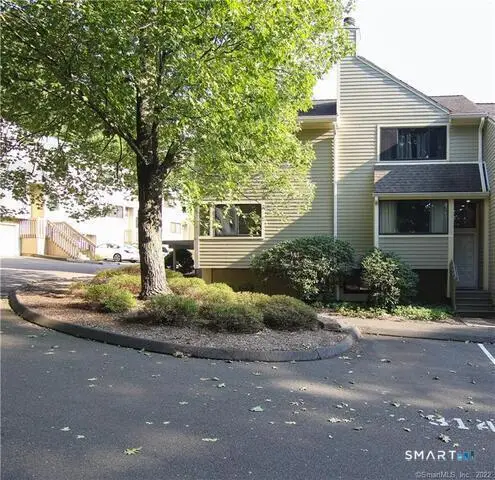 $500,000Coming Soon2 beds 2 baths1,204 sq. ft.
318 Sunrise Hill Lane #318, Norwalk, CT 06851
MLS# 24214487Listed by: Compass Connecticut, LLC - Coming Soon
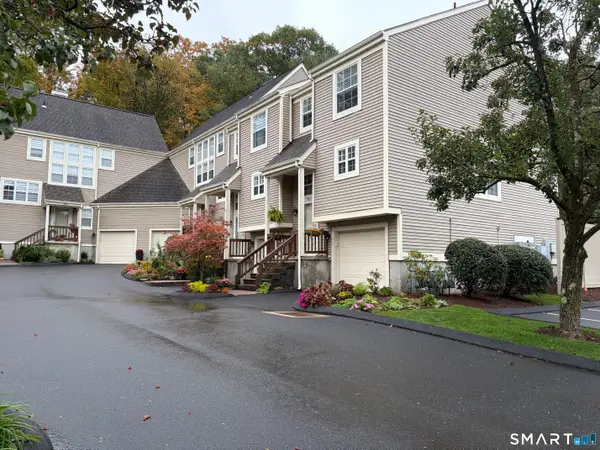 $475,000Coming Soon1 beds 2 baths1,192 sq. ft.
914 Foxboro Drive #914, Norwalk, CT 06851
MLS# 24214811Listed by: Borla & Associates Real Estate - Coming SoonOpen Sun, 12 to 2pm
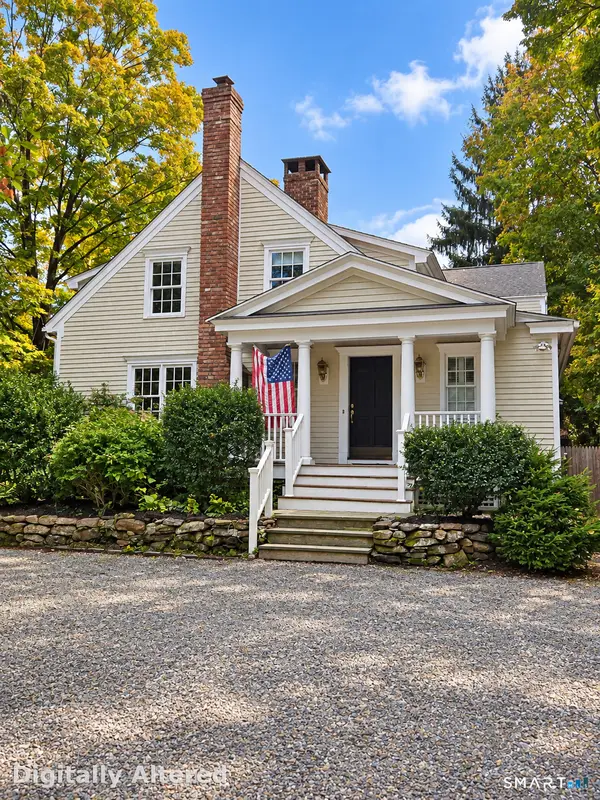 $888,927Coming Soon3 beds 4 baths3,577 sq. ft.
374 Flax Hill Road, Norwalk, CT 06854
MLS# 24213091Listed by: William Raveis Real Estate - New
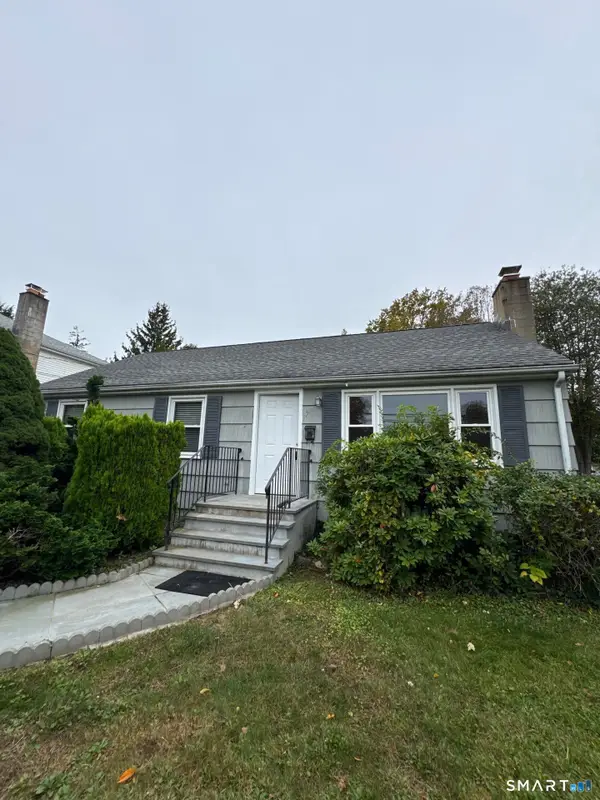 $550,000Active3 beds 1 baths1,280 sq. ft.
7 Fillow Street, Norwalk, CT 06850
MLS# 24212915Listed by: William Raveis Real Estate - New
 $296,000Active1 beds 1 baths654 sq. ft.
29 Van Buren Avenue #H4, Norwalk, CT 06850
MLS# 24214740Listed by: Century 21 Scala Group - Open Sun, 1 to 3pmNew
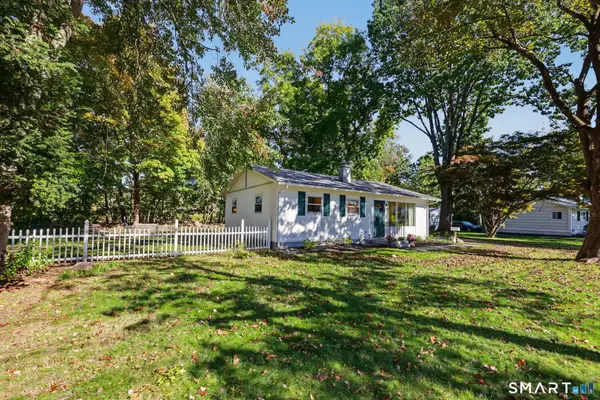 $699,999Active2 beds 1 baths1,189 sq. ft.
4 Mallard Road, Norwalk, CT 06850
MLS# 24214958Listed by: Douglas Elliman of Connecticut - New
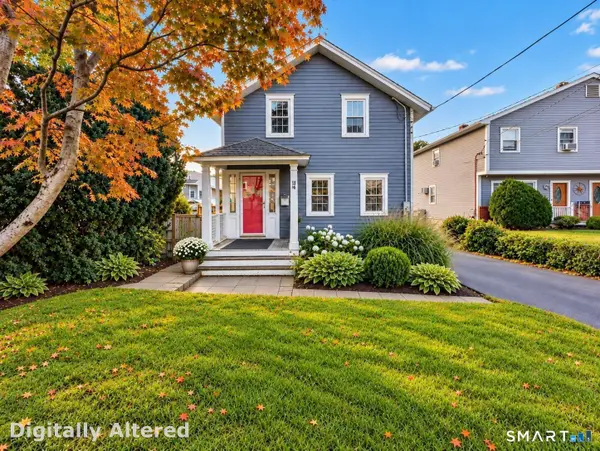 $435,000Active2 beds 1 baths1,142 sq. ft.
14 Tierney Street, Norwalk, CT 06851
MLS# 24212855Listed by: Berkshire Hathaway NE Prop. - Open Sun, 1 to 3pmNew
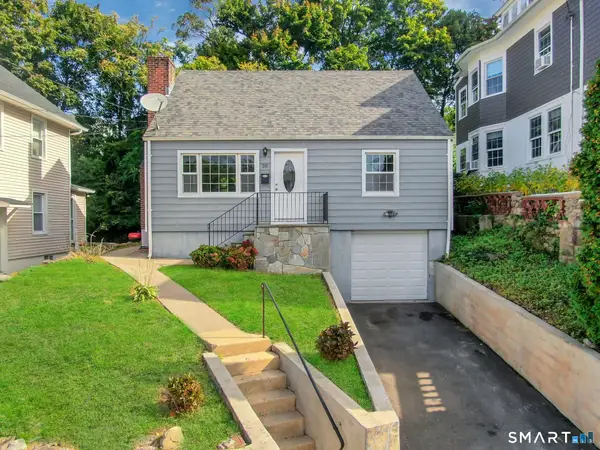 $560,000Active3 beds 2 baths1,400 sq. ft.
20 Lincoln Avenue, Norwalk, CT 06854
MLS# 24214769Listed by: Keller Williams Prestige Prop. - Open Sun, 1 to 3pmNew
 $400,000Active1 beds 1 baths751 sq. ft.
38 Rowayton Woods Drive #38, Norwalk, CT 06854
MLS# 24214513Listed by: Brown Harris Stevens


Protect your home and budget from life's surprises with an Assurant Home Warranty, backed by a partner that supports you through every step of homeownership. Explore Plans.
©2026 Century 21 Real Estate LLC. All rights reserved. CENTURY 21®, the CENTURY 21 Logo and C21® are service marks owned by Century 21 Real Estate LLC. Century 21 Real Estate LLC fully supports the principles of the Fair Housing Act and the Equal Opportunity Act. Each office is independently owned and operated. Listing information is deemed reliable but not guaranteed accurate.