40 Emerson Street, Norwalk, CT 06855
Local realty services provided by:CENTURY 21 Clemens Group
Listed by: pat prenderville(203) 984-9423
Office: higgins group real estate(203) 254-9000
MLS#:24204110
Source:CT
Price summary
- Price:$659,000
- Price per sq. ft.:$538.4
About this home
Positively charming 3 bedroom cape with welcoming front porch in a fabulous walk-to-train location. Brimming with one of a kind craftsman details, and newly refinished hardwood floors throughout the main level, this home is easy to love and easy to care for. A welcoming front porch opens to a cozy living room with fireplace and extensive custom woodwork. The first floor primary bedroom is freshly painted and boasts brand new wall to wall carpeting. The adjacent full bath is updated, clean and bright and includes marble tile finishes. The open family room with custom wainscoting leads to a convenient deck and access to the surprisingly private rear yard. This hub of the home is also open to the updated kitchen with abundant storage and plenty of room for meal prep and entertaining in the adjacent dining room. Upstairs there are two ample bedrooms with deep closets plus attic storage. Thermopane windows throughout the house for energy efficiency, a brand new electrical panel & newer mechanicals for worry free living. A happy and well loved home ready for someone to enjoy....
Contact an agent
Home facts
- Year built:1935
- Listing ID #:24204110
- Added:40 day(s) ago
- Updated:October 19, 2026 at 12:19 PM
Rooms and interior
- Bedrooms:3
- Total bathrooms:1
- Full bathrooms:1
- Rooms Total:6
- Kitchen Description:Dishwasher, Gas Range, Microwave, Refrigerator
- Basement Description:Concrete Floor, Full Basement, Storage, Unfinished
- Living area:1,224 sq. ft.
Heating and cooling
- Cooling:Ceiling Fans, Window Unit
- Heating:Hot Water
Structure and exterior
- Roof:Asphalt Shingle
- Year built:1935
- Building area:1,224 sq. ft.
- Lot area:0.18 Acres
- Lot Features:Dry, Level Lot
- Architectural Style:Cape Cod
- Construction Materials:Clapboard, Shingle
- Exterior Features:Deck, Gutters, Porch, Shed
Schools
- High school:Norwalk
- Middle school:Nathan Hale
- Elementary school:Marvin
Utilities
- Water:Public Water Connected
- Sewer:Public Sewer Connected
Finances and disclosures
- Price:$659,000
- Price per sq. ft.:$538.4
- Tax amount:$8,161 (July 2026-June 2027)
Features and amenities
- Appliances:Dishwasher, Dryer, Gas Range, Microwave, Refrigerator, Washer
- Amenities:Commuter Bus, Golf Course, Library, Park, Playground/Tot Lot, Public Rec Facilities, Public Transportation
Parking
- Total parking spaces:3
- Parking description:Attached Garage, Driveway, Paved
- Garage:Yes
- Garage spaces:1
New listings near 40 Emerson Street
- Coming Soon
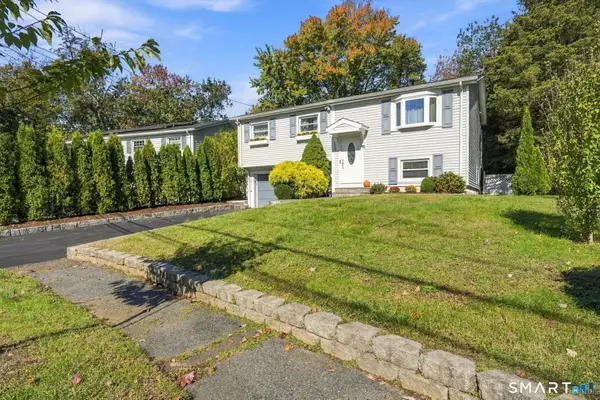 $780,000Coming Soon3 beds 3 baths1,748 sq. ft.
6 Country Club Road, Norwalk, CT 06851
MLS# 24215314Listed by: William Raveis Real Estate - Coming Soon
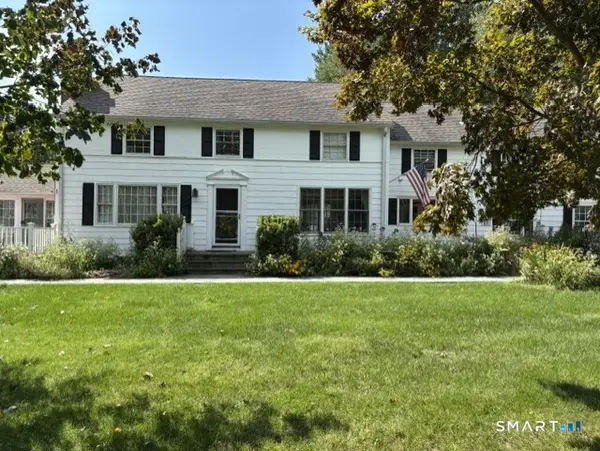 $899,900Coming Soon6 beds 3 baths3,164 sq. ft.
237 West Norwalk Road, Norwalk, CT 06850
MLS# 24215201Listed by: Brown Harris Stevens - Coming SoonOpen Sun, 1 to 4pm
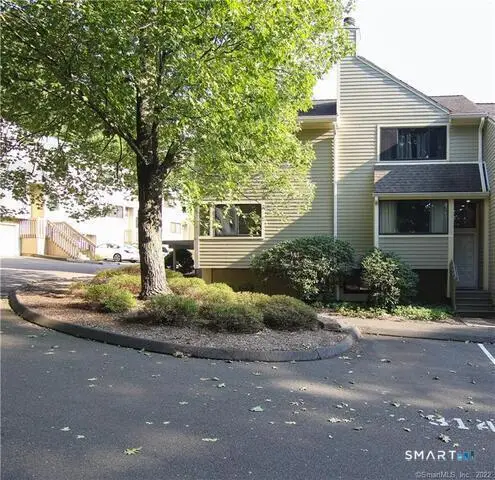 $500,000Coming Soon2 beds 2 baths1,204 sq. ft.
318 Sunrise Hill Lane #318, Norwalk, CT 06851
MLS# 24214487Listed by: Compass Connecticut, LLC - Coming Soon
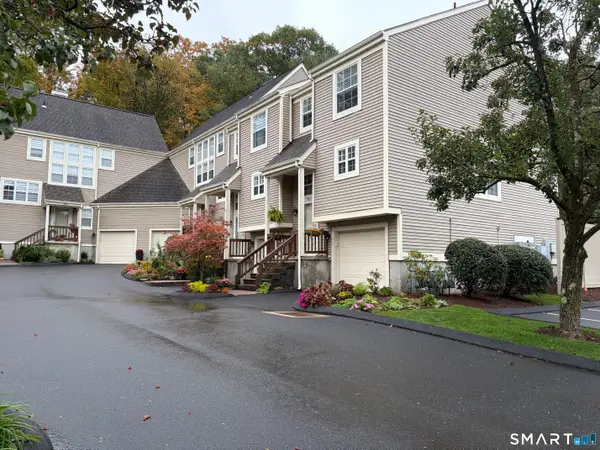 $475,000Coming Soon1 beds 2 baths1,192 sq. ft.
914 Foxboro Drive #914, Norwalk, CT 06851
MLS# 24214811Listed by: Borla & Associates Real Estate - Coming SoonOpen Sun, 12 to 2pm
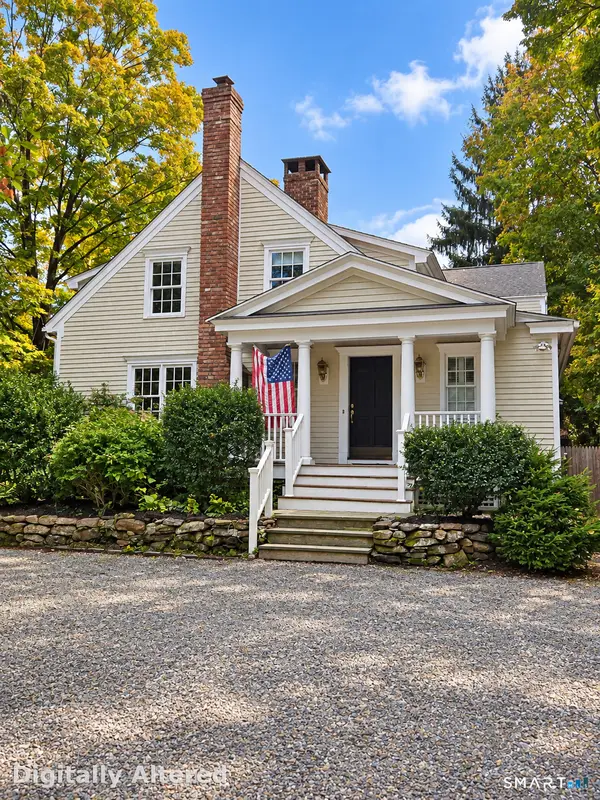 $888,927Coming Soon3 beds 4 baths3,577 sq. ft.
374 Flax Hill Road, Norwalk, CT 06854
MLS# 24213091Listed by: William Raveis Real Estate - New
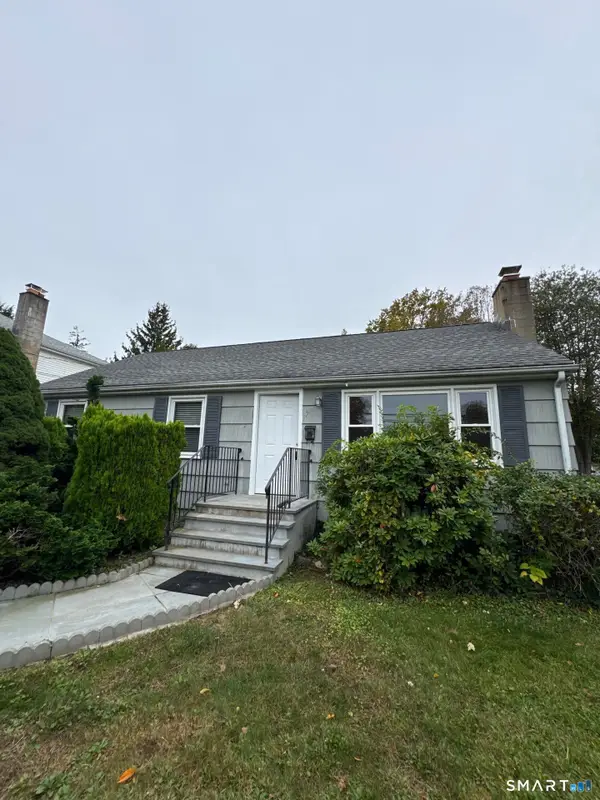 $550,000Active3 beds 1 baths1,280 sq. ft.
7 Fillow Street, Norwalk, CT 06850
MLS# 24212915Listed by: William Raveis Real Estate - New
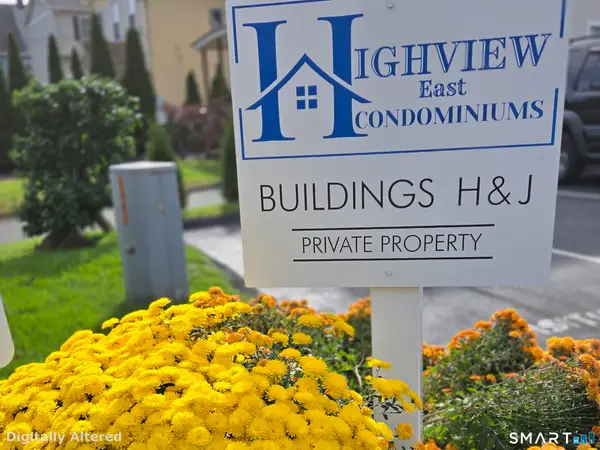
 $296,000Active1 beds 1 baths654 sq. ft.
29 Van Buren Avenue #H4, Norwalk, CT 06850
MLS# 24214740Listed by: Century 21 Scala Group - New
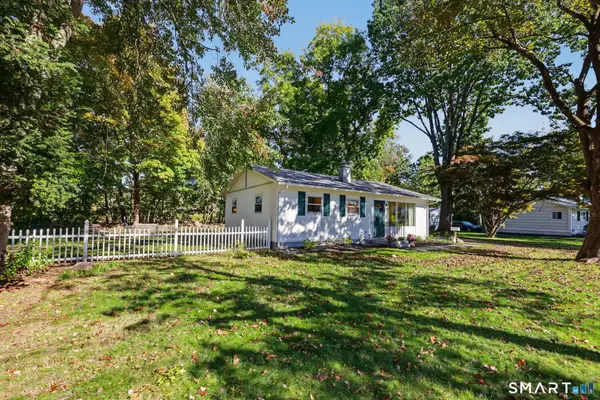 $699,999Active2 beds 1 baths1,189 sq. ft.
4 Mallard Road, Norwalk, CT 06850
MLS# 24214958Listed by: Douglas Elliman of Connecticut - New
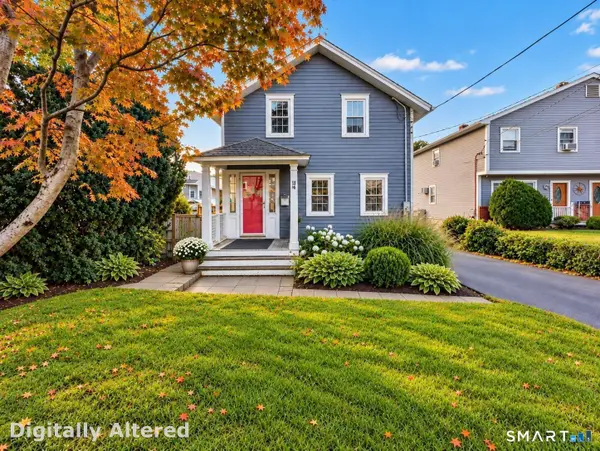 $435,000Active2 beds 1 baths1,142 sq. ft.
14 Tierney Street, Norwalk, CT 06851
MLS# 24212855Listed by: Berkshire Hathaway NE Prop. - New
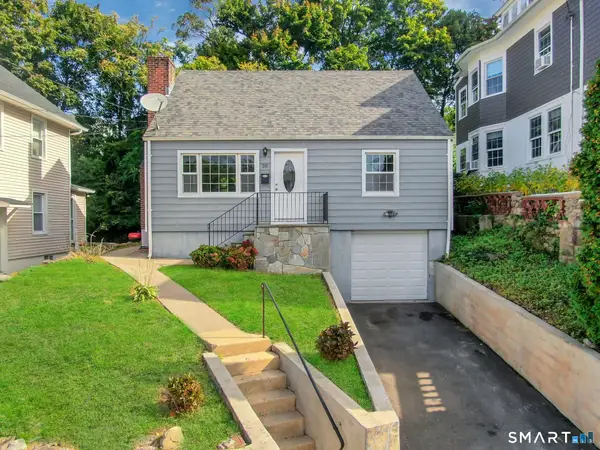 $560,000Active3 beds 2 baths1,400 sq. ft.
20 Lincoln Avenue, Norwalk, CT 06854
MLS# 24214769Listed by: Keller Williams Prestige Prop.


Protect your home and budget from life's surprises with an Assurant Home Warranty, backed by a partner that supports you through every step of homeownership. Explore Plans.
©2026 Century 21 Real Estate LLC. All rights reserved. CENTURY 21®, the CENTURY 21 Logo and C21® are service marks owned by Century 21 Real Estate LLC. Century 21 Real Estate LLC fully supports the principles of the Fair Housing Act and the Equal Opportunity Act. Each office is independently owned and operated. Listing information is deemed reliable but not guaranteed accurate.