
26 Fox Hollow Drive, Oakdale, CT 06370
Local realty services provided by:CENTURY 21 AllPoints Realty
26 Fox Hollow Drive,Montville, CT 06370
$789,900
- 3 Beds
- 3 Baths
- 2,738 sq. ft.
- Single family
- Active
Upcoming open houses
- Sun, Sep 2701:00 pm - 03:00 pm
Listed by: jeffrey russo(860) 212-2323
Office: jeffrey russo broker(860) 212-2323
MLS#:24208195
Source:CT
Price summary
- Price:$789,900
- Price per sq. ft.:$288.5
About this home
LOOK NO FURTHER! Welcome to this stunning 5-year-young custom retreat in Oakdale, set on a private 6.2-acre cul-de-sac lot. Enjoy tranquil views of a beautiful pond with 1,300+ ft. of water frontage, located off Rt. 85 for a quick commute to major highways, Pfizer, and EB. Offering 2,700+ sq. ft. of living space, this home features an open floor plan built for easy living and entertaining. The gorgeous custom kitchen boasts white wood cabinets, granite countertops, and center island; with an adjacent formal dining room featuring elegant trim moldings. The light-filled family room features a cozy gas fireplace and sliding door opening to a heated sunroom. A half bath, and mudroom that leads to the spacious attached two-car garage offers convenience. Upstairs, the expansive primary suite includes a large WIC and en suite bath with double vanities, makeup area, and an oversized tiled shower. Two additional bedrooms, full bath, laundry room, and a huge finished bonus room over the garage (ideal as a 4th bedroom or playroom) complete the second level. Step outside from the sliding door to your outdoor oasis with two Trex decks, a playscape, and above-ground pool with a new liner (replaced Sept 2025)! Key Features: On demand tankless hot water heater and water filtration system, 2-zone HVAC & generator hookup. This turnkey home delivers the perfect mix of custom quality, privacy, and everyday convenience!...
Contact an agent
Home facts
- Year built:2021
- Listing ID #:24208195
- Added:4 day(s) ago
- Updated:September 25, 2026 at 12:08 PM
Rooms and interior
- Bedrooms:3
- Total bathrooms:3
- Full bathrooms:2
- Half bathrooms:1
- Rooms Total:8
- Kitchen Description:Dishwasher, Disposal, Gas Range, Microwave, Refrigerator
- Basement Description:Full Basement
- Living area:2,738 sq. ft.
Heating and cooling
- Cooling:Central Air
- Heating:Hot Air
- Central air:Yes
Structure and exterior
- Roof:Asphalt Shingle
- Year built:2021
- Building area:2,738 sq. ft.
- Lot area:6.24 Acres
- Lot Features:Cleared, Level Lot, On Cul-De-Sac, Professionally Landscaped, Secluded, Water View
- Architectural Style:Colonial
- Construction Materials:Vinyl Siding
- Exterior Features:Deck, Fruit Trees, Gutters, Lighting, Porch, Stone Wall, Underground Utilities
Schools
- High school:Montville
- Middle school:Leonard Tyl
- Elementary school:Murphy
Utilities
- Water:Private Well
- Sewer:Septic
Finances and disclosures
- Price:$789,900
- Price per sq. ft.:$288.5
- Tax amount:$10,020 (July 2026-June 2027)
Features and amenities
- Appliances:Dishwasher, Disposal, Electric Dryer, Gas Range, Microwave, Refrigerator, Washer
- Amenities:Auto Garage Door Opener, Cable - Pre-wired, Open Floor Plan, Park, Playground/Tot Lot, Shopping/Mall
- Pool features:Above Ground Pool
Parking
- Total parking spaces:6
- Parking description:Attached Garage, Driveway, Paved, Private
- Garage:Yes
- Garage spaces:2
New listings near 26 Fox Hollow Drive
- Open Fri, 4 to 6pmNew
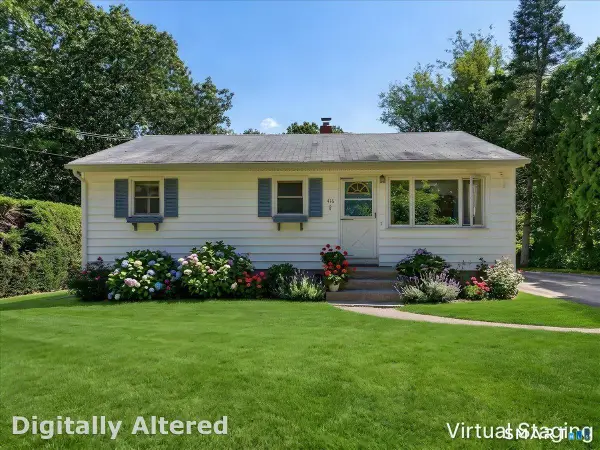 $339,990Active3 beds 1 baths936 sq. ft.
416 Cherry Lane, Montville, CT 06370
MLS# 24208713Listed by: RE/MAX on the Bay - New
 $514,900Active3 beds 3 baths1,512 sq. ft.
203 Doyle Road, Montville, CT 06370
MLS# 24208071Listed by: RE/MAX One - New
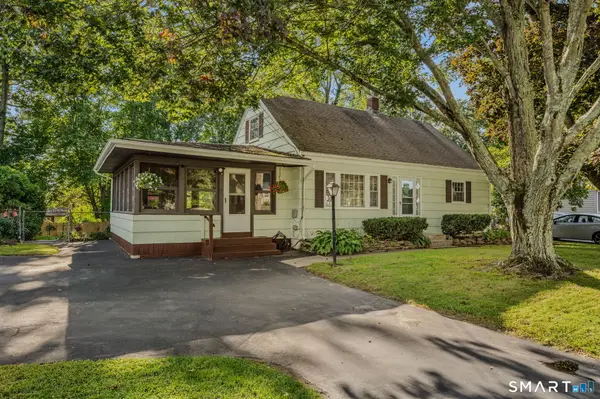 $339,000Active4 beds 1 baths1,190 sq. ft.
42 Oak Hill Road, Montville, CT 06370
MLS# 24206987Listed by: Coldwell Banker Realty - New
 $365,000Active3 beds 3 baths1,196 sq. ft.
21 Terrace Drive, Montville, CT 06370
MLS# 24207398Listed by: Miskiewicz Real Estate, Mary - Open Sat, 9:30 to 11am
 $675,000Active7 beds 5 baths4,353 sq. ft.
11 Lochdale Drive, Montville, CT 06370
MLS# 24190060Listed by: KEY Real Estate Services LLC  $399,900Active4 beds 2 baths1,402 sq. ft.
27 New York Road, Montville, CT 06370
MLS# 24206052Listed by: eXp Realty $569,000Pending3 beds 3 baths2,516 sq. ft.
41 Forsyth Road, Montville, CT 06370
MLS# 24201155Listed by: RE/MAX Right Choice $439,000Pending3 beds 3 baths2,172 sq. ft.
1018 Grassy Hill Road, Montville, CT 06370
MLS# 24196308Listed by: Coldwell Banker Realty $600,000Pending4 beds 3 baths2,432 sq. ft.
23 Mayo Avenue, Montville, CT 06370
MLS# 24204712Listed by: Agnelli Real Estate


Protect your home and budget from life's surprises with an Assurant Home Warranty, backed by a partner that supports you through every step of homeownership. Explore Plans.
©2026 Century 21 Real Estate LLC. All rights reserved. CENTURY 21®, the CENTURY 21 Logo and C21® are service marks owned by Century 21 Real Estate LLC. Century 21 Real Estate LLC fully supports the principles of the Fair Housing Act and the Equal Opportunity Act. Each office is independently owned and operated. Listing information is deemed reliable but not guaranteed accurate.