
6 Carolina Drive #13, Oakdale, CT 06370
Local realty services provided by:CENTURY 21 AllPoints Realty
6 Carolina Drive #13,Montville, CT 06370
$190,000
- 2 Beds
- 1 Baths
- 980 sq. ft.
- Condominium
- Active
Listed by: stacey wyeth(860) 941-5106
Office: william pitt sotheby's int'l(860) 434-2400
MLS#:24203341
Source:CT
Price summary
- Price:$190,000
- Price per sq. ft.:$193.88
- Monthly HOA dues:$450
About this home
Welcome to this 2-bedroom, 1-bath townhouse condo in Oakdale, offering comfortable living in a quiet country setting. The spacious living room provides plenty of room to relax, while the open kitchen and dining area create a functional layout for everyday living. Enjoy the efficiency of gas heat, with water and sewer included in the HOA fee for added convenience and predictable monthly expenses. Whether you're looking for an affordable place to call home or an investment opportunity, this property offers excellent potential. Long-term tenants would like to stay, making this an appealing option for investors seeking an established rental. Enjoy the peaceful surroundings while remaining within reach of local amenities and area conveniences. A great opportunity for homeowners and investors alike!
Contact an agent
Home facts
- Year built:1966
- Listing ID #:24203341
- Added:3 day(s) ago
- Updated:October 24, 2026 at 12:10 PM
Rooms and interior
- Bedrooms:2
- Total bathrooms:1
- Full bathrooms:1
- Rooms Total:4
- Kitchen Description:Gas Range, Refrigerator
- Basement Description:Full Basement, Unfinished
- Living area:980 sq. ft.
Heating and cooling
- Heating:Hot Air
Structure and exterior
- Year built:1966
- Building area:980 sq. ft.
- Lot Features:Level Lot
- Architectural Style:Townhouse
- Construction Materials:Vinyl Siding
Schools
- High school:Montville
- Elementary school:Per Board of Ed
Utilities
- Water:Public Water Connected
- Sewer:Public Sewer Connected
Finances and disclosures
- Price:$190,000
- Price per sq. ft.:$193.88
- Tax amount:$1,646 (July 2026-June 2027)
Features and amenities
- Appliances:Gas Range, Refrigerator
Parking
- Total parking spaces:2
- Parking description:Assigned Parking
New listings near 6 Carolina Drive #13
- Open Sat, 11am to 2pmNew
 $519,000Active3 beds 2 baths2,050 sq. ft.
11 John W Luty Drive, Montville, CT 06370
MLS# 24216191Listed by: RE/MAX on the Bay  $199,990Pending4 beds 2 baths1,190 sq. ft.
63 Glendale Road, Montville, CT 06370
MLS# 24213588Listed by: Sailpoint Property Group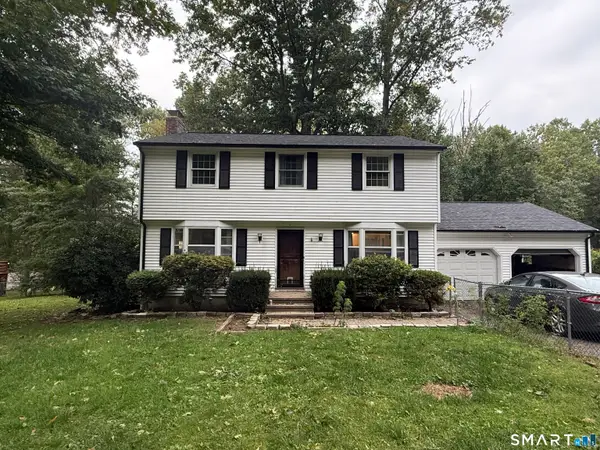 $437,000Active4 beds 2 baths1,802 sq. ft.
69 Turner Road, Montville, CT 06370
MLS# 24212363Listed by: Choice Realty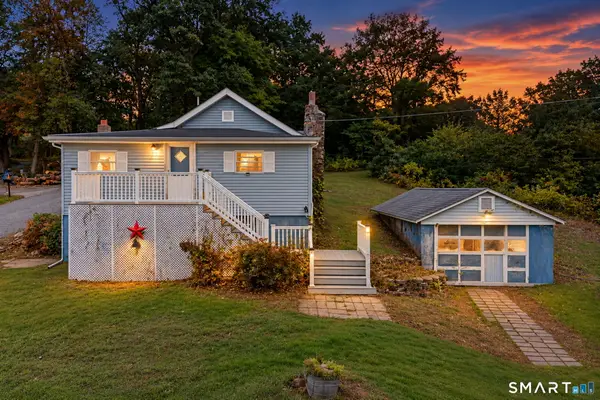 $199,900Active2 beds 1 baths746 sq. ft.
196 Lake Drive East, Montville, CT 06370
MLS# 24195007Listed by: KEY Real Estate Services LLC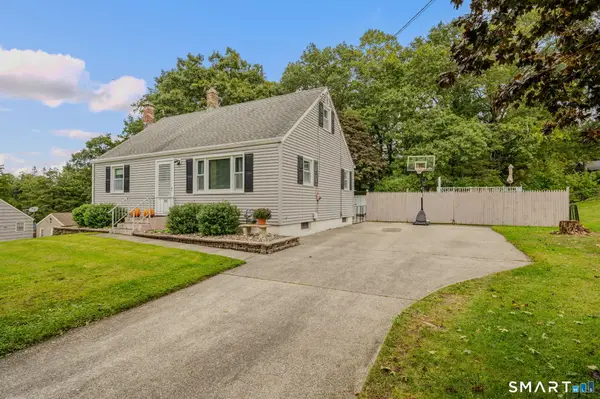 $389,900Pending4 beds 2 baths1,470 sq. ft.
231 Connecticut Boulevard, Montville, CT 06370
MLS# 24204919Listed by: Ann McBride Real Estate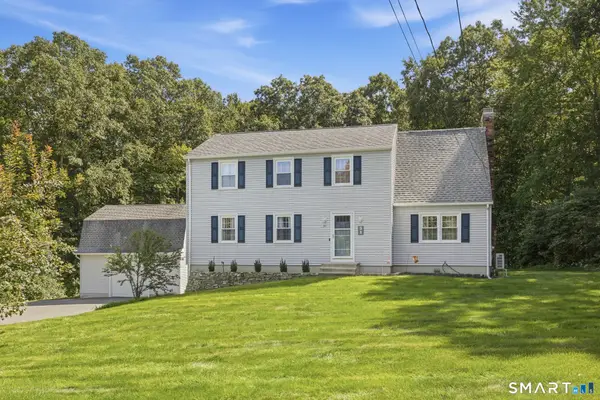 $489,000Pending4 beds 3 baths1,928 sq. ft.
51 Williams Road, Montville, CT 06370
MLS# 24067053Listed by: KW Legacy Partners- Open Sat, 10 to 11:30am
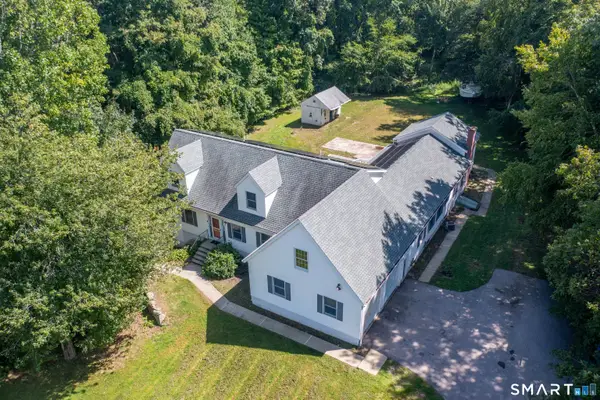 $609,188Active7 beds 5 baths4,353 sq. ft.
11 Lochdale Drive, Montville, CT 06370
MLS# 24210036Listed by: KEY Real Estate Services LLC 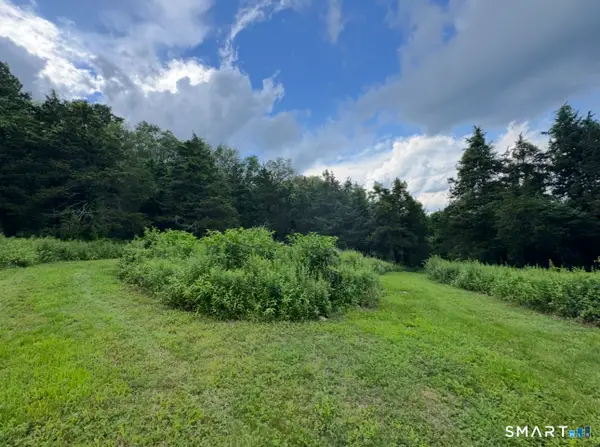 $110,000Active3.02 Acres
135 Noble Hill Road, Montville, CT 06370
MLS# 24209923Listed by: RE/MAX Bell Park Realty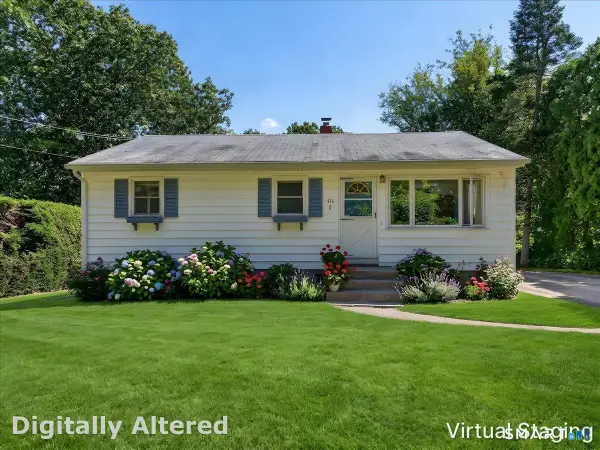 $339,990Pending3 beds 1 baths936 sq. ft.
416 Cherry Lane, Montville, CT 06370
MLS# 24208713Listed by: RE/MAX on the Bay


Protect your home and budget from life's surprises with an Assurant Home Warranty, backed by a partner that supports you through every step of homeownership. Explore Plans.
©2026 Century 21 Real Estate LLC. All rights reserved. CENTURY 21®, the CENTURY 21 Logo and C21® are service marks owned by Century 21 Real Estate LLC. Century 21 Real Estate LLC fully supports the principles of the Fair Housing Act and the Equal Opportunity Act. Each office is independently owned and operated. Listing information is deemed reliable but not guaranteed accurate.