
1 Deepwoods Lane, Old Greenwich, CT 06870
Local realty services provided by:CENTURY 21 Albertson Realty
1 Deepwoods Lane,Old Greenwich, CT 06870
$3,695,000
- 5 Beds
- 4 Baths
- 4,488 sq. ft.
- Single family
- Active
Upcoming open houses
- Sun, Oct 2501:00 pm - 03:00 pm
Listed by: gloria gimenez ferrer
Office: berkshire hathaway hs ne prop.
MLS#:1043544
Source:OneKey MLS
Price summary
- Price:$3,695,000
- Price per sq. ft.:$823.31
About this home
Embrace the Old Greenwich lifestyle in this beautifully updated 4500 sf home. Set back on a quiet street in a desirable neighborhood, the house was thoroughly remodeled in 2000 and has received continuous high-end updates. A sun-filled, double-height foyer flows into open spaces, including a fully renovated custom kitchen and dining room. The main floor upstairs features 4 spacious bedrooms, a newly renovated primary bath and a private office. Downstairs a spectacular family room with custom wet bar opens to an expansive outdoor deck and private level yard overlooking Binney Park Nature Trails. Enjoy peace of mind with an elegant stone facade, renovated siding, twin new high-efficiency HVACs, and an EV charger. All this within easy reach to the park, train, and top schools.
Contact an agent
Home facts
- Year built:1957
- Listing ID #:1043544
- Added:50 day(s) ago
- Updated:October 23, 2026 at 11:44 AM
Rooms and interior
- Bedrooms:5
- Total bathrooms:4
- Full bathrooms:4
- Rooms Total:11
- Kitchen Description:Dishwasher, Oven, Refrigerator
- Basement:Yes
- Basement Description:Unfinished
- Living area:4,488 sq. ft.
Heating and cooling
- Cooling:Central Air
- Heating:Forced Air
- Central air:Yes
Structure and exterior
- Year built:1957
- Building area:4,488 sq. ft.
- Lot area:0.33 Acres
- Architectural Style:Split Level
- Construction Materials:Block, Frame
Schools
- High school:Contact Agent
- Middle school:Call Listing Agent
- Elementary school:Contact Agent
Utilities
- Water:Public
- Sewer:Public Sewer
Finances and disclosures
- Price:$3,695,000
- Price per sq. ft.:$823.31
- Tax amount:$16,553 (2025)
Features and amenities
- Appliances:Dishwasher, Oven, Refrigerator
- Amenities:Wet Bar
Parking
- Parking description:Attached
- Garage:Yes
- Garage spaces:2
New listings near 1 Deepwoods Lane
- New
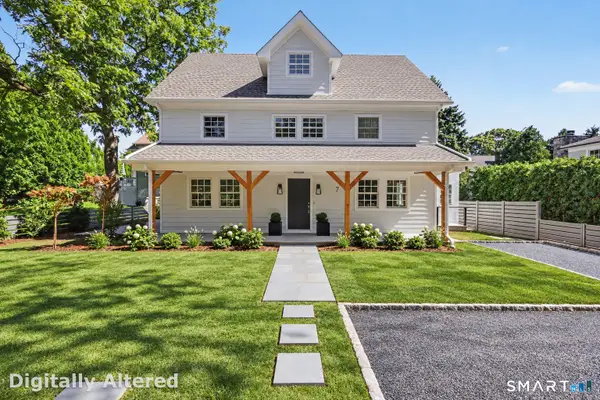 $3,110,000Active4 beds 5 baths2,716 sq. ft.
7 Tait Road, Greenwich, CT 06870
MLS# 24215682Listed by: Compass Connecticut, LLC 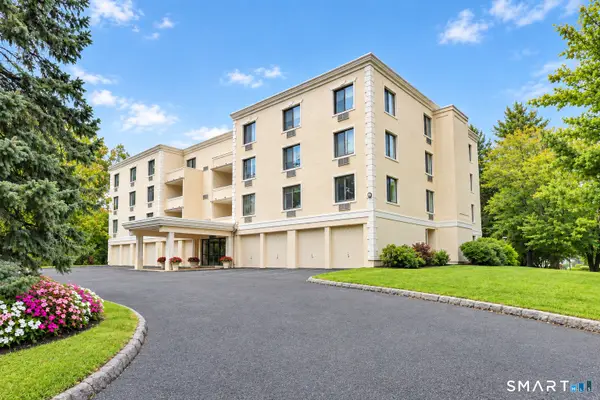 $465,000Active1 beds 1 baths665 sq. ft.
1525 East Putnam Avenue #306, Greenwich, CT 06870
MLS# 24212997Listed by: Berkshire Hathaway NE Prop.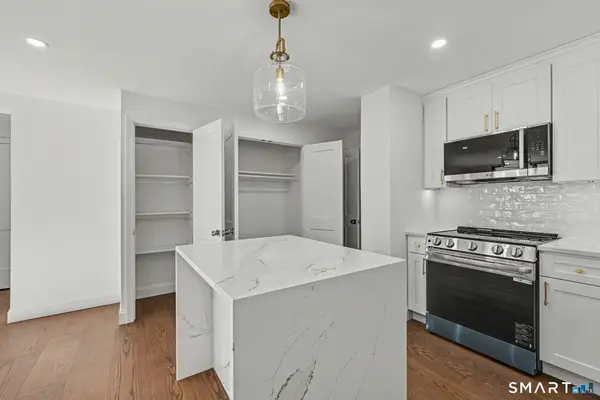 $449,000Active1 beds 1 baths668 sq. ft.
1525 East Putnam Avenue #206, Greenwich, CT 06870
MLS# 24212203Listed by: Find Real Estate LLC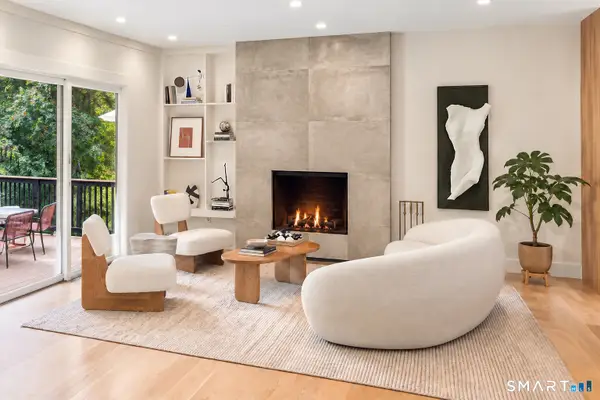 $2,425,000Pending4 beds 3 baths2,682 sq. ft.
38 Amherst Road, Greenwich, CT 06878
MLS# 24211508Listed by: Coldwell Banker Realty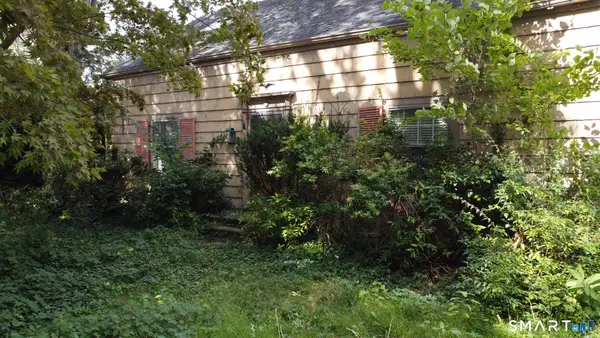 $1,750,000Pending4 beds 2 baths2,126 sq. ft.
6 Lincoln Avenue, Greenwich, CT 06870
MLS# 24209456Listed by: Compass Connecticut, LLC $4,195,000Pending6 beds 7 baths6,343 sq. ft.
5 Hunter Street, Greenwich, CT 06870
MLS# 24207811Listed by: Houlihan Lawrence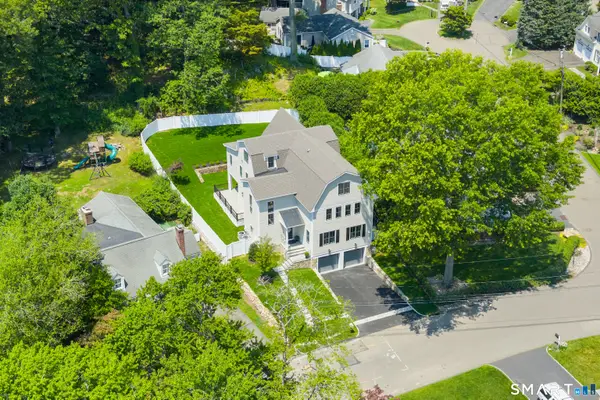 $4,395,000Active5 beds 7 baths5,497 sq. ft.
58 Halsey Drive, Greenwich, CT 06870
MLS# 24206524Listed by: William Raveis Real Estate $19,995,000Active5 beds 7 baths7,000 sq. ft.
58 Shore Road, Greenwich, CT 06870
MLS# 24164225Listed by: Serhant Connecticut, LLC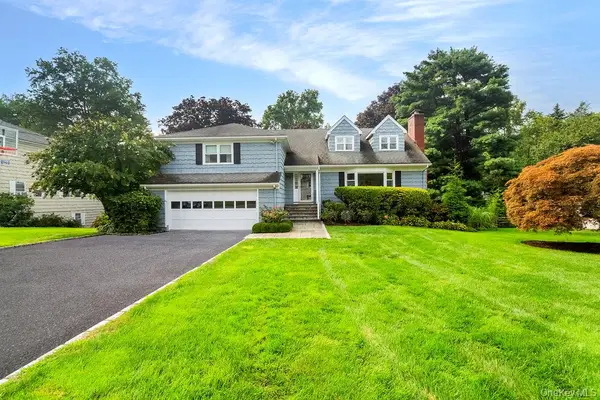 $3,450,000Pending5 beds 5 baths4,274 sq. ft.
18 Shady Brook Lane, Old Greenwich, CT 06870
MLS# 1043541Listed by: BERKSHIRE HATHAWAY HS NE PROP. $1,575,000Active5 beds 3 baths2,353 sq. ft.
61 Center Drive, Greenwich, CT 06870
MLS# 24200241Listed by: Berkshire Hathaway NE Prop.


Protect your home and budget from life's surprises with an Assurant Home Warranty, backed by a partner that supports you through every step of homeownership. Explore Plans.
©2026 Century 21 Real Estate LLC. All rights reserved. CENTURY 21®, the CENTURY 21 Logo and C21® are service marks owned by Century 21 Real Estate LLC. Century 21 Real Estate LLC fully supports the principles of the Fair Housing Act and the Equal Opportunity Act. Each office is independently owned and operated. Listing information is deemed reliable but not guaranteed accurate.