
61 Center Drive, Old Greenwich, CT 06870
Local realty services provided by:CENTURY 21 Alliance Realty Group
61 Center Drive,Greenwich, CT 06870
$1,649,600
- 5 Beds
- 3 Baths
- 2,352 sq. ft.
- Single family
- Active
Listed by: jason saphire(877) 249-5478
Office: www.homezu.com(877) 249-5478
MLS#:24178975
Source:CT
Price summary
- Price:$1,649,600
- Price per sq. ft.:$701.36
About this home
Welcome to 61 Center Drive, a move-in-ready Old Greenwich home on a dead-end lot. Thoughtfully updated across two levels, this 5-bedroom, 3-full bath home offers approximately 2,300 square feet with bright gathering spaces, renovated finishes, and multiple areas to work, host, relax, or spread out. The main level features hardwood floors, a newly updated kitchen that easily flows into a spacious dining and living room overlooking the foyer with generous natural light. Three bedrooms and two newly renovated full bathrooms complete this level. The finished lower level adds meaningful versatility with a spacious bedroom, renovated full bathroom, fireside recreation room, and an additional flex room that can function as a bedroom, office, gym, or playroom. With its own sense of privacy, this level is well suited for extended-stay guests, multigenerational living, work-from-home needs, or simply extra room to unwind. Outside, a manicured front lawn and garden provide welcoming curb appeal, while the private backyard stone patio offers an inviting setting for summer dinners, weekend grilling, and easy outdoor entertaining. Set in a highly convenient Old Greenwich location, 61 Center Drive is just minutes from Metro-North, Old Greenwich Village, Binney Park, and the town beach, Tod's Point. The home also offers access to sought-after Greenwich public schools, including Eastern Middle School and the International School at Dundee, an authorized International Baccalaureate school....
Contact an agent
Home facts
- Year built:1970
- Subdivision & Development:OLD GREENWICH
- Listing ID #:24178975
- Added:97 day(s) ago
- Updated:September 02, 2026 at 11:48 AM
Rooms and interior
- Bedrooms:5
- Total bathrooms:3
- Full bathrooms:3
- Rooms Total:10
- Kitchen Description:Dishwasher, Microwave, Oven/Range, Refrigerator
- Basement Description:Full Basement, Fully Finished, Garage Access, Heated, Liveable Space, Sump Pump
- Living area:2,352 sq. ft.
Heating and cooling
- Cooling:Attic Fan, Central Air
- Heating:Baseboard
- Central air:Yes
Structure and exterior
- Roof:Asphalt Shingle
- Year built:1970
- Building area:2,352 sq. ft.
- Lot area:0.18 Acres
- Lot Features:On Cul-De-Sac
- Architectural Style:Raised Ranch
- Construction Materials:Vinyl Siding
- Exterior Features:French Doors, Garden Area, Gutters, Lighting, Patio, Stone Wall
Schools
- High school:Greenwich
- Middle school:Eastern
- Elementary school:International School
Utilities
- Water:Public Water Connected, Public Water In Street
- Sewer:Public Sewer Connected, Public Sewer In Street
Finances and disclosures
- Price:$1,649,600
- Price per sq. ft.:$701.36
- Tax amount:$8,024 (July 2026-June 2027)
Features and amenities
- Appliances:Dishwasher, Electric Dryer, Microwave, Oven/Range, Refrigerator, Washer
- Amenities:Auto Garage Door Opener, Cable - Available, Library, Open Floor Plan, Park, Playground/Tot Lot, Public Rec Facilities, Public Transportation, Security System, Shopping/Mall, Tennis Courts
Parking
- Total parking spaces:4
- Parking description:Asphalt, Attached Garage, Driveway, Paved
- Garage:Yes
- Garage spaces:1
New listings near 61 Center Drive
- Coming Soon
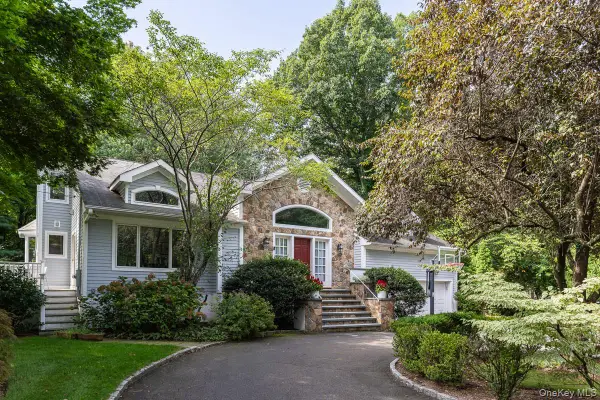 $4,025,000Coming Soon5 beds 4 baths4,488 sq. ft.
1 Deepwoods Lane, Old Greenwich, CT 06870
MLS# 1043544Listed by: BERKSHIRE HATHAWAY HS NE PROP. - Open Thu, 10am to 12pmNew
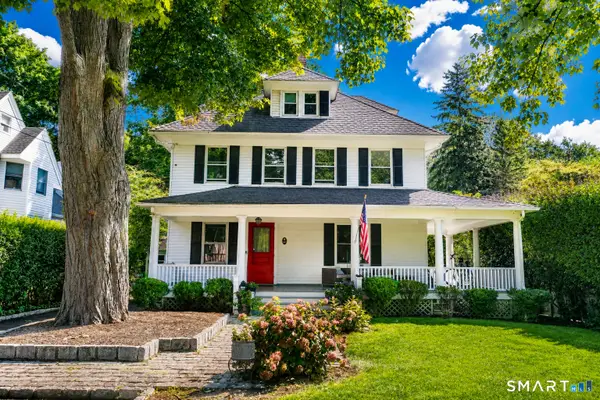 $3,495,000Active4 beds 3 baths3,670 sq. ft.
14 Highview Avenue, Greenwich, CT 06870
MLS# 24203497Listed by: Coldwell Banker Realty - New
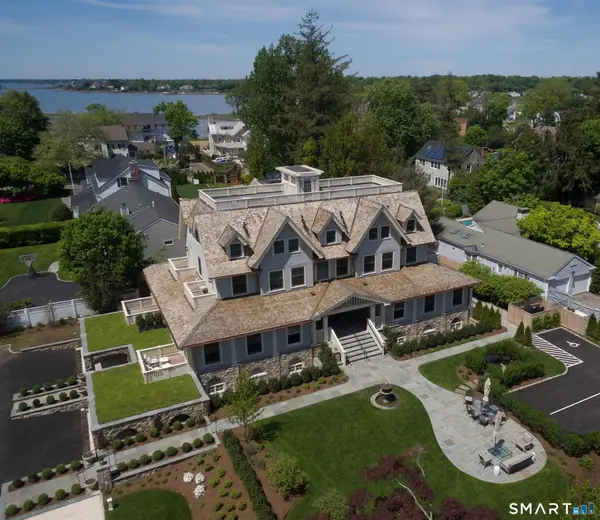 $2,500,000Active3 beds 4 baths1,784 sq. ft.
165 Shore Road #D, Greenwich, CT 06870
MLS# 24198810Listed by: Houlihan Lawrence 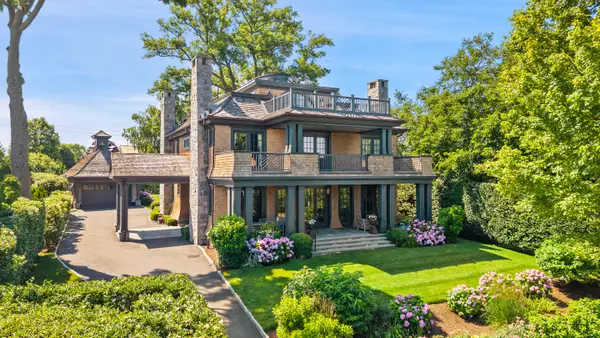 $9,875,000Active5 beds 6 baths6,723 sq. ft.
203 Shore Road, Greenwich, CT 06870
MLS# 24196984Listed by: Sotheby's International Realty $3,300,000Active5 beds 3 baths2,092 sq. ft.
1 Hendrie Dr Extension, Greenwich, CT 06830
MLS# 24194050Listed by: Coldwell Banker Realty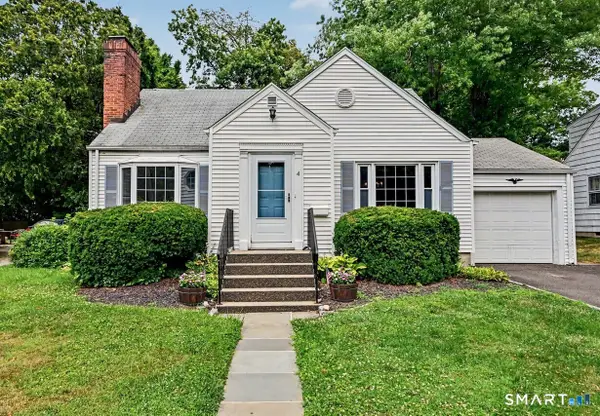 $1,495,000Active3 beds 2 baths1,646 sq. ft.
4 Hassake Road, Greenwich, CT 06870
MLS# 24195428Listed by: Coldwell Banker Realty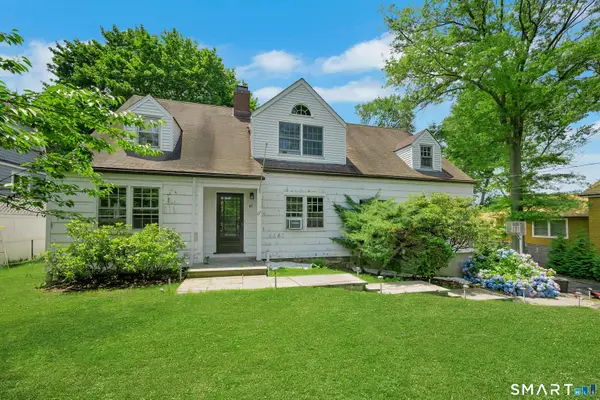 $2,995,000Pending4 beds 3 baths2,346 sq. ft.
67 Benjamin Street, Greenwich, CT 06870
MLS# 24189215Listed by: Houlihan Lawrence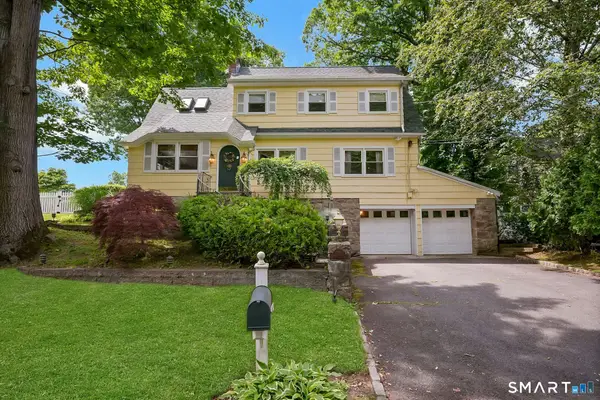 $1,495,000Pending4 beds 3 baths2,259 sq. ft.
52 Center Drive, Greenwich, CT 06870
MLS# 24188202Listed by: Compass Connecticut, LLC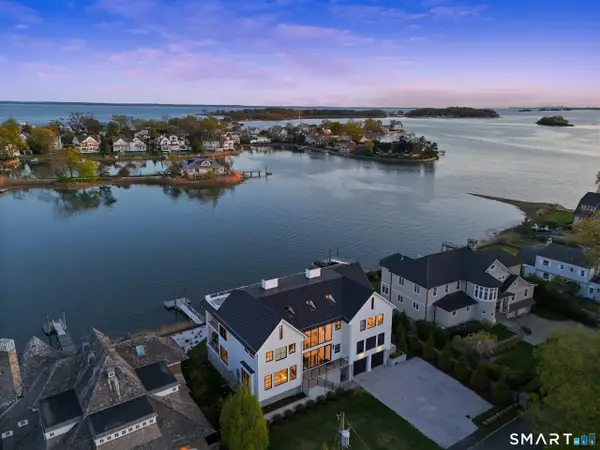 $13,890,000Active5 beds 7 baths6,069 sq. ft.
4 Little Cove Lane, Greenwich, CT 06870
MLS# 24172344Listed by: Corcoran Centric Realty


Protect your home and budget from life's surprises with an Assurant Home Warranty, backed by a partner that supports you through every step of homeownership. Explore Plans.
©2026 Century 21 Real Estate LLC. All rights reserved. CENTURY 21®, the CENTURY 21 Logo and C21® are service marks owned by Century 21 Real Estate LLC. Century 21 Real Estate LLC fully supports the principles of the Fair Housing Act and the Equal Opportunity Act. Each office is independently owned and operated. Listing information is deemed reliable but not guaranteed accurate.