789 Donna Drive, Orange, CT 06477
Local realty services provided by:CENTURY 21 AllPoints Realty
789 Donna Drive,Orange, CT 06477
$679,900
- 3 Beds
- 3 Baths
- 3,244 sq. ft.
- Single family
- Active
Upcoming open houses
- Sat, Oct 3111:00 am - 01:00 pm
Listed by:
 Karin Stocknoff(203) 209 - 2468CENTURY 21 AllPoints Realty

Office: century 21 allpoints realty(203) 378-0210
MLS#:24217604
Source:CT
Price summary
- Price:$679,900
- Price per sq. ft.:$209.59
About this home
Mid-Century Modern Flair Meets Natural Beauty in this impeccable Turkey Hill 3-bedroom, 3-bath ranch with an open floor plan, distinctive architectural details, and a fresh coat of exterior paint sited on a quiet cul-de-sac. Skylights, a unique paneled glass Kalwall ceiling, sliders and walls of windows offer incredible natural light, and views of the professionally landscaped grounds with mature trees, colorful flowering plants, and beautiful gardens. The thoughtfully designed main level offers hardwood flooring throughout with an open-concept living room and separate dining room with a beautiful pass through fireplace. The well-appointed eat in kitchen boasts granite countertops, a porcelain backsplash, stainless steel appliances, gas cooktop, double ovens, and abundant cabinetry. The main level is complete with a private primary ensuite with a stall shower & Jacuzzi bath, 2 additional bedrooms, and a 2nd full bath. A striking open staircase leads to the finished walk-out lower level, with a spacious family room, 2nd fireplace, 3rd full bath, sliding doors, and a queen-size Murphy bed! Additional highlights: New LeafGuard gutters (6/26), EV Charger, septic system ('18), hot water heater ('23), Central Air, a whole-house propane generator, Govee permanent outdoor lighting, Ring security cameras, Lutron smart switches and smart shades. Rear stairlift does not remain with the house....
Contact an agent
Home facts
- Year built:1962
- Listing ID #:24217604
- Added:2 day(s) ago
- Updated:October 30, 2026 at 07:42 PM
Rooms and interior
- Bedrooms:3
- Total bathrooms:3
- Full bathrooms:3
- Rooms Total:7
- Kitchen Description:Dishwasher, Microwave, Oven/Range, Range Hood, Refrigerator
- Basement Description:Full Basement, Full With Walk-Out, Fully Finished, Garage Access, Interior Access, Liveable Space, Storage
- Living area:3,244 sq. ft.
Heating and cooling
- Cooling:Central Air
- Heating:Hot Air
- Central air:Yes
Structure and exterior
- Roof:Asphalt Shingle
- Year built:1962
- Building area:3,244 sq. ft.
- Lot area:1.09 Acres
- Lot Features:Level Lot, On Cul-De-Sac, Professionally Landscaped, Treed
- Architectural Style:Ranch
- Construction Materials:Vertical Siding, Wood
- Exterior Features:Deck, Garden Area, Gutters, Lighting
Schools
- High school:Amity Regional
- Middle school:Amity
- Elementary school:Turkey Hill
Utilities
- Water:Private Well
- Sewer:Septic
Finances and disclosures
- Price:$679,900
- Price per sq. ft.:$209.59
- Tax amount:$10,352 (July 2026-June 2027)
Features and amenities
- Appliances:Dishwasher, Microwave, Oven/Range, Range Hood, Refrigerator
- Amenities:Golf Course, Private School(s), Shopping/Mall
Parking
- Parking description:Under House Garage
- Garage:Yes
- Garage spaces:2
New listings near 789 Donna Drive
- New
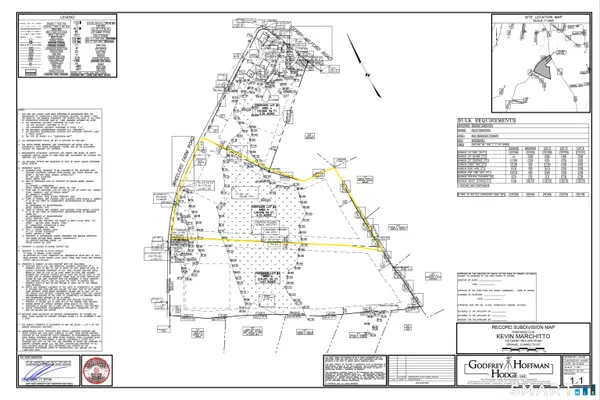 $169,000Active4.1 Acres
756 Derby Milford Road #Lot 2, Orange, CT 06477
MLS# 24217051Listed by: Coldwell Banker Realty - New
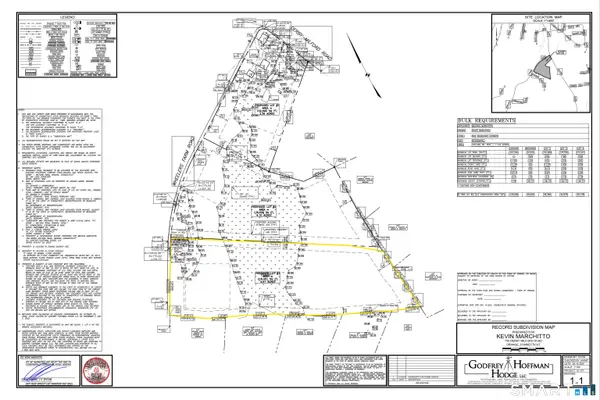 $169,000Active4.97 Acres
756 Derby Milford Road #Lot 3, Orange, CT 06477
MLS# 24217061Listed by: Coldwell Banker Realty - Open Sat, 11am to 1pmNew
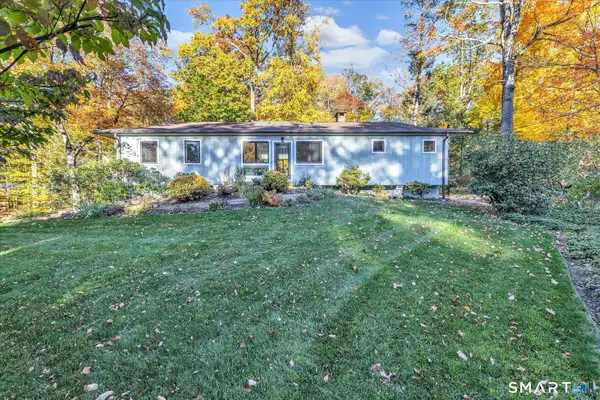
 $679,900Active3 beds 3 baths3,244 sq. ft.
789 Donna Drive, Orange, CT 06477
MLS# 24217604Listed by: Century 21 AllPoints Realty - Open Sun, 1 to 2:30pmNew
 $749,000Active4 beds 2 baths1,668 sq. ft.
335 Arnold Lane, Orange, CT 06477
MLS# 24215664Listed by: Coldwell Banker Realty - New
 $500,000Active2 beds 2 baths1,275 sq. ft.
51 Red Cedar Circle #51, Orange, CT 06477
MLS# 24216043Listed by: RE/MAX Right Choice  $534,900Pending3 beds 2 baths1,808 sq. ft.
884 Indian Hill Road, Orange, CT 06477
MLS# 24216171Listed by: Real Broker CT, LLC $624,900Active3 beds 3 baths1,880 sq. ft.
362 Racebrook Road, Orange, CT 06477
MLS# 24215415Listed by: Coldwell Banker Realty- Open Sun, 12 to 2pm
 $1,450,000Active4 beds 4 baths3,961 sq. ft.
367 Cedarwood Drive, Orange, CT 06477
MLS# 24212666Listed by: eXp Realty  $629,000Active5 beds 4 baths2,617 sq. ft.
821 Bayberry Lane, Orange, CT 06477
MLS# 24213628Listed by: All Connecticut Realty $99,900Pending1.9 Acres
1032 Garden Road, Orange, CT 06477
MLS# 24213683Listed by: Lamacchia Realty


Protect your home and budget from life's surprises with an Assurant Home Warranty, backed by a partner that supports you through every step of homeownership. Explore Plans.
©2026 Century 21 Real Estate LLC. All rights reserved. CENTURY 21®, the CENTURY 21 Logo and C21® are service marks owned by Century 21 Real Estate LLC. Century 21 Real Estate LLC fully supports the principles of the Fair Housing Act and the Equal Opportunity Act. Each office is independently owned and operated. Listing information is deemed reliable but not guaranteed accurate.