
129 Asher Avenue, Pawcatuck, CT 06379
Local realty services provided by:CENTURY 21 Clemens Group
129 Asher Avenue,Stonington, CT 06379
$695,000
- 3 Beds
- 2 Baths
- 1,560 sq. ft.
- Single family
- Pending
Listed by: holly powell(860) 961-2664
Office: berkshire hathaway ne prop.(401) 637-4800
MLS#:24193213
Source:CT
Price summary
- Price:$695,000
- Price per sq. ft.:$445.51
About this home
This classic Cape has been FULLY Restored to NEW! Step into complete piece of mind! This incredible location is in a established neighborhood walkable to downtown Pawcatuck & Westerly. Enjoy the convenience of restaurants, marinas, a riverwalk, library and park. The great flow begins in the mudroom with easy access from the attached 1 car garage. A beautiful rear deck overlooks a spacious back yard fantastic for outdoor entertaining. You will love the stunning hardwood floors and natural light throughout this impeccable home. An open floor plan offers a functional kitchen/ living/dining area. All NEW appliances, brand NEW kitchen and NEW bathrooms. Fresh and ready to move right in. The main level features a large bedroom and full bath with step in shower. A perfectly sized office has bright windows. On the upper level you'll find two large bedrooms & a full bath with shower and tub. Brand NEW roof, windows, siding and septic. Super convenient to downtown amenities & area beaches. This extraordinary property combines modern upgrades with a traditional style and is ready for you to make it HOME!...
Contact an agent
Home facts
- Year built:1957
- Listing ID #:24193213
- Added:49 day(s) ago
- Updated:September 13, 2026 at 07:29 AM
Rooms and interior
- Bedrooms:3
- Total bathrooms:2
- Full bathrooms:2
- Rooms Total:6
- Kitchen Description:Dishwasher, Electric Range, Microwave, Refrigerator
- Basement Description:Full Basement
- Living area:1,560 sq. ft.
Heating and cooling
- Heating:Gas on Gas
Structure and exterior
- Roof:Asphalt Shingle
- Year built:1957
- Building area:1,560 sq. ft.
- Lot area:0.46 Acres
- Lot Features:Level Lot, Open Lot
- Architectural Style:Cape Cod
- Construction Materials:Vinyl Siding
- Exterior Features:Deck
Schools
- High school:Stonington
- Elementary school:West Vine
Utilities
- Water:Public Water Connected
- Sewer:Septic
Finances and disclosures
- Price:$695,000
- Price per sq. ft.:$445.51
- Tax amount:$5,955 (July 2026-June 2027)
Features and amenities
- Appliances:Dishwasher, Electric Range, Microwave, Refrigerator
- Amenities:Commuter Bus, Golf Course, Library, Paddle Tennis, Park, Private School(s), Public Pool
Parking
- Total parking spaces:4
- Parking description:Attached Garage, Driveway, Paved
- Garage:Yes
- Garage spaces:1
New listings near 129 Asher Avenue
- New
 $450,000Active3 beds 2 baths850 sq. ft.
28 Fellows Street, Stonington, CT 06379
MLS# 24205024Listed by: Keller Williams Realty Prtnrs. - Open Sun, 11am to 1pm
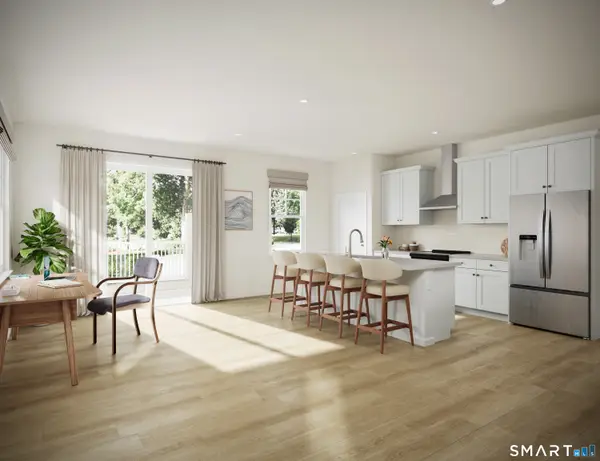 $552,900Active3 beds 3 baths1,920 sq. ft.
2 Lionel Lane, Stonington, CT 06379
MLS# 24202596Listed by: EG Group Realty LLC 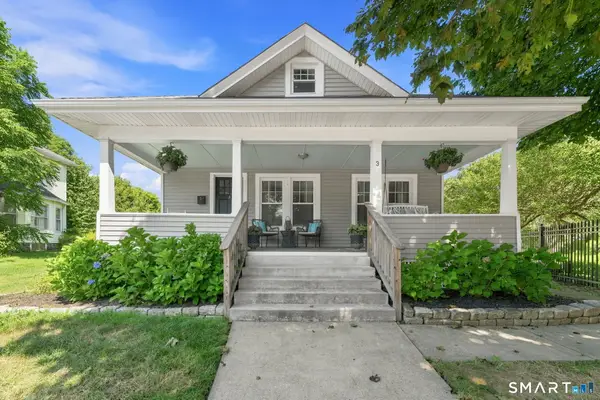 $513,900Pending3 beds 2 baths1,596 sq. ft.
3 South Broad Street, Stonington, CT 06379
MLS# 24201164Listed by: Engel & Volkers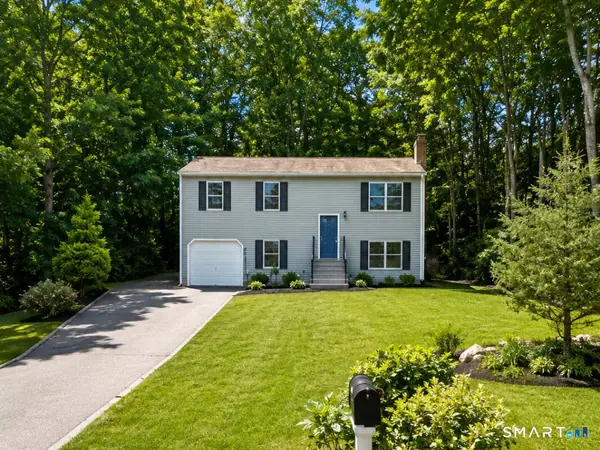 $450,000Pending3 beds 3 baths960 sq. ft.
25 Asher Avenue, Stonington, CT 06379
MLS# 24202643Listed by: eXp Realty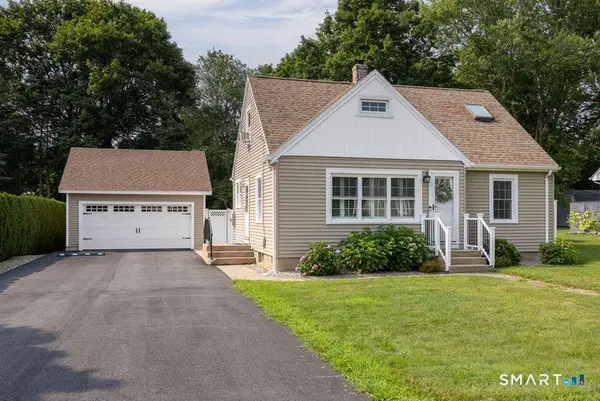 $489,000Pending4 beds 1 baths1,138 sq. ft.
34 West Arch Street, Stonington, CT 06379
MLS# 24198680Listed by: Residential Properties Ltd. $350,000Pending3 beds 1 baths960 sq. ft.
8 West Arch Street #8R, Stonington, CT 06379
MLS# 24199146Listed by: RE/MAX Coast and Country $384,900Active2 beds 3 baths1,404 sq. ft.
1 Castle Meadow Drive #1, Stonington, CT 06379
MLS# 24198580Listed by: The Neighborhood Realty Group $479,000Pending4 beds 2 baths1,890 sq. ft.
7 Babcock Street, Stonington, CT 06379
MLS# 24194986Listed by: Switz Real Estate Associates $3,800,000Active5.24 Acres
21 Pawcatuck Avenue, Stonington, CT 06379
MLS# 24195924Listed by: Academic Co-Realty Services $489,000Active2 beds 3 baths1,876 sq. ft.
2 Castle Meadow Drive #2, Stonington, CT 06379
MLS# 24192487Listed by: Compass Connecticut, LLC


Protect your home and budget from life's surprises with an Assurant Home Warranty, backed by a partner that supports you through every step of homeownership. Explore Plans.
©2026 Century 21 Real Estate LLC. All rights reserved. CENTURY 21®, the CENTURY 21 Logo and C21® are service marks owned by Century 21 Real Estate LLC. Century 21 Real Estate LLC fully supports the principles of the Fair Housing Act and the Equal Opportunity Act. Each office is independently owned and operated. Listing information is deemed reliable but not guaranteed accurate.