
129 Elm Ridge Road, Pawcatuck, CT 06379
Local realty services provided by:CENTURY 21 North East
129 Elm Ridge Road,Stonington, CT 06379
$549,000
- 3 Beds
- 2 Baths
- - sq. ft.
- Single family
- Sold
Listed by: andrew schilke(401) 326-2013
Office: schilke realty, llc(401) 637-4040
MLS#:24194603
Source:CT
Sorry, we are unable to map this address
Price summary
- Price:$549,000
About this home
Nestled on over an acre of beautifully landscaped grounds just moments from Elmridge Golf Course, this spacious 3BR, 2BA raised ranch offers the perfect blend of comfort, functionality, and outdoor living. The main level features a generous living room, dining room and an inviting eat-in kitchen with direct access to an expansive deck overlooking the backyard oasis. The primary bedroom enjoys convenient access to the full bath, creating a semi-private ensuite layout. Designed for entertaining, the backyard is truly the star of the property. A multi-level deck leads to a large above-ground pool surrounded by a spacious deck, offering plenty of room for summer gatherings, barbecues, or simply relaxing in your own private retreat. The walkout lower level expands the living space with a warm and inviting family room featuring a striking brick fireplace, bar, and sliding glass doors to the patio-ideal for hosting friends or celebrations. A second full bath, laundry area, and 2 car integral garage add everyday convenience. This home offers easy access to I-95 and is located minutes from renowned beaches, casinos and vibrant downtown Westerly/ Pawcatuck. A rare opportunity to enjoy space, privacy, and an exceptional location all in one....
Contact an agent
Home facts
- Year built:1972
- Listing ID #:24194603
- Added:64 day(s) ago
- Updated:October 23, 2026 at 06:38 AM
Rooms and interior
- Bedrooms:3
- Total bathrooms:2
- Full bathrooms:2
- Rooms Total:7
- Kitchen Description:Dishwasher, Electric Cooktop, Microwave, Oven/Range, Refrigerator
- Basement Description:Full Basement, Full With Walk-Out, Garage Access, Partially Finished, Storage, Walk-out
Heating and cooling
- Heating:Radiant
Structure and exterior
- Roof:Asphalt Shingle, Shingle
- Year built:1972
- Lot Features:Level Lot, Treed
- Architectural Style:Raised Ranch
- Construction Materials:Aluminium
- Exterior Features:Awnings, Deck, Shed
Schools
- High school:Per Board of Ed
- Middle school:Per Board of Ed
- Elementary school:Per Board of Ed
Utilities
- Water:Private Well
- Sewer:Septic
Finances and disclosures
- Price:$549,000
- Tax amount:$5,643 (July 2026-June 2027)
Features and amenities
- Appliances:Dishwasher, Dryer, Electric Cooktop, Microwave, Oven/Range, Refrigerator, Washer
- Amenities:Golf Course, Public Rec Facilities, Putting Green, Shopping/Mall
- Pool features:Above Ground Pool
Parking
- Total parking spaces:6
- Parking description:Driveway, Off Street Parking, Paved, Private, Under House Garage
- Garage:Yes
- Garage spaces:2
New listings near 129 Elm Ridge Road
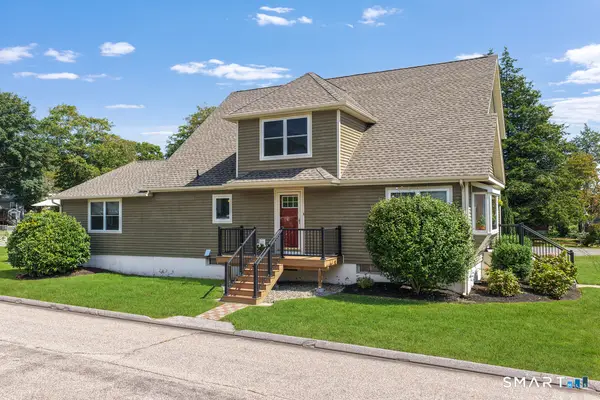 $599,000Active4 beds 3 baths2,313 sq. ft.
27 Mystic Avenue, Stonington, CT 06379
MLS# 24212450Listed by: Schilke Realty, LLC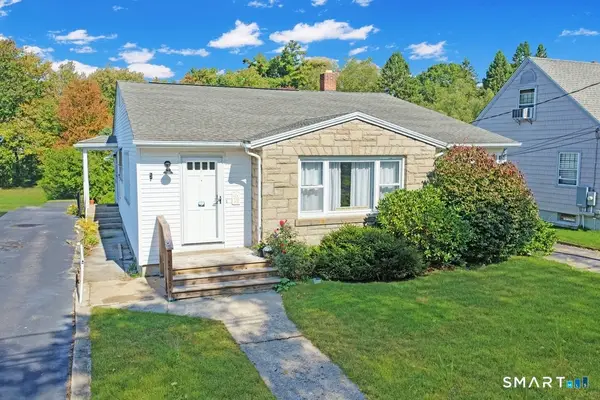 $425,000Pending3 beds 2 baths1,609 sq. ft.
25 Rossi Avenue, Stonington, CT 06379
MLS# 24211672Listed by: Schilke Realty, LLC- Open Sat, 11am to 4pm
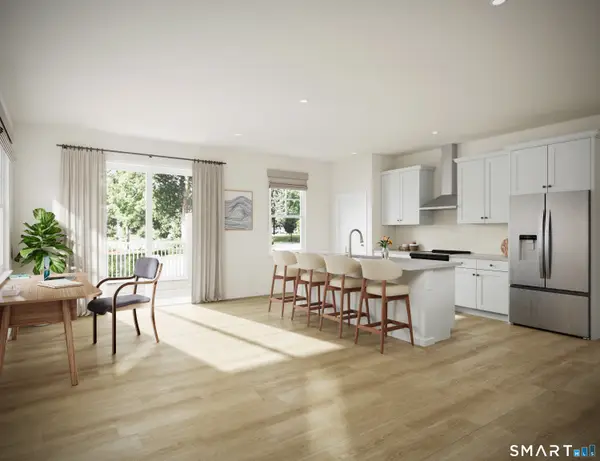 $584,900Active3 beds 3 baths1,894 sq. ft.
18 Lionel Lane, Stonington, CT 06379
MLS# 24208447Listed by: EG Group Realty LLC 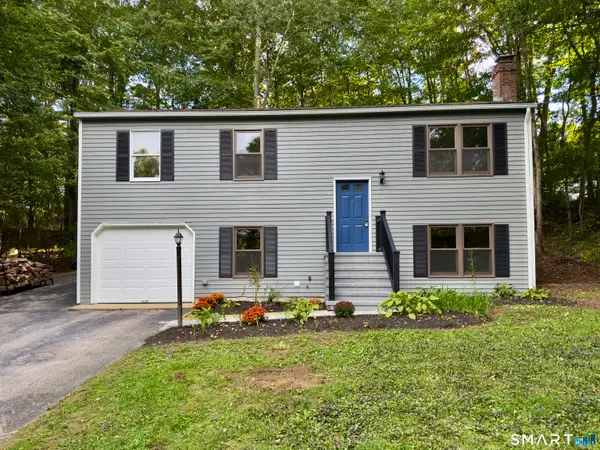 $450,000Pending3 beds 3 baths960 sq. ft.
25 Asher Avenue, Stonington, CT 06379
MLS# 24208210Listed by: eXp Realty $350,000Active2 beds 1 baths850 sq. ft.
28 Fellows Street, Stonington, CT 06379
MLS# 24205024Listed by: Keller Williams Realty Prtnrs.- Open Sat, 11am to 4pm
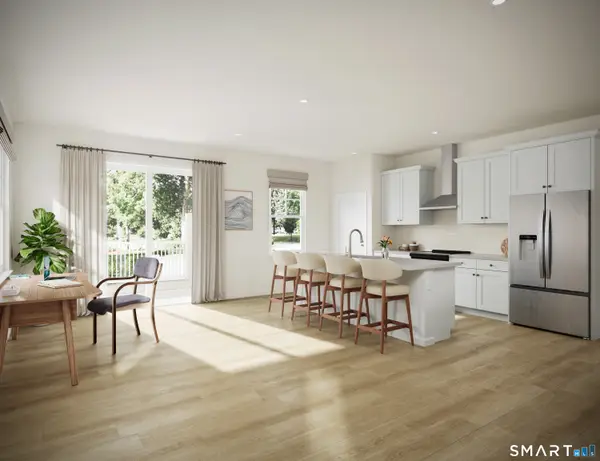 $552,900Active3 beds 3 baths1,894 sq. ft.
2 Lionel Lane, Stonington, CT 06379
MLS# 24202596Listed by: EG Group Realty LLC 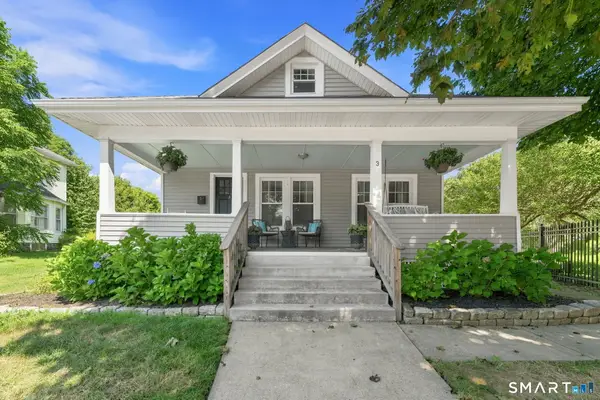 $513,900Pending3 beds 2 baths1,596 sq. ft.
3 South Broad Street, Stonington, CT 06379
MLS# 24201164Listed by: Engel & Volkers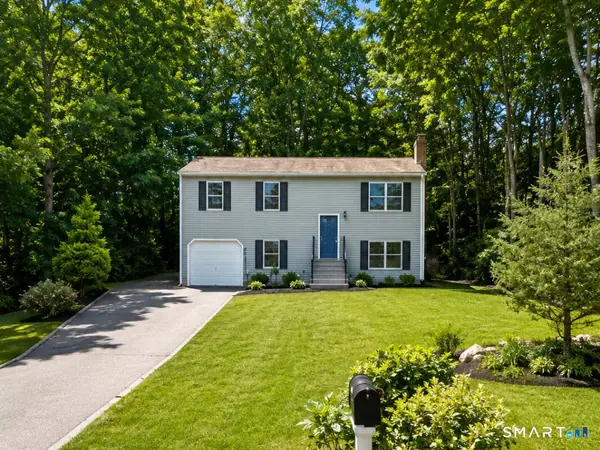 $450,000Pending3 beds 3 baths960 sq. ft.
25 Asher Avenue, Stonington, CT 06379
MLS# 24202643Listed by: eXp Realty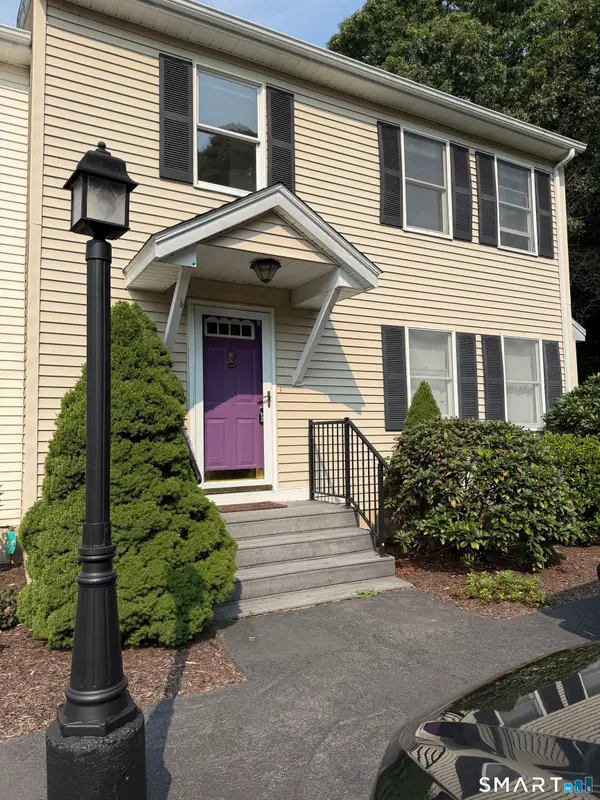 $384,900Pending2 beds 3 baths1,404 sq. ft.
1 Castle Meadow Drive #1, Stonington, CT 06379
MLS# 24198580Listed by: The Neighborhood Realty Group $3,800,000Active5.24 Acres
21 Pawcatuck Avenue, Stonington, CT 06379
MLS# 24195924Listed by: Academic Co-Realty Services


Protect your home and budget from life's surprises with an Assurant Home Warranty, backed by a partner that supports you through every step of homeownership. Explore Plans.
©2026 Century 21 Real Estate LLC. All rights reserved. CENTURY 21®, the CENTURY 21 Logo and C21® are service marks owned by Century 21 Real Estate LLC. Century 21 Real Estate LLC fully supports the principles of the Fair Housing Act and the Equal Opportunity Act. Each office is independently owned and operated. Listing information is deemed reliable but not guaranteed accurate.