
129 Mechanic Street #7, Pawcatuck, CT 06379
Local realty services provided by:CENTURY 21 Clemens Group
Listed by: cristina ballelli(860) 917-5972
Office: william raveis real estate(860) 536-2600
MLS#:24200040
Source:CT
Price summary
- Price:$392,000
- Price per sq. ft.:$304.35
- Monthly HOA dues:$365
About this home
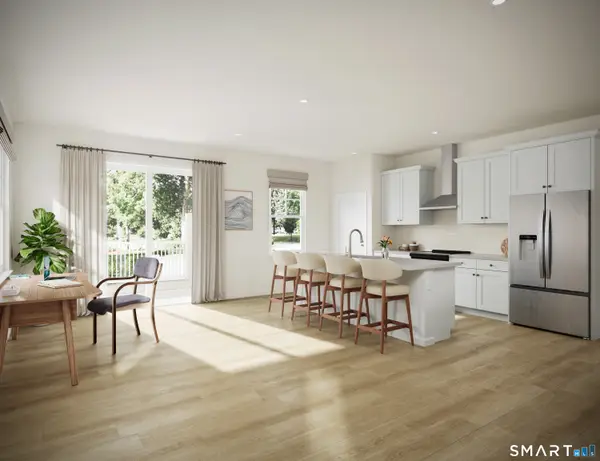
Welcome to this well-maintained condo in the desirable Prospect Place community. This inviting home offers a bright, comfortable layout with abundant natural light, a private deck, and the convenience of an under-house garage with direct interior access. Enjoy a low-maintenance lifestyle in a location that truly has it all. Just a short walk to the downtown Westerly-Pawcatuck district, you'll find locally owned restaurants, cafes, boutiques, art galleries, Wilcox Park, the public library, and new businesses and attractions-all offering the perfect blend of small-town charm and everyday convenience. Whether you're looking for a year-round residence, weekend retreat, or investment opportunity, this home offers an ideal combination of comfort and location. Just minutes from Westerly's beautiful beaches, marinas, golf courses, shopping, healthcare, and convenient access to both Connecticut and Rhode Island. The Association's master insurance policy provides flood insurance coverage for the building exterior....
Contact an agent
Home facts
- Year built:2007
- Listing ID #:24200040
- Added:46 day(s) ago
- Updated:September 13, 2026 at 11:08 AM
Rooms and interior
- Bedrooms:2
- Total bathrooms:2
- Full bathrooms:1
- Half bathrooms:1
- Rooms Total:4
- Kitchen Description:Dishwasher, Microwave, Oven/Range, Refrigerator
- Living area:1,288 sq. ft.
Heating and cooling
- Cooling:Central Air
- Heating:Hot Air
- Central air:Yes
Structure and exterior
- Year built:2007
- Building area:1,288 sq. ft.
- Architectural Style:Townhouse
- Construction Materials:Vinyl Siding
- Exterior Features:Awnings, Deck, Gutters, Sidewalk
Schools
- High school:Per Board of Ed
- Middle school:Per Board of Ed
- Elementary school:Per Board of Ed
Utilities
- Water:Public Water Connected
- Sewer:Public Sewer Connected
Finances and disclosures
- Price:$392,000
- Price per sq. ft.:$304.35
- Tax amount:$4,176 (July 2026-June 2027)
Features and amenities
- Appliances:Dishwasher, Dryer, Microwave, Oven/Range, Refrigerator, Washer
- Amenities:Library, Park, Private School(s), Shopping/Mall
Parking
- Parking description:Under House Garage
- Garage:Yes
- Garage spaces:1
New listings near 129 Mechanic Street #7
- New
 $450,000Active3 beds 2 baths850 sq. ft.
28 Fellows Street, Stonington, CT 06379
MLS# 24205024Listed by: Keller Williams Realty Prtnrs. - Open Sun, 11am to 1pm
 $552,900Active3 beds 3 baths1,920 sq. ft.
2 Lionel Lane, Stonington, CT 06379
MLS# 24202596Listed by: EG Group Realty LLC 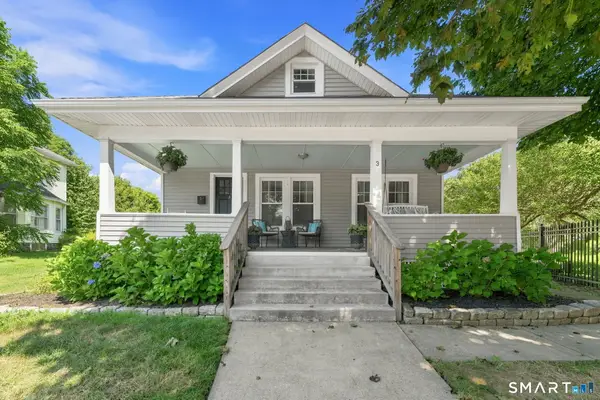 $513,900Pending3 beds 2 baths1,596 sq. ft.
3 South Broad Street, Stonington, CT 06379
MLS# 24201164Listed by: Engel & Volkers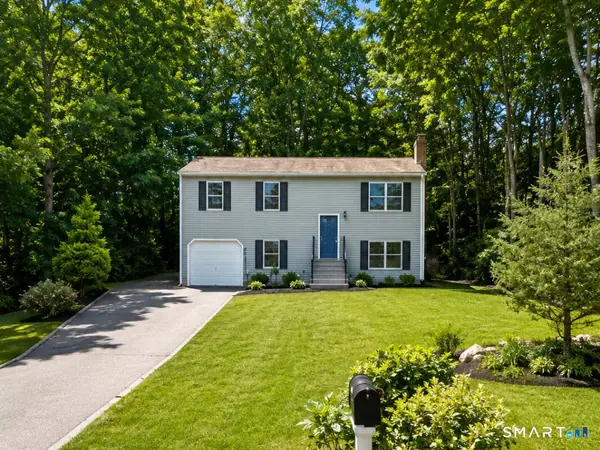 $450,000Pending3 beds 3 baths960 sq. ft.
25 Asher Avenue, Stonington, CT 06379
MLS# 24202643Listed by: eXp Realty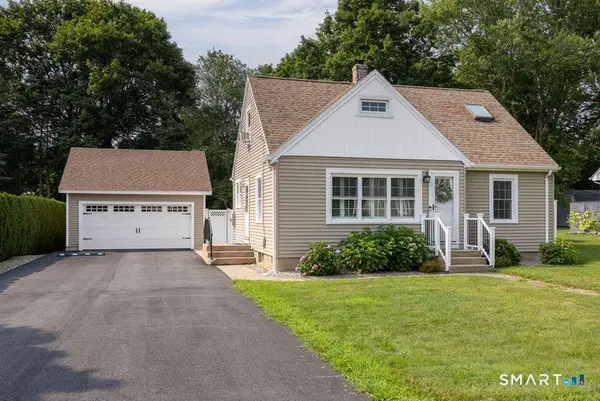 $489,000Pending4 beds 1 baths1,138 sq. ft.
34 West Arch Street, Stonington, CT 06379
MLS# 24198680Listed by: Residential Properties Ltd. $350,000Pending3 beds 1 baths960 sq. ft.
8 West Arch Street #8R, Stonington, CT 06379
MLS# 24199146Listed by: RE/MAX Coast and Country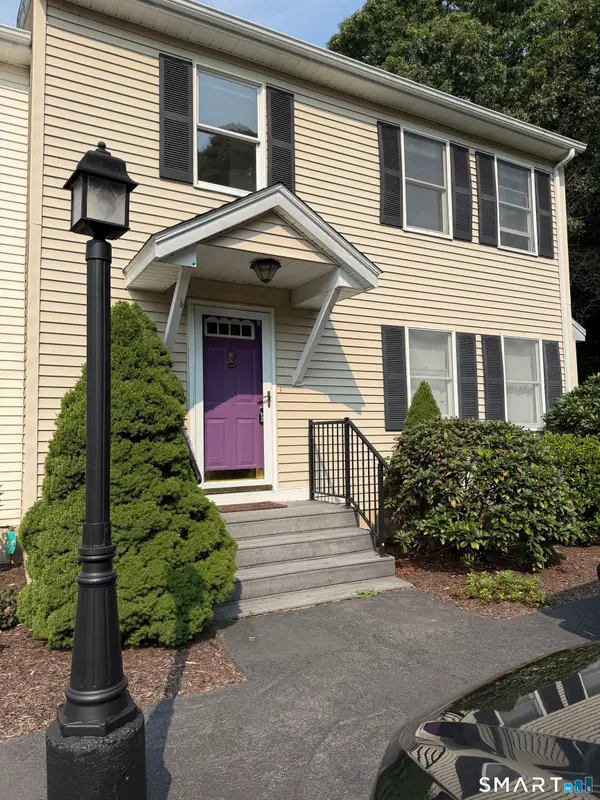 $384,900Active2 beds 3 baths1,404 sq. ft.
1 Castle Meadow Drive #1, Stonington, CT 06379
MLS# 24198580Listed by: The Neighborhood Realty Group $479,000Pending4 beds 2 baths1,890 sq. ft.
7 Babcock Street, Stonington, CT 06379
MLS# 24194986Listed by: Switz Real Estate Associates $3,800,000Active5.24 Acres
21 Pawcatuck Avenue, Stonington, CT 06379
MLS# 24195924Listed by: Academic Co-Realty Services $489,000Active2 beds 3 baths1,876 sq. ft.
2 Castle Meadow Drive #2, Stonington, CT 06379
MLS# 24192487Listed by: Compass Connecticut, LLC


Protect your home and budget from life's surprises with an Assurant Home Warranty, backed by a partner that supports you through every step of homeownership. Explore Plans.
©2026 Century 21 Real Estate LLC. All rights reserved. CENTURY 21®, the CENTURY 21 Logo and C21® are service marks owned by Century 21 Real Estate LLC. Century 21 Real Estate LLC fully supports the principles of the Fair Housing Act and the Equal Opportunity Act. Each office is independently owned and operated. Listing information is deemed reliable but not guaranteed accurate.