
40 Main Street, Plainfield, CT 06374
Local realty services provided by:CENTURY 21 Alliance Realty Group
40 Main Street,Plainfield, CT 06374
$995,000
- 6 Beds
- 5 Baths
- 5,856 sq. ft.
- Single family
- Active
Listed by: cary marcoux(860) 428-9292
Office: re/max bell park realty(860) 774-7600
MLS#:24194248
Source:CT
Price summary
- Price:$995,000
- Price per sq. ft.:$169.91
About this home
The Fenner-Matthewson Mansion-an extraordinary piece of Connecticut history. Built circa 1855 for prominent mill owner Arnold Fenner, this magnificent Italian Villa is a distinguished contributing property within the National Register-listed Central Village Historic District. Nearly 6,000 SF of timeless grandeur offers 12 rooms, 6 bedrooms and 4.5 baths, with soaring 12' ceilings and exquisite period detail throughout. A grand foyer and sweeping staircase make an unforgettable first impression, complemented by 2 additional staircases, original black walnut doors and millwork, red pine floors, mercury glass doorknobs and beautiful built-ins. An incredible 9 working fireplaces, many with distinctive Italian marble surrounds, grace the home-including fireplaces in the updated kitchen and primary suite. The kitchen blends historic character with modern function, featuring a Sub-Zero refrigerator, pantry and butler's pantry. The primary suite offers a private full bath with soaking tub and fireplace. Recent improvements include a new roof and new central air. Set on 2.65 acres with an inviting front porch, stone courtyard and charming stucco outbuilding. More than a home-this is architecture, history and legacy, awaiting its next steward....
Contact an agent
Home facts
- Year built:1855
- Listing ID #:24194248
- Added:49 day(s) ago
- Updated:September 12, 2026 at 11:59 AM
Rooms and interior
- Bedrooms:6
- Total bathrooms:5
- Full bathrooms:4
- Half bathrooms:1
- Rooms Total:12
- Kitchen Description:Dishwasher, Microwave, Oven/Range, Subzero
- Basement Description:Interior Access, Partial
- Living area:5,856 sq. ft.
Heating and cooling
- Cooling:Central Air
- Heating:Hot Air
- Central air:Yes
Structure and exterior
- Roof:Asphalt Shingle
- Year built:1855
- Building area:5,856 sq. ft.
- Lot area:2.65 Acres
- Lot Features:Cleared, Fence - Partial, Lightly Wooded, Treed
- Architectural Style:Antique
- Construction Materials:Clapboard
- Exterior Features:Garden Area, Gutters, Porch, Shed, Stone Wall
Schools
- High school:Per Board of Ed
- Elementary school:Per Board of Ed
Utilities
- Water:Public Water Connected
- Sewer:Public Sewer Connected
Finances and disclosures
- Price:$995,000
- Price per sq. ft.:$169.91
- Tax amount:$8,645 (July 2026-June 2027)
Features and amenities
- Appliances:Dishwasher, Dryer, Microwave, Oven/Range, Subzero, Washer
- Amenities:Cable - Available, Library, Park
Parking
- Total parking spaces:10
- Parking description:Driveway, Paved, Private
New listings near 40 Main Street
- New
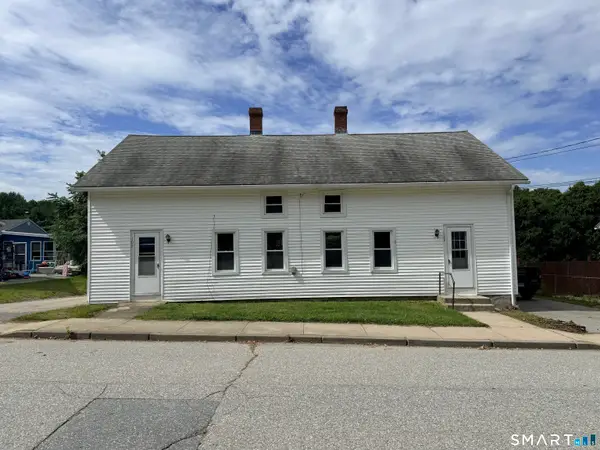 $309,900Active6 beds 4 baths2,522 sq. ft.
105-107 South Chestnut Street, Plainfield, CT 06387
MLS# 24206012Listed by: RE/MAX Bell Park Realty - New
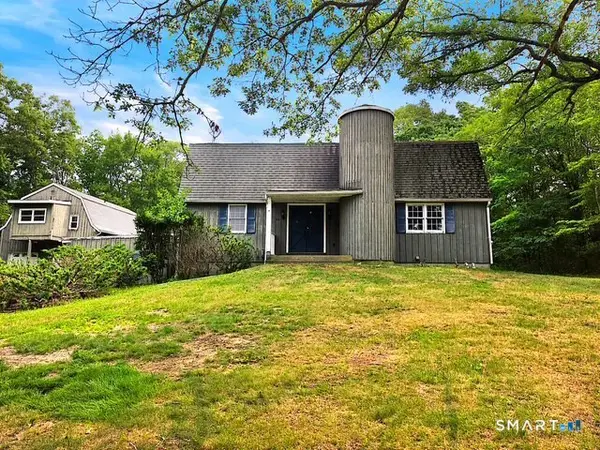 $310,000Active3 beds 2 baths1,638 sq. ft.
212 New Road, Plainfield, CT 06354
MLS# 24206056Listed by: Brunet and Company Real Estate - Open Sat, 12 to 3pmNew
 $349,000Active4 beds 2 baths1,840 sq. ft.
8-10 Perkins Street, Plainfield, CT 06374
MLS# 24205372Listed by: William Raveis Real Estate - Open Sun, 10am to 12pmNew
 $359,000Active3 beds 1 baths960 sq. ft.
21 Potvin Avenue, Plainfield, CT 06354
MLS# 24205082Listed by: RE/MAX Bell Park Realty 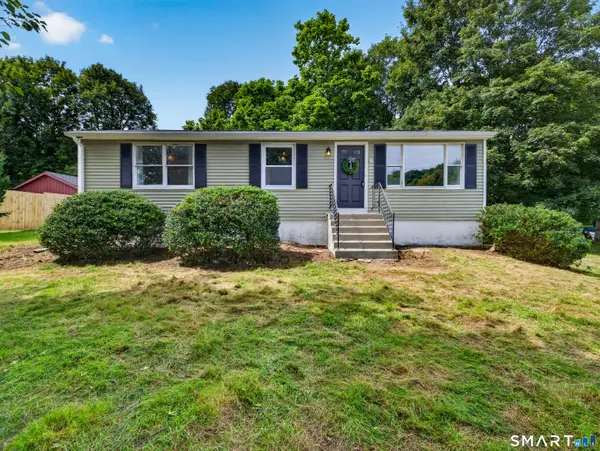 $324,999Pending3 beds 1 baths1,092 sq. ft.
23 Shepard Hill Road, Plainfield, CT 06374
MLS# 24204531Listed by: Team Bassett Realty LLC- New
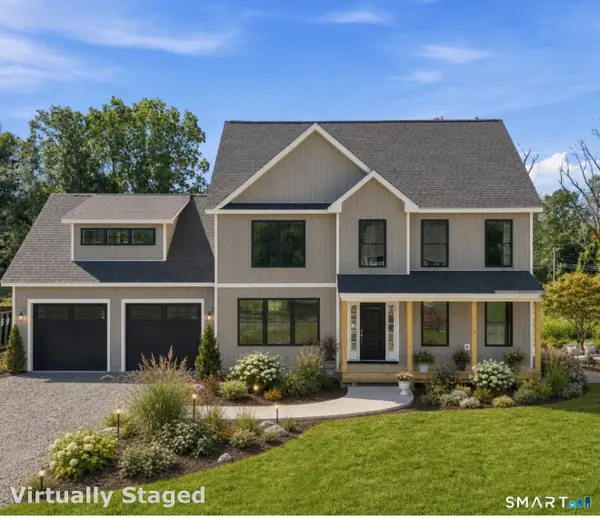 $775,000Active4 beds 3 baths2,575 sq. ft.
332 Spaulding Road, Plainfield, CT 06374
MLS# 24203820Listed by: William Pitt Sotheby's Int'l 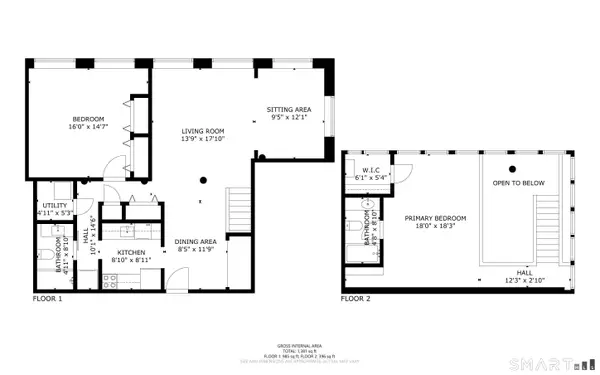 $249,900Pending2 beds 2 baths1,357 sq. ft.
45 Main Street #402, Plainfield, CT 06374
MLS# 24203268Listed by: RE/MAX One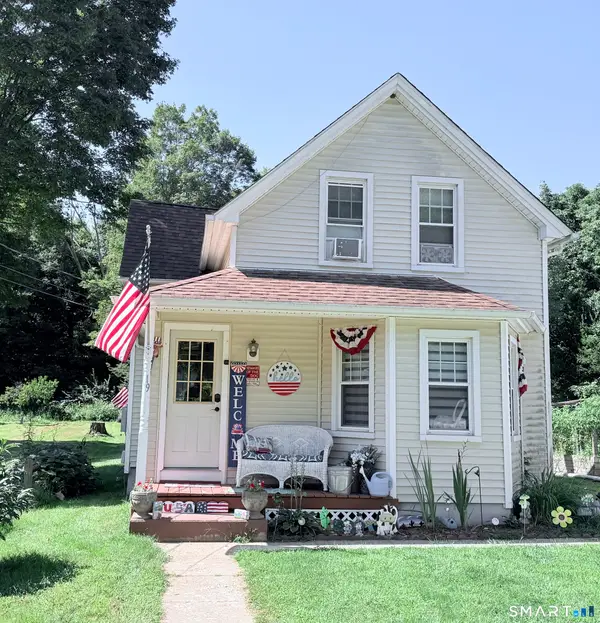 $290,000Active3 beds 1 baths963 sq. ft.
19 River Street, Plainfield, CT 06374
MLS# 24203002Listed by: RE/MAX Bell Park Realty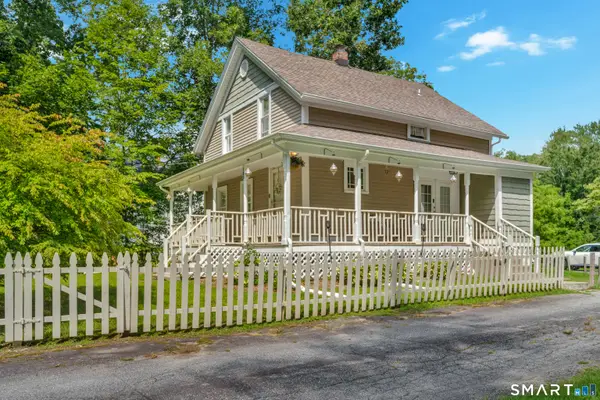 $415,000Active3 beds 2 baths1,154 sq. ft.
100 High Street, Plainfield, CT 06354
MLS# 24202054Listed by: Align Realty LLC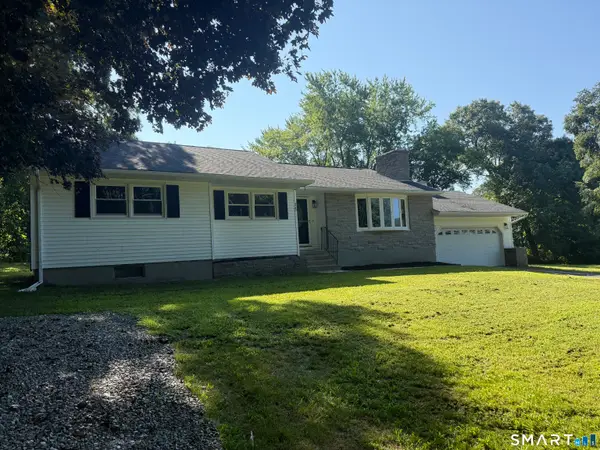 $415,000Pending3 beds 2 baths1,428 sq. ft.
15 Susie Avenue, Plainfield, CT 06354
MLS# 24201705Listed by: Derek Greene


Protect your home and budget from life's surprises with an Assurant Home Warranty, backed by a partner that supports you through every step of homeownership. Explore Plans.
©2026 Century 21 Real Estate LLC. All rights reserved. CENTURY 21®, the CENTURY 21 Logo and C21® are service marks owned by Century 21 Real Estate LLC. Century 21 Real Estate LLC fully supports the principles of the Fair Housing Act and the Equal Opportunity Act. Each office is independently owned and operated. Listing information is deemed reliable but not guaranteed accurate.