
19 Beckwith Drive, Plainville, CT 06062
Local realty services provided by:CENTURY 21 North East
19 Beckwith Drive,Plainville, CT 06062
$299,900
- 3 Beds
- 1 Baths
- 1,008 sq. ft.
- Single family
- Pending
Listed by: ryan de lello(860) 485-4524
Office: william pitt sotheby's international realty(860) 682-9991
MLS#:24200691
Source:CT
Price summary
- Price:$299,900
- Price per sq. ft.:$297.52
About this home
Welcome to 19 Beckwith Drive, a charming 3-bedroom Cape offering more space and versatility than meets the eye. The main level features a bright living room, functional kitchen with stainless appliances, full bath, and two bedrooms, while the second floor offers a spacious third bedroom with plenty of flexibility. The partially finished lower level provides valuable additional space for a home office, gym, playroom, media room, or hobbies, along with unfinished storage. Outside, the fully fenced backyard is a standout, with plenty of room to relax, entertain, garden, or let pets play, plus a large rear deck for outdoor living. A oversized detached 2-car garage provides additional parking, storage, and workshop potential. Public water and sewer, convenient access to shopping, dining and major routes, and a practical layout make this a great opportunity to make Plainville home.
Contact an agent
Home facts
- Year built:1943
- Listing ID #:24200691
- Added:14 day(s) ago
- Updated:September 04, 2026 at 07:31 AM
Rooms and interior
- Bedrooms:3
- Total bathrooms:1
- Full bathrooms:1
- Rooms Total:5
- Kitchen Description:Dishwasher, Electric Cooktop, Microwave
- Basement Description:Full Basement, Interior Access, Liveable Space, Partially Finished
- Living area:1,008 sq. ft.
Heating and cooling
- Cooling:Ceiling Fans, Window Unit
- Heating:Hot Air
Structure and exterior
- Roof:Asphalt Shingle
- Year built:1943
- Building area:1,008 sq. ft.
- Lot area:0.16 Acres
- Lot Features:Fence - Partial, In Subdivision
- Architectural Style:Cape Cod
- Construction Materials:Brick, Vinyl Siding
- Exterior Features:Deck, Garden Area
Schools
- High school:Per Board of Ed
- Elementary school:Per Board of Ed
Utilities
- Water:Public Water Connected
- Sewer:Public Sewer Connected
Finances and disclosures
- Price:$299,900
- Price per sq. ft.:$297.52
- Tax amount:$4,478 (July 2025-June 2026)
Features and amenities
- Appliances:Dishwasher, Electric Cooktop, Microwave
Parking
- Parking description:Detached Garage
- Garage:Yes
- Garage spaces:2
New listings near 19 Beckwith Drive
- Coming Soon
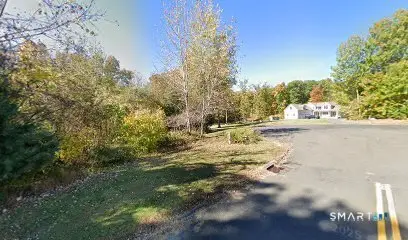 $199,000Coming Soon12.27 Acres
Buckridge Road, Harwinton, CT 06791
MLS# 24202917Listed by: RE/MAX One - Coming Soon
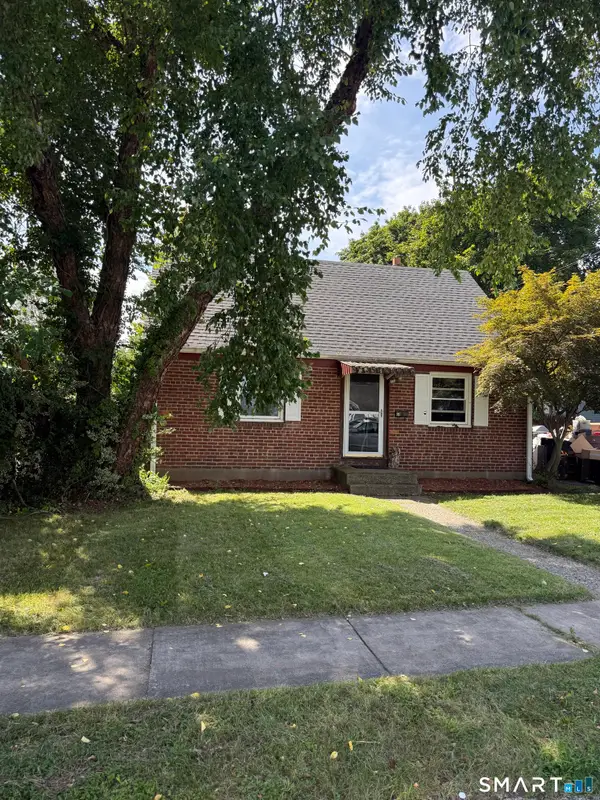 $279,609Coming Soon3 beds 1 baths1,020 sq. ft.
15 Beckwith Drive, Plainville, CT 06062
MLS# 24203197Listed by: Innovative Properties - New
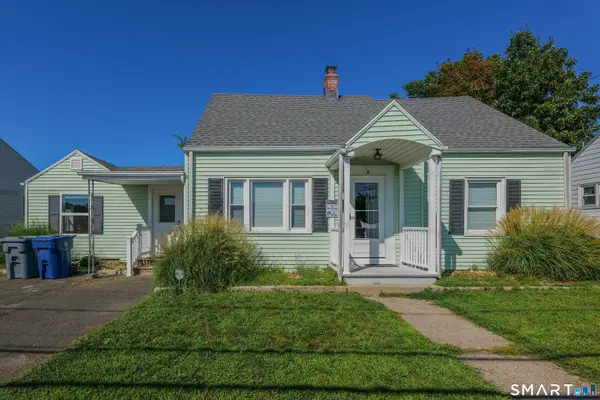 $379,000Active4 beds 2 baths1,843 sq. ft.
19 East Maple Street, Plainville, CT 06062
MLS# 24203245Listed by: Coldwell Banker Realty - Open Sat, 12 to 2pmNew
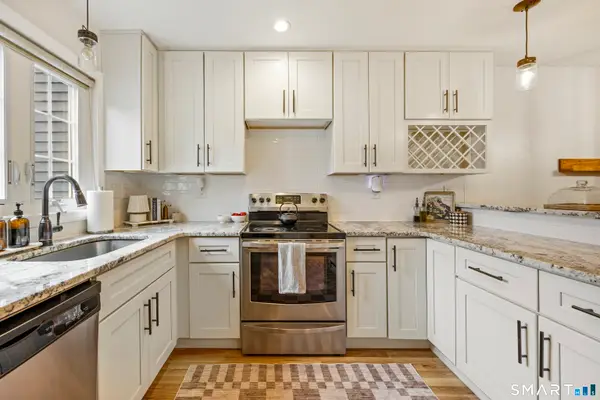 $249,990Active1 beds 2 baths1,096 sq. ft.
50 Pierce Street #57, Plainville, CT 06062
MLS# 24203631Listed by: Serhant Connecticut, LLC - New
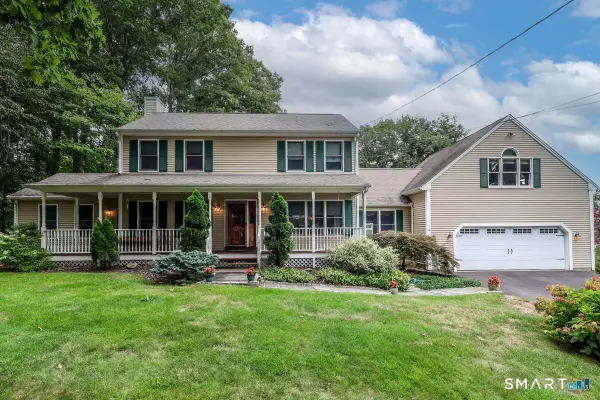 $550,000Active3 beds 3 baths2,708 sq. ft.
3 Autumn Lane, Plainville, CT 06062
MLS# 24202733Listed by: Berkshire Hathaway NE Prop. - New
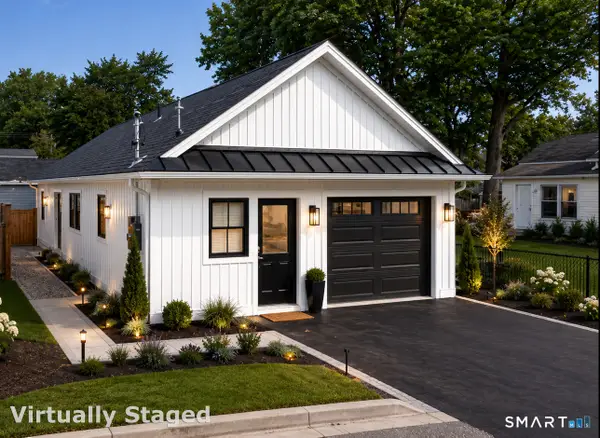 $425,000Active2 beds 1 baths1,328 sq. ft.
26 Bicycle Street, Plainville, CT 06062
MLS# 24183322Listed by: Berkshire Hathaway NE Prop. - New
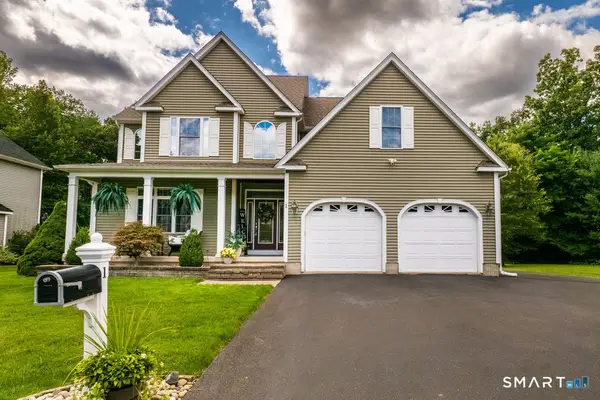 $669,900Active4 beds 3 baths2,960 sq. ft.
1 James Place, Plainville, CT 06062
MLS# 24202558Listed by: KW Legacy Partners 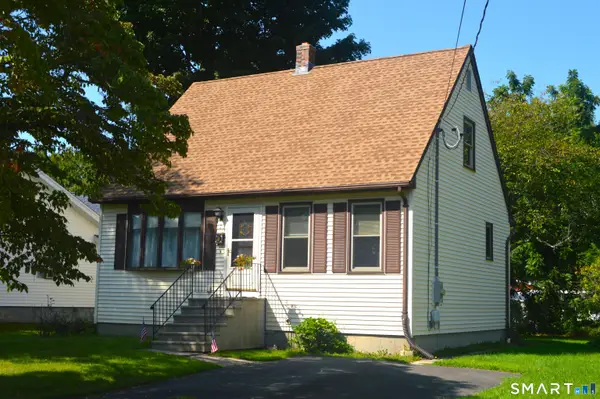 $299,000Pending2 beds 2 baths1,209 sq. ft.
7 Roseleah Avenue, Plainville, CT 06062
MLS# 24201630Listed by: KW Legacy Partners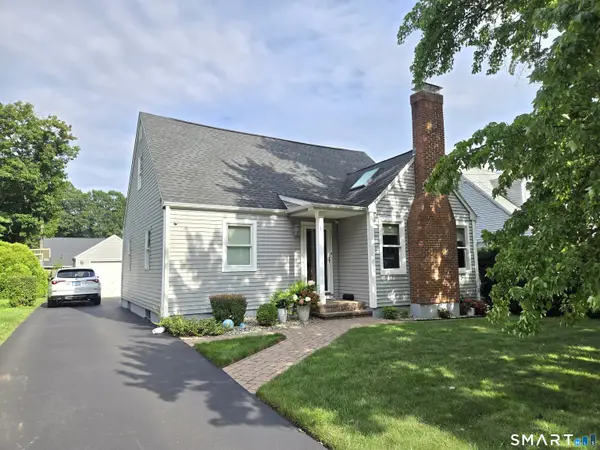 $369,000Pending3 beds 2 baths1,590 sq. ft.
77 Williams Street, Plainville, CT 06062
MLS# 24201194Listed by: Coldwell Banker Realty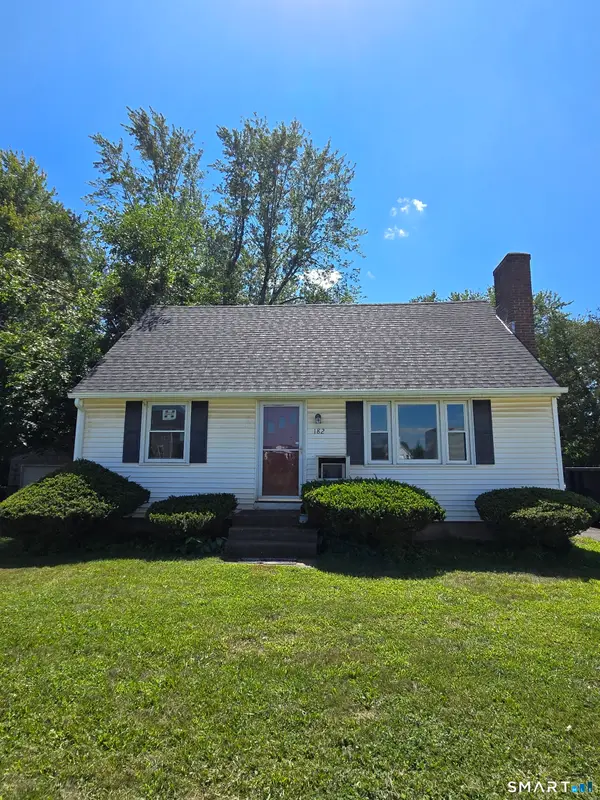 $310,000Pending3 beds 2 baths1,386 sq. ft.
182 Camp Street, Plainville, CT 06062
MLS# 24200857Listed by: Coldwell Banker Realty


Protect your home and budget from life's surprises with an Assurant Home Warranty, backed by a partner that supports you through every step of homeownership. Explore Plans.
©2026 Century 21 Real Estate LLC. All rights reserved. CENTURY 21®, the CENTURY 21 Logo and C21® are service marks owned by Century 21 Real Estate LLC. Century 21 Real Estate LLC fully supports the principles of the Fair Housing Act and the Equal Opportunity Act. Each office is independently owned and operated. Listing information is deemed reliable but not guaranteed accurate.