266 West Main Street, Plainville, CT 06062
Local realty services provided by:CENTURY 21 Alliance Realty Group
266 West Main Street,Plainville, CT 06062
$289,900
- 2 Beds
- 3 Baths
- 1,820 sq. ft.
- Single family
- Active
Listed by: konrad krukowski(860) 977-8424
Office: ryze realty group llc(860) 406-4060
MLS#:24217647
Source:CT
Price summary
- Price:$289,900
- Price per sq. ft.:$159.29
About this home
Some homes are all about the updates. Others are about the possibilities. At 266 W Main Street in Plainville, you get a little of both. This brick Cape has plenty going for it, starting with freshly refinished hardwood floors, a spacious living room with a fireplace, and a layout that gives you options. There are two bedrooms upstairs, plus a formal dining room on the main level that could potentially be converted into a third bedroom. And some of the expensive stuff? Already taken care of. The roof is approximately 6 years old, the HVAC system was replaced in 2025, and the water heater is just a year old. The partially finished basement adds another place to spread out, complete with a second fireplace and bathroom. Outside, there's a large deck, gazebo, two sheds, and a detached three-car garage with plenty of room for cars, tools, hobbies, or extra storage. The kitchen and bathrooms are ready for a refresh, giving the next owner a chance to make the space their own. And with major improvements already completed, there's a great head start. Conveniently located near major highways, shopping, restaurants, and entertainment, this home puts everyday essentials and plenty to do within easy reach. At $289,900, it's a chance to get into a well-located home with space, flexibility, and potential to make it exactly what you want....
Contact an agent
Home facts
- Year built:1944
- Listing ID #:24217647
- Added:1 day(s) ago
- Updated:October 29, 2026 at 12:51 PM
Rooms and interior
- Bedrooms:2
- Total bathrooms:3
- Full bathrooms:1
- Half bathrooms:2
- Rooms Total:5
- Kitchen Description:Oven/Range, Refrigerator
- Basement Description:Full Basement, Full With Hatchway, Partially Finished
- Living area:1,820 sq. ft.
Heating and cooling
- Cooling:Window Unit
- Heating:Hot Water
Structure and exterior
- Roof:Asphalt Shingle
- Year built:1944
- Building area:1,820 sq. ft.
- Lot area:0.46 Acres
- Lot Features:Level Lot
- Architectural Style:Cape Cod
- Construction Materials:Brick
Schools
- High school:Per Board of Ed
- Elementary school:Per Board of Ed
Utilities
- Water:Public Water Connected
- Sewer:Public Sewer Connected
Finances and disclosures
- Price:$289,900
- Price per sq. ft.:$159.29
- Tax amount:$5,344 (July 2026-June 2027)
Features and amenities
- Appliances:Oven/Range, Refrigerator
- Amenities:Library, Park, Shopping/Mall
Parking
- Parking description:Detached Garage
- Garage:Yes
- Garage spaces:3
New listings near 266 West Main Street
- New
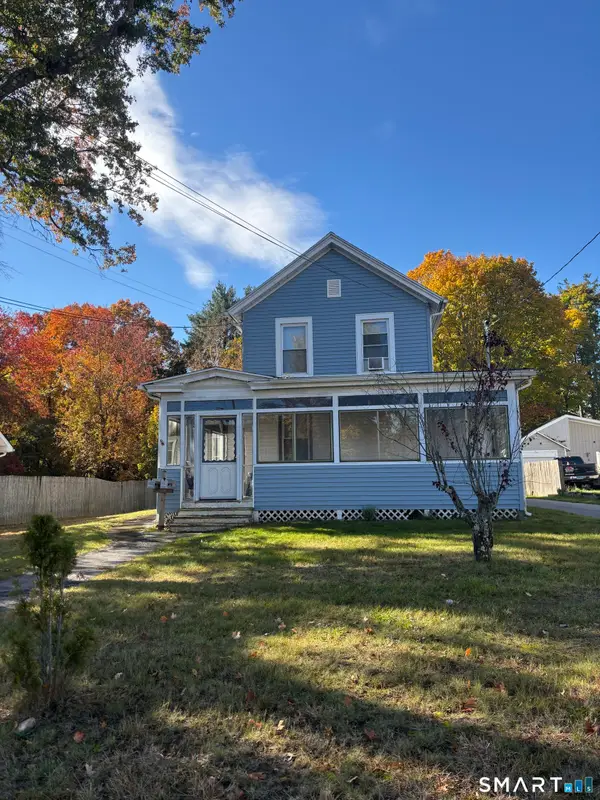 $365,000Active4 beds 2 baths1,814 sq. ft.
42 Forestville Avenue, Plainville, CT 06062
MLS# 24217140Listed by: Derek Greene - New
 $280,000Active3 beds 1 baths1,060 sq. ft.
96 Tomlinson Avenue, Plainville, CT 06062
MLS# 24216748Listed by: New Haus Group LLC - New
 $499,900Active4 beds 2 baths2,488 sq. ft.
79 Farmington Avenue, Plainville, CT 06062
MLS# 24215912Listed by: Putnam Agency Real Estate LLC - New
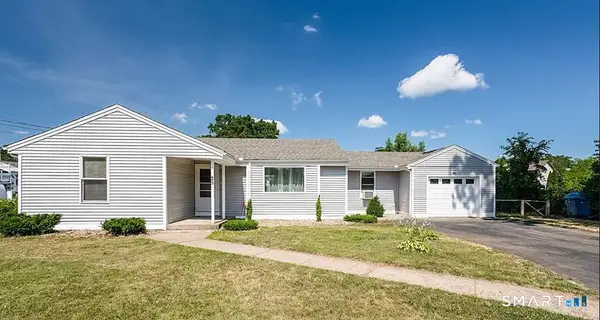
 $359,900Active3 beds 2 baths1,048 sq. ft.
25 Twining Street, Plainville, CT 06062
MLS# 24216111Listed by: Century 21 AllPoints Realty  $199,900Pending2 beds 1 baths978 sq. ft.
6 Beckwith Drive, Plainville, CT 06062
MLS# 24216135Listed by: eXp Realty $299,900Pending3 beds 1 baths1,264 sq. ft.
28 Dewey Place, Plainville, CT 06062
MLS# 24215731Listed by: Putnam Agency Real Estate LLC- New
 $389,900Active4 beds 2 baths1,536 sq. ft.
132 Hilltop Road, Plainville, CT 06062
MLS# 24215965Listed by: Purtell Realty LLC - New
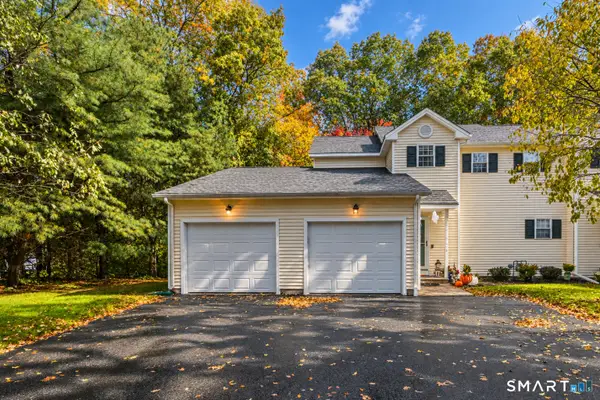 $409,900Active3 beds 3 baths1,800 sq. ft.
135 New Britain Avenue #1, Plainville, CT 06062
MLS# 24215331Listed by: eXp Realty 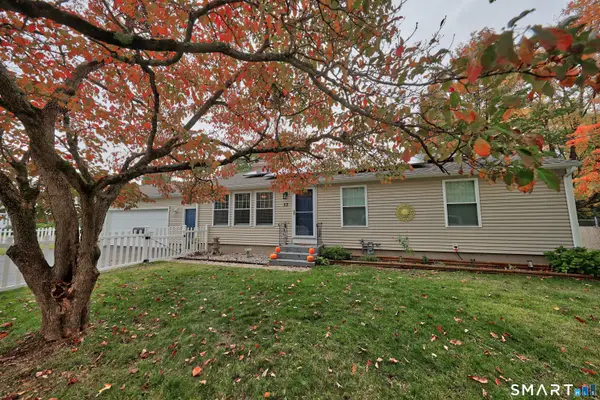 $349,000Pending3 beds 1 baths1,008 sq. ft.
53 Woodland Street, Plainville, CT 06062
MLS# 24213089Listed by: Stone Crest Realty LLC


Protect your home and budget from life's surprises with an Assurant Home Warranty, backed by a partner that supports you through every step of homeownership. Explore Plans.
©2026 Century 21 Real Estate LLC. All rights reserved. CENTURY 21®, the CENTURY 21 Logo and C21® are service marks owned by Century 21 Real Estate LLC. Century 21 Real Estate LLC fully supports the principles of the Fair Housing Act and the Equal Opportunity Act. Each office is independently owned and operated. Listing information is deemed reliable but not guaranteed accurate.