
50 Pierce Street #57, Plainville, CT 06062
Local realty services provided by:CENTURY 21 Classic Homes
50 Pierce Street #57,Plainville, CT 06062
$249,990
- 1 Beds
- 2 Baths
- 1,096 sq. ft.
- Condominium
- Pending
Listed by: arian hoxha(203) 558-4798
Office: serhant connecticut, llc(203) 489-7800
MLS#:24203631
Source:CT
Price summary
- Price:$249,990
- Price per sq. ft.:$228.09
- Monthly HOA dues:$200
About this home
*Calling Highest and Best Offers by Monday, September 7 at 1PM* Welcome to 50 Pierce Street, Unit 57 in Plainville, a beautifully renovated, move-in-ready townhouse offering modern finishes, flexible living space, and low-maintenance condo living. Step inside to a bright, updated interior featuring a custom kitchen with stylish finishes and an inviting living area centered around a cozy fireplace - perfect for relaxing or entertaining. The spacious primary bedroom features a walk-in closet, providing excellent storage and everyday functionality. The thoughtfully designed floor plan also includes a versatile bonus room that can easily serve as an additional bedroom, home office, den, guest room, or flex space. Enjoy the convenience of your own garage, additional storage, and the ease of townhouse-style living without the upkeep of a traditional single-family home. Perfect for first-time home buyers, downsizers, professionals, or anyone looking to simplify their lifestyle while still enjoying comfortable living space. Conveniently located near shopping, restaurants, major commuter routes, and everything Plainville has to offer. Why rent when you can own? This renovated Plainville condo delivers the custom kitchen, fireplace, primary walk-in closet, garage, flexible bonus room, and move-in-ready condition buyers are looking for....
Contact an agent
Home facts
- Year built:1989
- Listing ID #:24203631
- Added:46 day(s) ago
- Updated:October 18, 2026 at 08:10 AM
Rooms and interior
- Bedrooms:1
- Total bathrooms:2
- Full bathrooms:1
- Half bathrooms:1
- Rooms Total:4
- Kitchen Description:Dishwasher, Electric Range, Range Hood, Refrigerator
- Basement Description:Concrete Floor, Garage Access, Partial, Partially Finished, Storage
- Living area:1,096 sq. ft.
Heating and cooling
- Cooling:Wall Unit
- Heating:Baseboard
Structure and exterior
- Year built:1989
- Building area:1,096 sq. ft.
- Lot Features:Level Lot
- Architectural Style:Townhouse
- Construction Materials:Wood
- Exterior Features:Deck
Schools
- High school:Plainville
- Elementary school:Per Board of Ed
Utilities
- Water:Public Water Connected
- Sewer:Public Sewer Connected
Finances and disclosures
- Price:$249,990
- Price per sq. ft.:$228.09
- Tax amount:$3,278 (July 2026-June 2027)
Features and amenities
- Appliances:Dishwasher, Electric Range, Range Hood, Refrigerator
- Amenities:Basketball Court, Commuter Bus, Library, Park
Parking
- Total parking spaces:2
- Parking description:Attached Garage, Driveway, Off Street Parking, Paved, Under House Garage
- Garage:Yes
- Garage spaces:1
New listings near 50 Pierce Street #57
- New
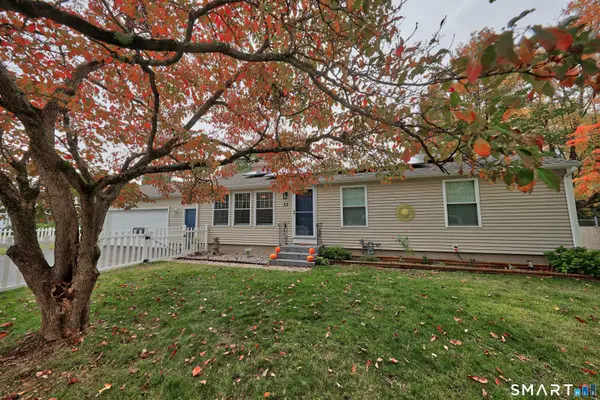 $349,000Active3 beds 1 baths1,008 sq. ft.
53 Woodland Street, Plainville, CT 06062
MLS# 24213089Listed by: Stone Crest Realty LLC - New
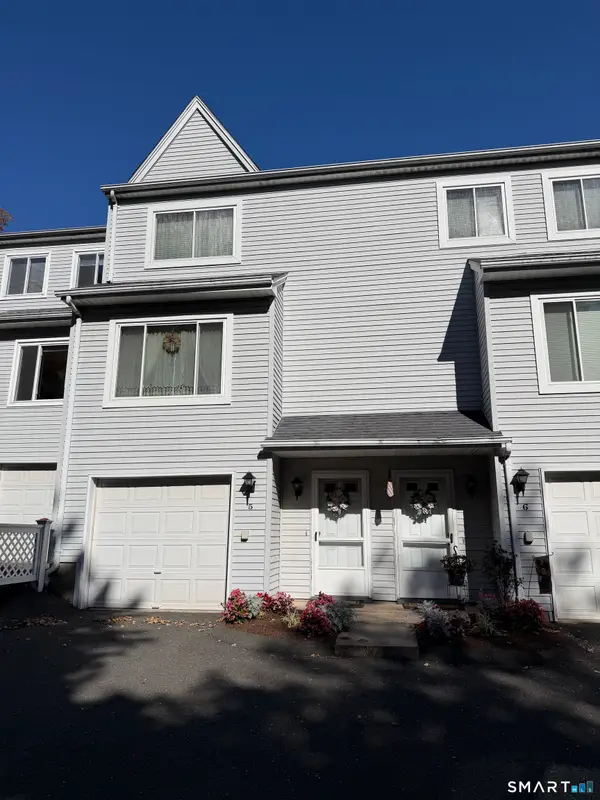 $314,900Active2 beds 2 baths1,260 sq. ft.
69 Northwest Drive #5, Plainville, CT 06062
MLS# 24213773Listed by: Portal Connecticut Realty, LLC - New
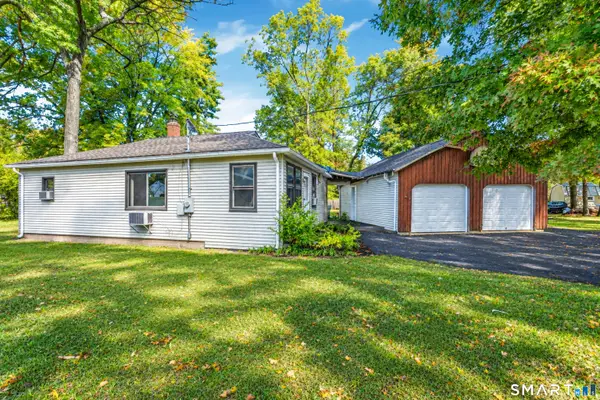 $225,000Active2 beds 1 baths950 sq. ft.
4 Stremlau Avenue, Plainville, CT 06062
MLS# 24212873Listed by: Carbutti & Co., Realtors - New
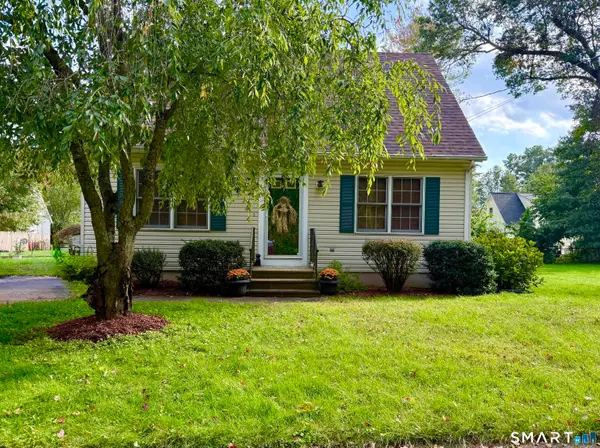 $355,000Active3 beds 2 baths1,116 sq. ft.
18 Bruce Avenue, Plainville, CT 06062
MLS# 24212164Listed by: William Raveis Real Estate 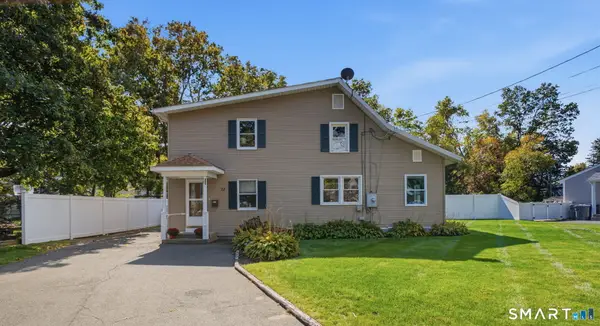 $399,900Pending4 beds 3 baths2,912 sq. ft.
13 Spring Street, Plainville, CT 06062
MLS# 24212116Listed by: Coldwell Banker Realty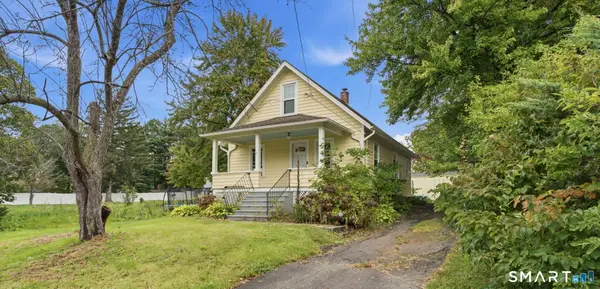 $250,000Active3 beds 1 baths912 sq. ft.
562 Camp Street, Plainville, CT 06062
MLS# 24207978Listed by: Coldwell Banker Realty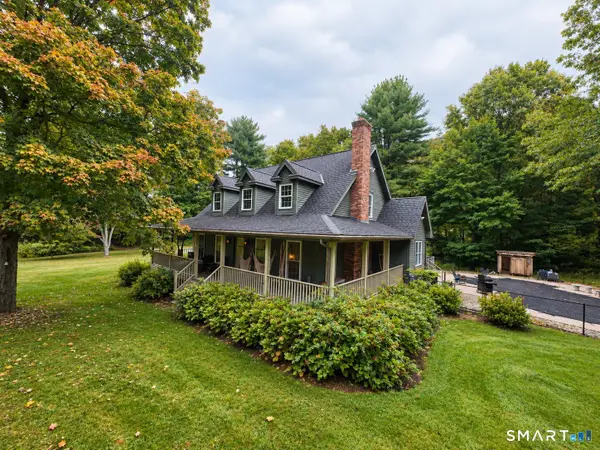 $519,000Pending3 beds 3 baths2,134 sq. ft.
162 Cooke Street, Plainville, CT 06062
MLS# 24211873Listed by: Vision Real Estate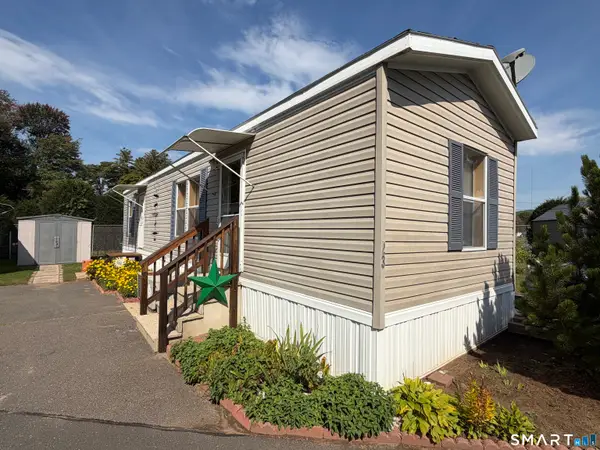 $55,000Active2 beds 1 baths552 sq. ft.
68 Cooke Street #LOT 23, Plainville, CT 06062
MLS# 24211534Listed by: Pavlik Real Estate LLC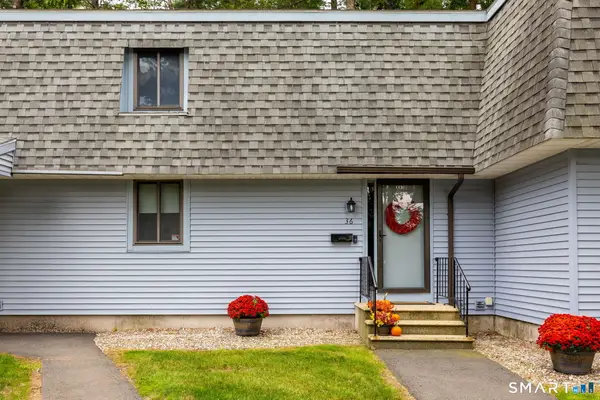 $259,900Pending2 beds 2 baths1,112 sq. ft.
36 Northampton Lane #36, Plainville, CT 06062
MLS# 24209947Listed by: KW Legacy Partners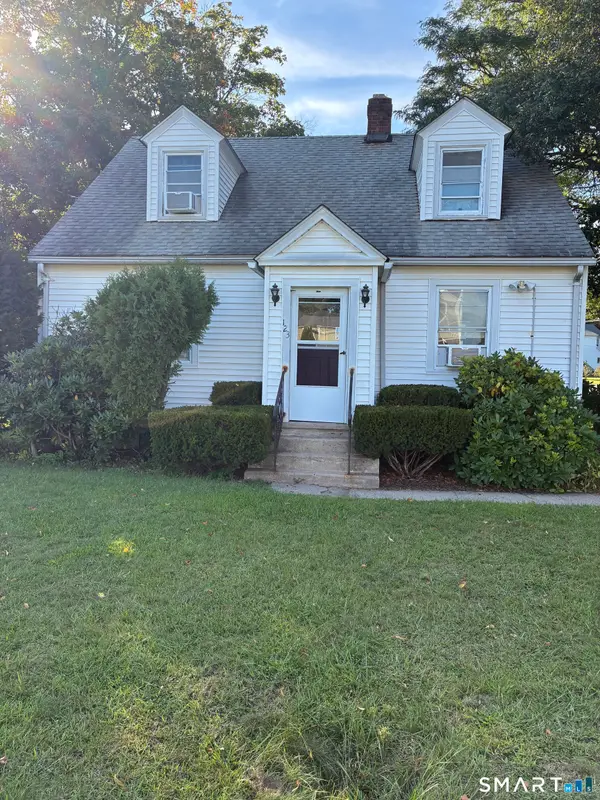 $480,000Active1 beds 2 baths1,470 sq. ft.
123 East Street, Plainville, CT 06062
MLS# 24211170Listed by: CJB Realty, LLC


Protect your home and budget from life's surprises with an Assurant Home Warranty, backed by a partner that supports you through every step of homeownership. Explore Plans.
©2026 Century 21 Real Estate LLC. All rights reserved. CENTURY 21®, the CENTURY 21 Logo and C21® are service marks owned by Century 21 Real Estate LLC. Century 21 Real Estate LLC fully supports the principles of the Fair Housing Act and the Equal Opportunity Act. Each office is independently owned and operated. Listing information is deemed reliable but not guaranteed accurate.