
40 Searles Road, Pomfret Center, CT 06259
Local realty services provided by:CENTURY 21 Alliance Realty Group
40 Searles Road,Pomfret, CT 06259
$779,900
- 5 Beds
- 3 Baths
- 4,356 sq. ft.
- Single family
- Active
Listed by: parker russell(508) 372-0238
Office: keller williams realty north central(978) 840-9000
MLS#:24202466
Source:CT
Price summary
- Price:$779,900
- Price per sq. ft.:$179.04
About this home
Set on nearly 25 private acres in Pomfret, this well maintained and upgraded 3,343 sq ft home offers space, privacy and incredible recreational potential. Features include a 3-car attached garage with an attached workspace, primary suite w/private balcony & jetted tub, central air, ducted heat, a whole-house generator and a heated/cooled basement offering an easy path to additional finished space and extra bedroom potential. Inside, enjoy a beautiful stone fireplace with wood-stove insert, while a screened porch off the dining room overlooks a wooded setting. Extensive covered deck space provides even more outdoor living, including the current hot tub, which is included. A detached, fully insulated and heated garage/workshop with a full 16' door provides exceptional space for vehicles, equipment, hobbies or storage. Established riding and walking trails wind throughout the acreage. The property also features a former in-ground pool with potential for restoration and a former ice rink/tennis/pickleball court ready to be brought back to life. An ideal setting for a private retreat or a horse farm, with abundant space for recreation, equipment, toys and outdoor living. Ideal for anyone seeking a serious workshop, trail riding, outdoor entertaining and room to spread out. A rare combination of acreage, recreation, storage, privacy and flexible space. Conveniently located under 30 miles from Providence, 34 miles from Foxwoods and Mohegan Sun with easy access to I-395....
Contact an agent
Home facts
- Year built:1988
- Listing ID #:24202466
- Added:5 day(s) ago
- Updated:September 13, 2026 at 03:45 AM
Rooms and interior
- Bedrooms:5
- Total bathrooms:3
- Full bathrooms:2
- Half bathrooms:1
- Rooms Total:17
- Kitchen Description:Compactor, Dishwasher, Disposal, Freezer, Microwave, Oven/Range, Range Hood, Refrigerator
- Basement Description:Concrete Floor, Full Basement, Full With Walk-Out, Garage Access, Heated, Interior Access, Partially Finished
- Living area:4,356 sq. ft.
Heating and cooling
- Cooling:Ceiling Fans, Central Air, Split System, Zoned
- Heating:Hot Air, Wood/Coal Stove, Zoned
- Central air:Yes
Structure and exterior
- Roof:Asphalt Shingle
- Year built:1988
- Building area:4,356 sq. ft.
- Lot area:24.8 Acres
- Lot Features:Dry, Level Lot, Lightly Wooded, Secluded, Sloping Lot
- Architectural Style:Contemporary
- Construction Materials:Wood
- Exterior Features:Balcony, Barn, Covered Deck, Garden Area, Hot Tub, Porch, Porch-Enclosed, Porch-Screened, Porch-Wrap Around, Tennis Court, Underground Utilities, Wrap Around Deck
Schools
- High school:Woodstock Academy
- Middle school:Per Board of Ed
- Elementary school:Pomfret Community
Utilities
- Water:Private Water System, Private Well
- Sewer:Septic
Finances and disclosures
- Price:$779,900
- Price per sq. ft.:$179.04
- Tax amount:$8,729 (July 2026-June 2027)
Features and amenities
- Appliances:Compactor, Dishwasher, Disposal, Dryer, Freezer, Microwave, Oven/Range, Range Hood, Refrigerator, Washer
- Amenities:Audio System, Auto Garage Door Opener, Central Vacuum, Golf Course, Humidifier, Library, Park, Private School(s), Public Rec Facilities, Security System, Stables/Riding
- Pool features:In Ground Pool
Parking
- Parking description:Attached Garage, Barn, Detached Garage
- Garage:Yes
- Garage spaces:4
New listings near 40 Searles Road
 $295,000Active2 beds 2 baths1,181 sq. ft.
234 Killingly Road, Pomfret, CT 06259
MLS# 24199710Listed by: Berkshire Hathaway NE Prop.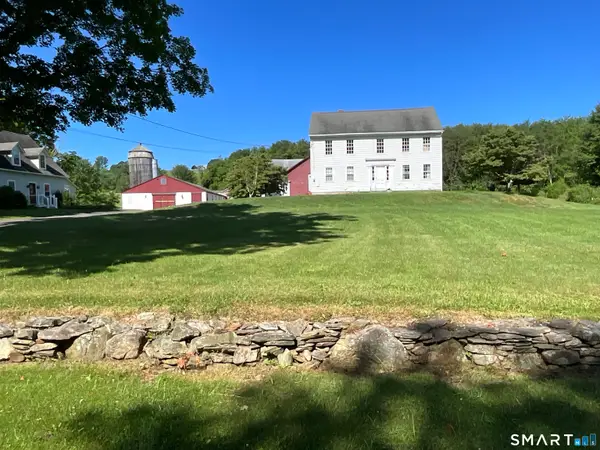 $989,000Active3 beds 3 baths3,827 sq. ft.
236 Deerfield Road, Pomfret, CT 06259
MLS# 24185445Listed by: Berkshire Hathaway NE Prop.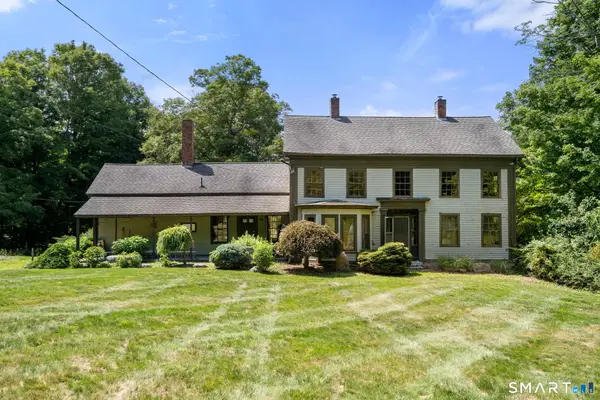 $475,000Active4 beds 3 baths2,893 sq. ft.
128 Holmes Road, Pomfret, CT 06259
MLS# 24197506Listed by: Berkshire Hathaway NE Prop. $799,900Active4 beds 3 baths2,982 sq. ft.
233 Fire Tower Road, Pomfret, CT 06259
MLS# 24193491Listed by: RE/MAX One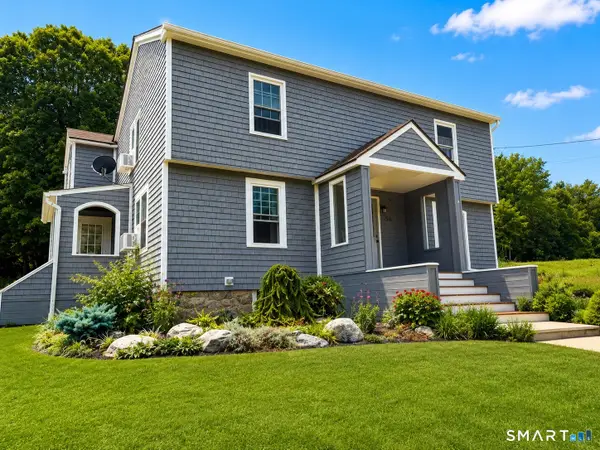 $689,000Active5 beds 3 baths3,182 sq. ft.
250 Killingly Road, Pomfret, CT 06259
MLS# 24191051Listed by: The Neighborhood Realty Group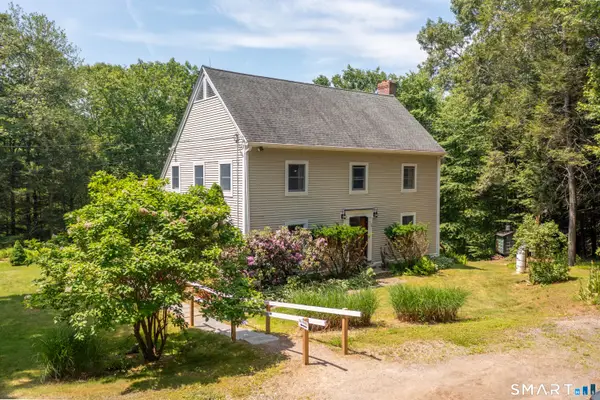 $749,900Active3 beds 3 baths2,080 sq. ft.
50 Swedetown Road, Pomfret, CT 06259
MLS# 24178039Listed by: CR Premier Properties $2,950,000Active4 beds 5 baths4,442 sq. ft.
282 & 260 Searles Road, Pomfret, CT 06259
MLS# 24115278Listed by: Berkshire Hathaway NE Prop.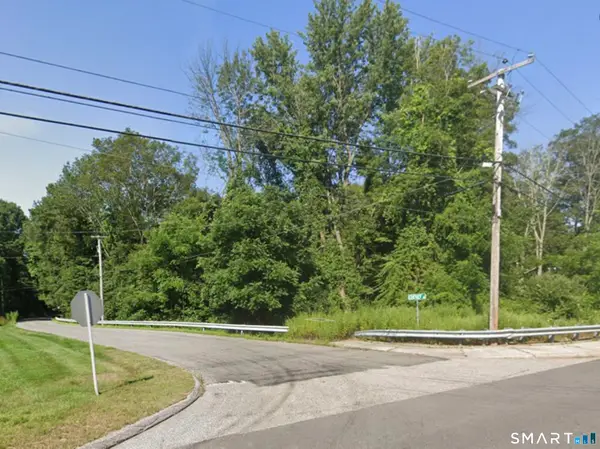 $49,900Active0.75 Acres
463 Mashamoquet Road, Pomfret, CT 06259
MLS# 24175240Listed by: Berkshire Hathaway NE Prop.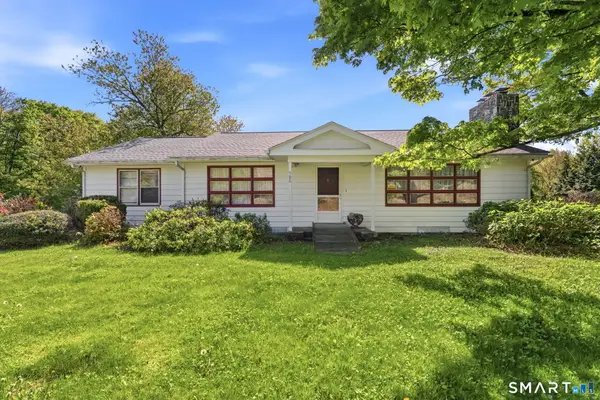 $350,000Pending5 beds 2 baths2,285 sq. ft.
796 Hampton Road, Pomfret, CT 06259
MLS# 24177164Listed by: Keller Williams Realty Leading Edge


Protect your home and budget from life's surprises with an Assurant Home Warranty, backed by a partner that supports you through every step of homeownership. Explore Plans.
©2026 Century 21 Real Estate LLC. All rights reserved. CENTURY 21®, the CENTURY 21 Logo and C21® are service marks owned by Century 21 Real Estate LLC. Century 21 Real Estate LLC fully supports the principles of the Fair Housing Act and the Equal Opportunity Act. Each office is independently owned and operated. Listing information is deemed reliable but not guaranteed accurate.