
11 Fire Hill Lane, Redding, CT 06896
Local realty services provided by:CENTURY 21 AllPoints Realty
11 Fire Hill Lane,Redding, CT 06896
$799,000
- 4 Beds
- 3 Baths
- 2,467 sq. ft.
- Single family
- Pending
Listed by: blair hamilton(917) 656-4912
Office: coldwell banker realty(914) 277-5000
MLS#:24194618
Source:CT
Price summary
- Price:$799,000
- Price per sq. ft.:$323.88
About this home
Designed by acclaimed architect George Van Geldern, this exceptional mid-century modern residence is a rare opportunity to own an architecturally significant home that blends timeless design with its natural surroundings. Tucked away on a quiet cul-de-sac in one of Redding's most picturesque locations, 11 Fire Hill Lane is set on two private, park-like acres, offering the perfect balance of privacy, tranquility, and modern living. Just a 9-minute drive to the Redding Metro-North station, the home provides convenient access for commuters while maintaining the serenity of its secluded setting. Rich wood finishes, exposed beams, clean architectural lines, and expansive windows fill the home with natural light while framing the surrounding landscape. The thoughtfully designed floor plan creates a seamless connection between the indoors and nature. A striking Kiva-style fireplace and a cozy wood-burning stove serve as distinctive focal points, adding warmth, character, and authentic mid-century charm. The residence features four spacious bedrooms with optimal storage, two full bathrooms, one half bath, and a two-car garage, offering a layout suited everyday living and entertaining. The desirable first-floor primary suite includes a private en-suite bathroom, providing the convenience of one-level living. Outside, the spectacular two-acre property provides privacy surrounded by mature trees, two large sheds and room for a pool, presenting the opportunity to create your own oasis...
Contact an agent
Home facts
- Year built:1974
- Listing ID #:24194618
- Added:46 day(s) ago
- Updated:September 14, 2026 at 07:37 AM
Rooms and interior
- Bedrooms:4
- Total bathrooms:3
- Full bathrooms:2
- Half bathrooms:1
- Rooms Total:9
- Kitchen Description:Compactor, Disposal, Electric Range, Freezer, Microwave, Refrigerator
- Living area:2,467 sq. ft.
Heating and cooling
- Cooling:Central Air
- Heating:Radiant
- Central air:Yes
Structure and exterior
- Roof:Asphalt Shingle
- Year built:1974
- Building area:2,467 sq. ft.
- Lot area:2 Acres
- Lot Features:Level Lot
- Architectural Style:Contemporary
- Construction Materials:Wood
Schools
- High school:Joel Barlow
- Elementary school:Redding
Utilities
- Water:Private Well
- Sewer:Septic
Finances and disclosures
- Price:$799,000
- Price per sq. ft.:$323.88
- Tax amount:$12,300 (July 2026-June 2027)
Features and amenities
- Appliances:Compactor, Disposal, Dryer, Electric Range, Freezer, Microwave, Refrigerator, Washer
Parking
- Parking description:Attached Garage
- Garage:Yes
- Garage spaces:2
New listings near 11 Fire Hill Lane
- Open Tue, 11:30am to 1pmNew
 $995,000Active4 beds 4 baths4,063 sq. ft.
22 Deacon Abbott Lane South, Redding, CT 06896
MLS# 24204414Listed by: William Pitt Sotheby's Int'l - New
 $849,500Active6 beds 3 baths3,164 sq. ft.
451 Newtown Turnpike, Redding, CT 06896
MLS# 24206027Listed by: William Raveis Real Estate - New
 $649,000Active4 beds 3 baths2,302 sq. ft.
9 Deacon Abbott Lane South, Redding, CT 06896
MLS# 24205858Listed by: William Pitt Sotheby's Int'l - New
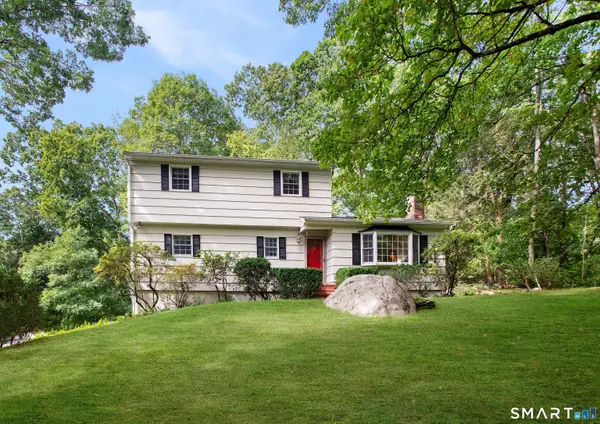 $750,000Active5 beds 3 baths1,859 sq. ft.
85 Mountain Road, Redding, CT 06896
MLS# 24202631Listed by: Houlihan Lawrence - New
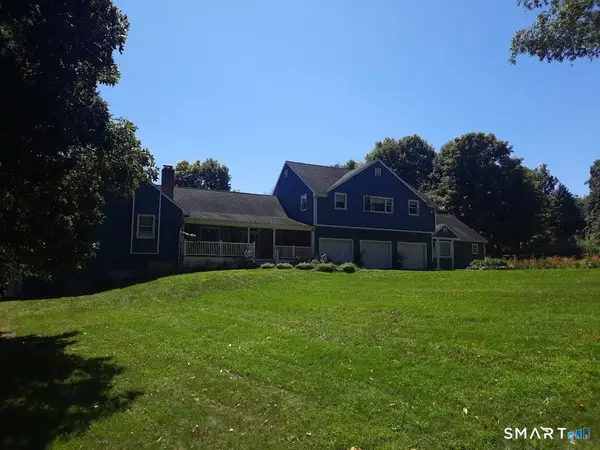 $1,279,000Active5 beds 4 baths4,614 sq. ft.
121 Picketts Ridge Road, Redding, CT 06896
MLS# 24204798Listed by: Welcome Home Realty, LLC 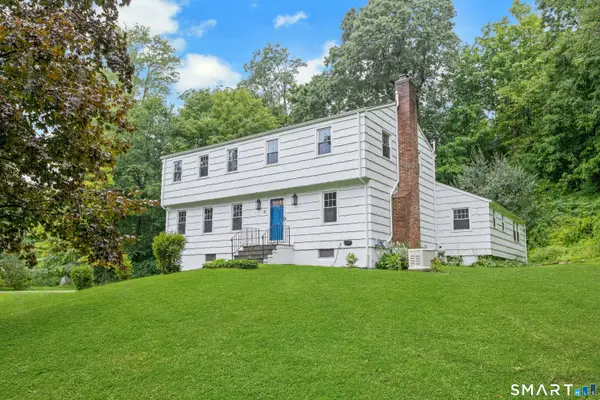 $760,000Active4 beds 3 baths2,842 sq. ft.
31 Granite Ridge Road, Redding, CT 06896
MLS# 24192332Listed by: Brown Harris Stevens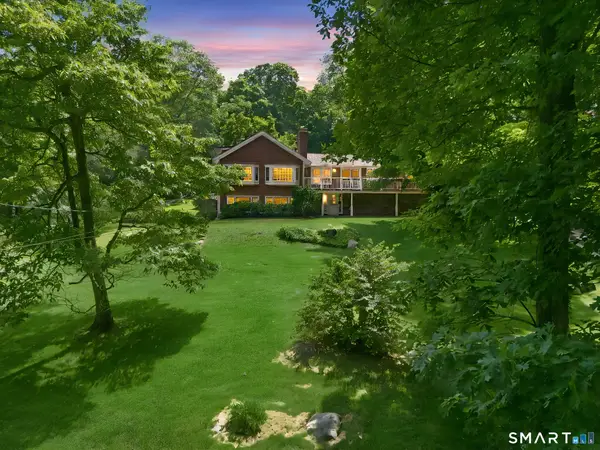 $995,000Active3 beds 4 baths2,754 sq. ft.
149 Old Redding Road, Redding, CT 06896
MLS# 24203939Listed by: Compass Connecticut, LLC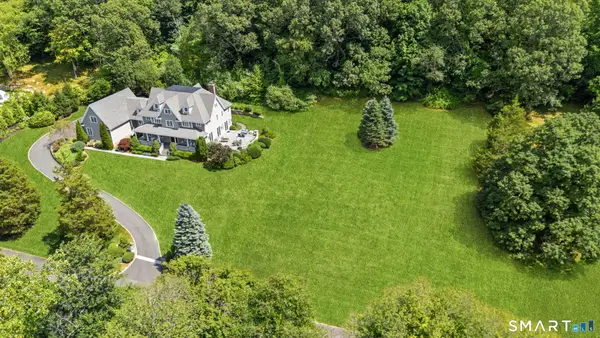 $1,599,000Active4 beds 5 baths6,259 sq. ft.
2 Longwood Drive, Redding, CT 06896
MLS# 24203563Listed by: William Raveis Real Estate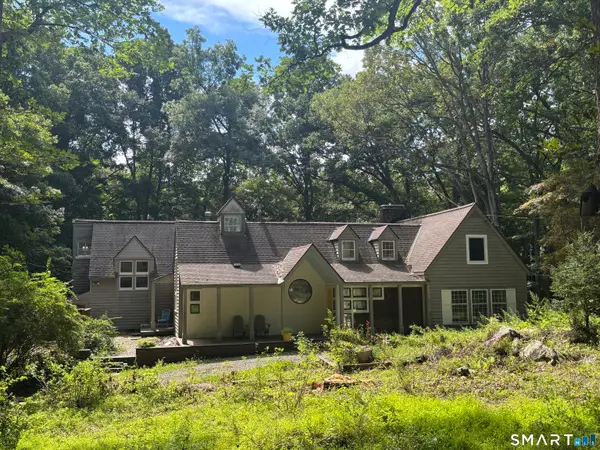 $749,900Active3 beds 2 baths2,140 sq. ft.
22 Great Pasture Road, Redding, CT 06896
MLS# 24202113Listed by: Mulvihill Realty LLC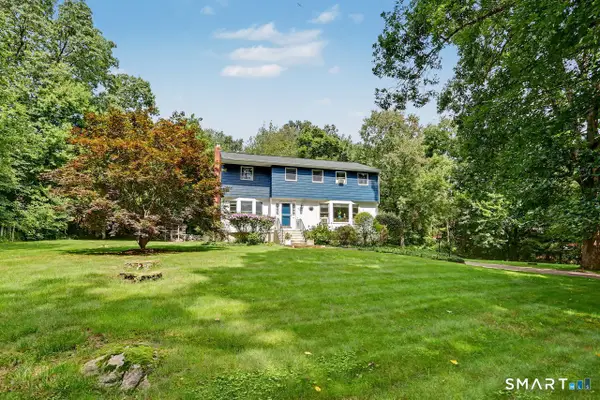 $900,000Active4 beds 3 baths3,170 sq. ft.
15 Fire Hill Lane, Redding, CT 06896
MLS# 24199054Listed by: Coldwell Banker Realty


Protect your home and budget from life's surprises with an Assurant Home Warranty, backed by a partner that supports you through every step of homeownership. Explore Plans.
©2026 Century 21 Real Estate LLC. All rights reserved. CENTURY 21®, the CENTURY 21 Logo and C21® are service marks owned by Century 21 Real Estate LLC. Century 21 Real Estate LLC fully supports the principles of the Fair Housing Act and the Equal Opportunity Act. Each office is independently owned and operated. Listing information is deemed reliable but not guaranteed accurate.