
9 Deacon Abbott Lane South, Redding, CT 06896
Local realty services provided by:CENTURY 21 Custom Home Realty
9 Deacon Abbott Lane South,Redding, CT 06896
$649,000
- 4 Beds
- 3 Baths
- 2,302 sq. ft.
- Single family
- Active
Listed by: terri rotella(203) 770-8225
Office: william pitt sotheby's int'l(203) 796-7700
MLS#:24205858
Source:CT
Price summary
- Price:$649,000
- Price per sq. ft.:$281.93
About this home
Welcome to this lovely, well-maintained home cherished by its long-term owner. Situated on a highly sought-after, level cul-de-sac lot, this property offers 4 bedrooms, 2.5 baths, and a perfect blend of comfort and potential. Inside, you are greeted by spacious, light-filled rooms. The living room features large Anderson windows and a stunning stone fireplace with a raised hearth. The heart of the home is the country kitchen, complete with a cozy breakfast nook and sliding glass doors that lead to a sprawling deck. Just off the kitchen, step down into the inviting family room, which opens to a wonderful screened-in porch overlooking the park-like backyard. The main level also features a renovated powder room and a convenient laundry area. Upstairs, you'll find four generously sized bedrooms and two full baths. The walkout lower level offers excellent potential for future finished space. Outside, the home boasts a rustic stone wall, attractive landscaping, a paved driveway, and a newer roof. Located just moments from the quaint Redding town center-home to summer concerts, parks, and schools. This home has been lovingly maintained and is ready for your personal updates. A truly great value in an unbeatable location!...
Contact an agent
Home facts
- Year built:1978
- Listing ID #:24205858
- Added:2 day(s) ago
- Updated:September 12, 2026 at 11:59 AM
Rooms and interior
- Bedrooms:4
- Total bathrooms:3
- Full bathrooms:2
- Half bathrooms:1
- Rooms Total:9
- Kitchen Description:Dishwasher, Electric Cooktop, Microwave, Refrigerator, Wall Oven
- Basement Description:Full Basement, Garage Access, Interior Access, Unfinished, Walk-out
- Living area:2,302 sq. ft.
Heating and cooling
- Heating:Baseboard
Structure and exterior
- Roof:Asphalt Shingle
- Year built:1978
- Building area:2,302 sq. ft.
- Lot area:2 Acres
- Lot Features:Cleared, Level Lot
- Architectural Style:Split Level
- Construction Materials:Wood
- Exterior Features:Deck, Gutters, Lighting, Shed, Stone Wall
Schools
- High school:Joel Barlow
- Elementary school:Per Board of Ed
Utilities
- Water:Private Well
- Sewer:Septic
Finances and disclosures
- Price:$649,000
- Price per sq. ft.:$281.93
- Tax amount:$12,843 (July 2026-June 2027)
Features and amenities
- Appliances:Dishwasher, Electric Cooktop, Electric Dryer, Microwave, Refrigerator, Wall Oven, Washer
Parking
- Parking description:Attached Garage
- Garage:Yes
- Garage spaces:2
New listings near 9 Deacon Abbott Lane South
- Open Sun, 1 to 3pmNew
 $849,500Active6 beds 3 baths3,164 sq. ft.
451 Newtown Turnpike, Redding, CT 06896
MLS# 24206027Listed by: William Raveis Real Estate - New
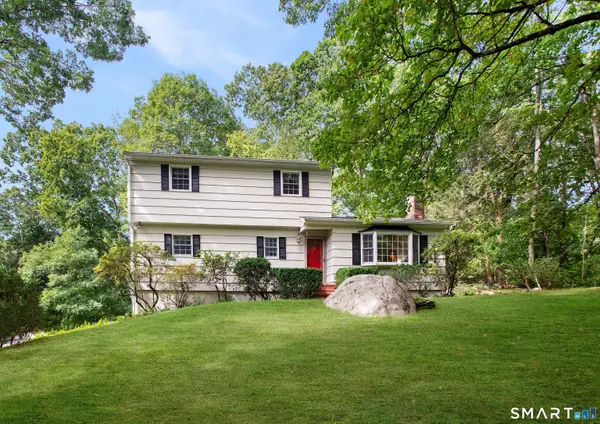 $750,000Active5 beds 3 baths1,859 sq. ft.
85 Mountain Road, Redding, CT 06896
MLS# 24202631Listed by: Houlihan Lawrence - New
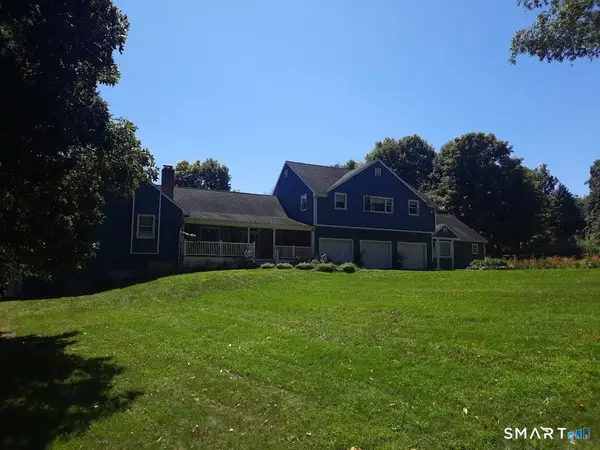 $1,279,000Active5 beds 4 baths4,614 sq. ft.
121 Picketts Ridge Road, Redding, CT 06896
MLS# 24204798Listed by: Welcome Home Realty, LLC - Open Sat, 2 to 4pmNew
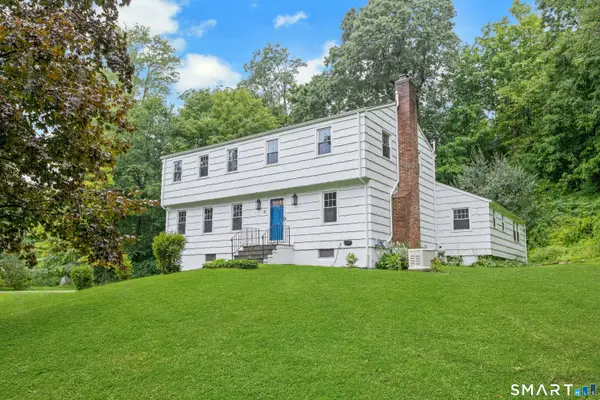 $760,000Active4 beds 3 baths2,842 sq. ft.
31 Granite Ridge Road, Redding, CT 06896
MLS# 24192332Listed by: Brown Harris Stevens - New
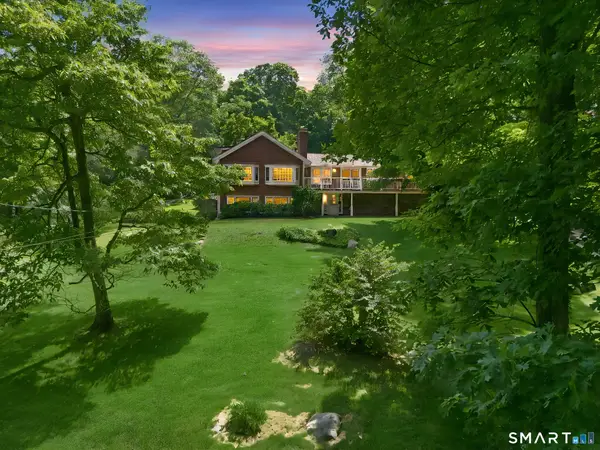 $995,000Active3 beds 4 baths2,754 sq. ft.
149 Old Redding Road, Redding, CT 06896
MLS# 24203939Listed by: Compass Connecticut, LLC - New
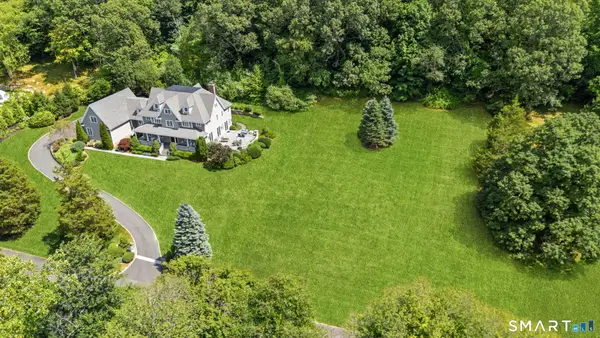 $1,599,000Active4 beds 5 baths6,259 sq. ft.
2 Longwood Drive, Redding, CT 06896
MLS# 24203563Listed by: William Raveis Real Estate 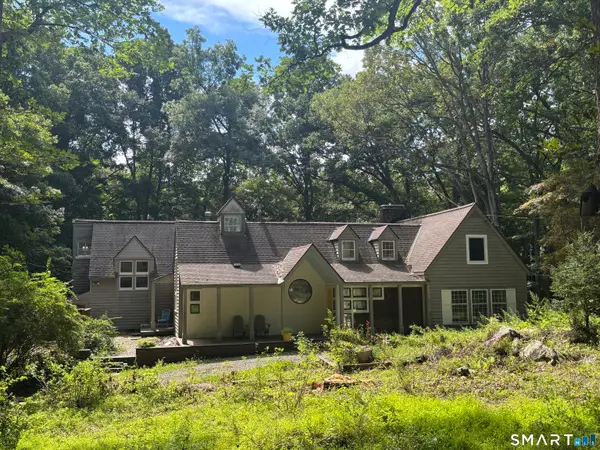 $749,900Active3 beds 2 baths2,140 sq. ft.
22 Great Pasture Road, Redding, CT 06896
MLS# 24202113Listed by: Mulvihill Realty LLC- Open Sun, 12 to 2pm
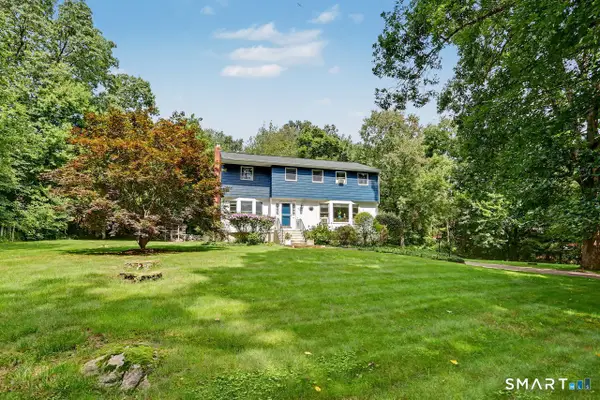 $900,000Active4 beds 3 baths3,170 sq. ft.
15 Fire Hill Lane, Redding, CT 06896
MLS# 24199054Listed by: Coldwell Banker Realty 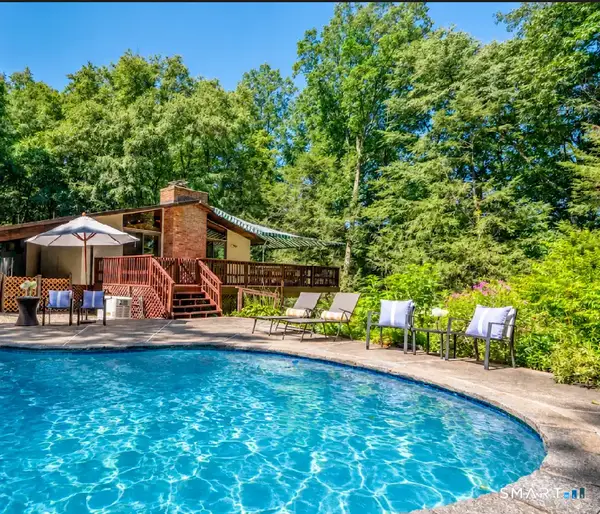 $799,000Active3 beds 1 baths1,616 sq. ft.
6 Great Pond Lane, Redding, CT 06896
MLS# 24191966Listed by: William Raveis Real Estate


Protect your home and budget from life's surprises with an Assurant Home Warranty, backed by a partner that supports you through every step of homeownership. Explore Plans.
©2026 Century 21 Real Estate LLC. All rights reserved. CENTURY 21®, the CENTURY 21 Logo and C21® are service marks owned by Century 21 Real Estate LLC. Century 21 Real Estate LLC fully supports the principles of the Fair Housing Act and the Equal Opportunity Act. Each office is independently owned and operated. Listing information is deemed reliable but not guaranteed accurate.