
280 Florida Road, Ridgefield, CT 06877
Local realty services provided by:CENTURY 21 Classic Homes
280 Florida Road,Ridgefield, CT 06877
$850,000
- 4 Beds
- 3 Baths
- 2,824 sq. ft.
- Single family
- Coming Soon
Listed by: peggy marconi(203) 470-3180
Office: compass connecticut, llc(203) 290-2477
MLS#:24216915
Source:CT
Price summary
- Price:$850,000
- Price per sq. ft.:$300.99
About this home
Welcome home to a private New England setting nestled on 2.66 acres. Framed by mature trees and classic stone walls, this charming Colonial is ready for your personal touch, featuring freshly painted interiors, newly finished hardwood floors, refreshed decks, and a completely renovated garage with new insulation and sheetrock. Inside, both the family room and the generous living room offer cozy fireplaces, complemented by French doors leading to a sunroom where you can relax and enjoy all four seasons. The eat-in kitchen provides seamless access to the deck for easy outdoor dining, with a convenient laundry room situated right next to it. A formal dining room with a built-in chest provides additional storage for all your dining needs. Upstairs, the spacious Primary Suite features a private deck for morning coffee, a generous walk-in closet, and a private full bath, while three additional bedrooms share a well-appointed hall bath. Additional highlights include a walk-up attic for ample storage and an unfinished lower level with a convenient walk-out to the backyard, offering endless potential for your custom ideas. Being sold "AS IS" as an Estate, this property combines timeless character with commuter-friendly convenience, just moments from local schools, shopping, and Ridgefield's vibrant restaurants and entertainment venues. Come make Ridgefield your home!...
Contact an agent
Home facts
- Year built:1978
- Listing ID #:24216915
- Updated:October 31, 2026 at 04:46 PM
Rooms and interior
- Bedrooms:4
- Total bathrooms:3
- Full bathrooms:2
- Half bathrooms:1
- Rooms Total:8
- Kitchen Description:Dishwasher, Electric Range, Refrigerator, Wall Oven
- Basement Description:Partial, Partial With Walk-Out, Unfinished
- Living area:2,824 sq. ft.
Heating and cooling
- Cooling:Ceiling Fans
- Heating:Hot Water
Structure and exterior
- Roof:Asphalt Shingle
- Year built:1978
- Building area:2,824 sq. ft.
- Lot area:2.66 Acres
- Lot Features:Corner Lot, Dry, Level Lot, Lightly Wooded
- Architectural Style:Colonial
- Construction Materials:Vinyl Siding
- Exterior Features:Deck
Schools
- High school:Ridgefield
- Middle school:East Ridge
- Elementary school:Branchville
Utilities
- Water:Private Well
- Sewer:Septic
Finances and disclosures
- Price:$850,000
- Price per sq. ft.:$300.99
- Tax amount:$12,397 (July 2025-June 2026)
Features and amenities
- Appliances:Dishwasher, Electric Range, Refrigerator, Wall Oven
- Amenities:Cable - Available, Golf Course, Library, Park, Public Rec Facilities
Parking
- Total parking spaces:4
- Parking description:Asphalt, Attached Garage, Driveway, Paved, Private
- Garage:Yes
- Garage spaces:2
New listings near 280 Florida Road
- Coming Soon
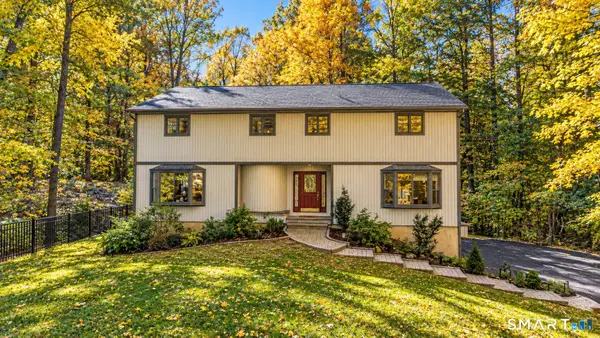 $975,000Coming Soon3 beds 2 baths2,704 sq. ft.
77 Old Sib Road, Ridgefield, CT 06877
MLS# 24213013Listed by: Houlihan Lawrence - New
 $1,400,000Active3 beds 4 baths3,208 sq. ft.
77 Sunset Lane #4, Ridgefield, CT 06877
MLS# 24217016Listed by: Coldwell Banker Realty - New
 $330,000Active1 beds 1 baths925 sq. ft.
8 Island Path #8, Ridgefield, CT 06877
MLS# 24215863Listed by: Coldwell Banker Realty - Open Sun, 12:30 to 2pmNew
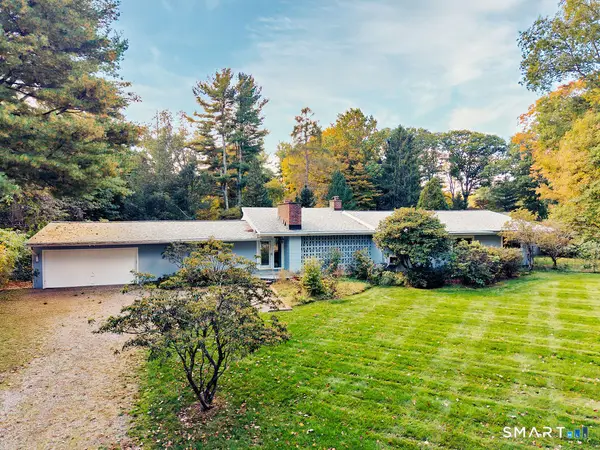 $850,000Active5 beds 3 baths2,397 sq. ft.
24 Saunders Lane, Ridgefield, CT 06877
MLS# 24214924Listed by: Keller Williams Realty - New
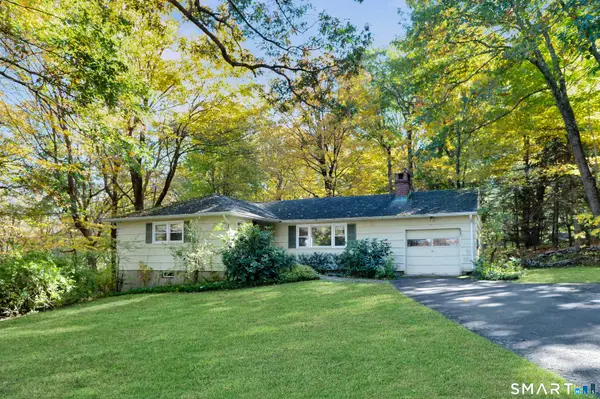 $585,000Active3 beds 2 baths1,957 sq. ft.
63 Bayberry Hill Road, Ridgefield, CT 06877
MLS# 24215761Listed by: William Pitt Sotheby's Int'l - New
 $1,399,900Active4 beds 4 baths3,528 sq. ft.
12 Hillcrest Court, Ridgefield, CT 06877
MLS# 24217133Listed by: Keller Williams Realty - Open Sun, 2 to 4pmNew
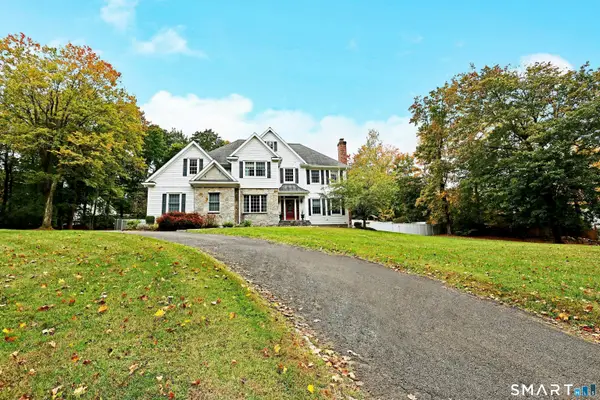 $1,799,000Active4 beds 5 baths4,295 sq. ft.
146 Tanton Hill Road, Ridgefield, CT 06877
MLS# 24216225Listed by: William Pitt Sotheby's Int'l - New
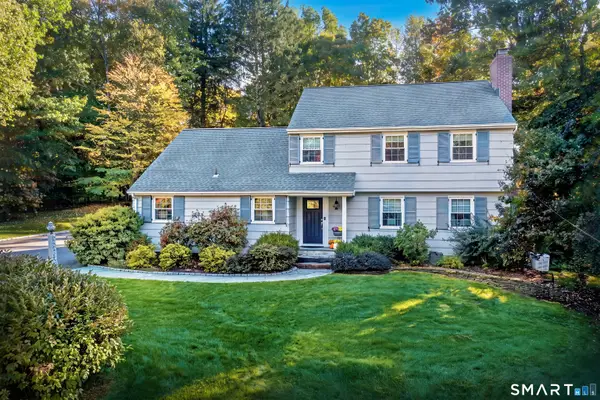 $1,200,000Active4 beds 3 baths2,298 sq. ft.
23 Tannery Hill Road, Ridgefield, CT 06877
MLS# 24215833Listed by: Compass Connecticut, LLC - Open Sun, 1 to 3pmNew
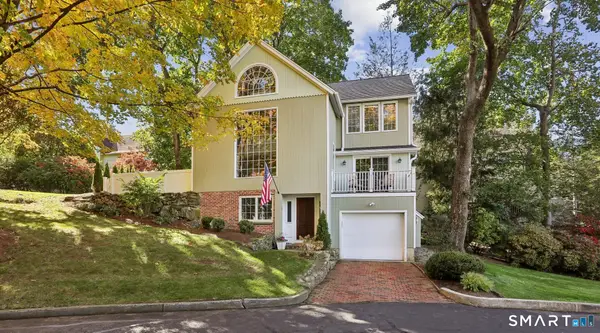 $1,300,000Active3 beds 3 baths1,852 sq. ft.
36 Catoonah Street #16, Ridgefield, CT 06877
MLS# 24215437Listed by: Houlihan Lawrence


Protect your home and budget from life's surprises with an Assurant Home Warranty, backed by a partner that supports you through every step of homeownership. Explore Plans.
©2026 Century 21 Real Estate LLC. All rights reserved. CENTURY 21®, the CENTURY 21 Logo and C21® are service marks owned by Century 21 Real Estate LLC. Century 21 Real Estate LLC fully supports the principles of the Fair Housing Act and the Equal Opportunity Act. Each office is independently owned and operated. Listing information is deemed reliable but not guaranteed accurate.