
36 Catoonah Street #16, Ridgefield, CT 06877
Local realty services provided by:CENTURY 21 North East
Listed by: patti ballard(203) 470-9933
Office: houlihan lawrence(203) 438-0455
MLS#:24215437
Source:CT
Price summary
- Price:$1,300,000
- Price per sq. ft.:$701.94
- Monthly HOA dues:$915
About this home
"Simply a work of art" is how this extraordinary, one-of-a-kind residence in the heart of downtown Ridgefield is often described. Originally built circa 1890 as a carriage house/barn, it was transformed into a distinctive Victoria Gate residence in 1986. Rich in history and timeless character, this remarkable home blends architectural artistry, Old World craftsmanship, and modern comforts. Gray-washed barn siding, classic barn doors, a brick-floored entry, and original exposed beams create a warm, sophisticated ambiance. The dramatic main living level features vaulted ceilings, beautiful barnwood floors, a stunning floor-to-ceiling window, and an impressive wood-burning brick fireplace. The updated kitchen boasts hardwood inlaid cabinetry, quartz countertops, and sliders to a private patio for effortless indoor-outdoor entertaining. Custom-milled beams accent the dining room, which opens to a charming balcony. The inviting primary suite offers a fireplace, built-in storage, and an en-suite bath with an oversized soaking tub and glass-enclosed shower. Two additional bedrooms, each with an en-suite bath, provide comfort and versatility; one features newly installed California Closets. Just steps from historic Main Street, enjoy Ridgefield's celebrated restaurants, cafes, galleries, boutiques, and cultural attractions. A rare opportunity to own a piece of Ridgefield history with exceptional character and timeless appeal!...
Contact an agent
Home facts
- Year built:1986
- Listing ID #:24215437
- Added:1 day(s) ago
- Updated:October 24, 2026 at 12:41 AM
Rooms and interior
- Bedrooms:3
- Total bathrooms:3
- Full bathrooms:3
- Rooms Total:6
- Kitchen Description:Dishwasher, Gas Cooktop, Microwave, Range Hood, Refrigerator, Wall Oven
- Basement Description:Cooled, Full Basement, Garage Access, Heated, Interior Access, Liveable Space, Partially Finished
- Living area:1,852 sq. ft.
Heating and cooling
- Cooling:Central Air
- Heating:Hot Air
- Central air:Yes
Structure and exterior
- Year built:1986
- Building area:1,852 sq. ft.
- Architectural Style:Single Family Detached
- Construction Materials:Clapboard
- Exterior Features:Balcony, Gutters, Lighting, Patio, Sidewalk, Stone Wall
Schools
- High school:Ridgefield
- Middle school:East Ridge
- Elementary school:Veterans Park
Utilities
- Water:Public Water Connected
- Sewer:Public Sewer Connected
Finances and disclosures
- Price:$1,300,000
- Price per sq. ft.:$701.94
- Tax amount:$10,551 (July 2026-June 2027)
Features and amenities
- Appliances:Dishwasher, Dryer, Gas Cooktop, Microwave, Range Hood, Refrigerator, Wall Oven, Washer
- Amenities:Auto Garage Door Opener, Cable - Available, Library, Open Floor Plan, Park, Playground/Tot Lot, Public Rec Facilities, Shopping/Mall
Parking
- Total parking spaces:2
- Parking description:Driveway, Paved, Under House Garage
- Garage:Yes
- Garage spaces:1
New listings near 36 Catoonah Street #16
- New
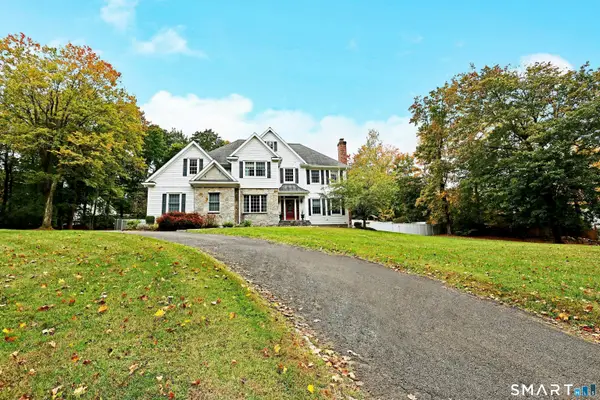 $1,799,000Active4 beds 5 baths4,295 sq. ft.
146 Tanton Hill Road, Ridgefield, CT 06877
MLS# 24216225Listed by: William Pitt Sotheby's Int'l - New
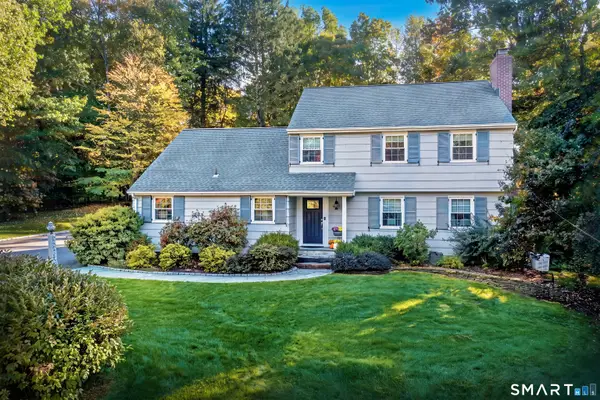 $1,200,000Active4 beds 3 baths2,298 sq. ft.
23 Tannery Hill Road, Ridgefield, CT 06877
MLS# 24215833Listed by: Compass Connecticut, LLC - Open Sat, 12 to 3pmNew
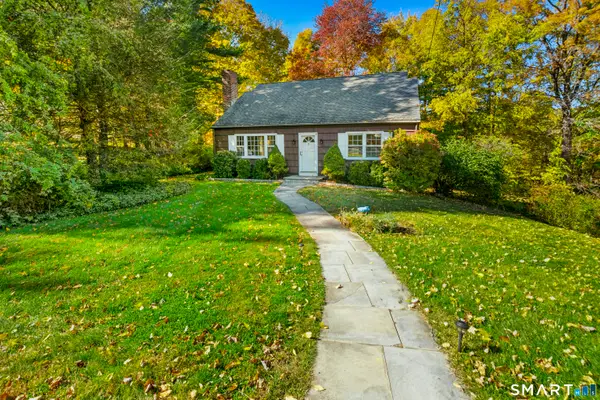 $695,000Active3 beds 2 baths2,624 sq. ft.
22 Ramapoo Hill Road, Ridgefield, CT 06877
MLS# 24209858Listed by: Coldwell Banker Realty - Open Sat, 1 to 3pmNew
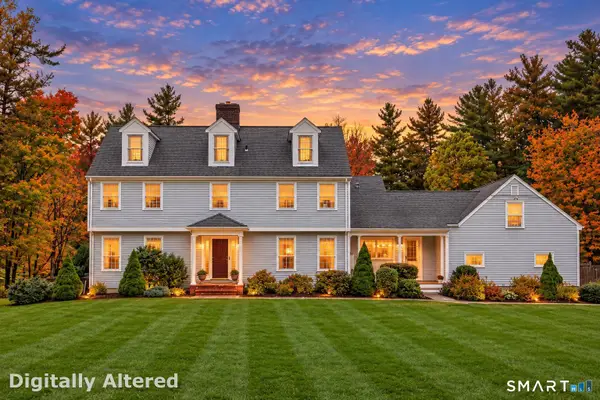 $1,779,000Active4 beds 5 baths5,373 sq. ft.
218 Old West Mountain Road, Ridgefield, CT 06877
MLS# 24214898Listed by: Coldwell Banker Realty - New
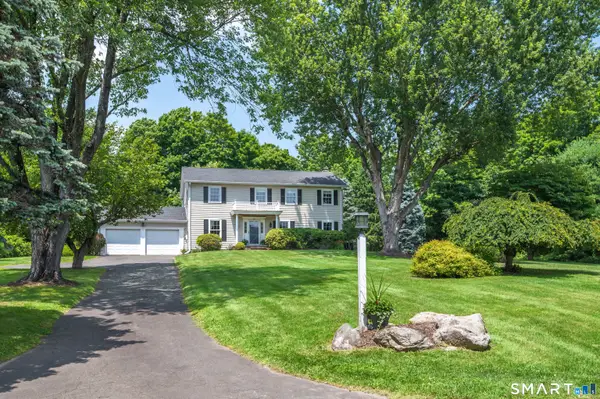 $1,195,000Active4 beds 3 baths3,056 sq. ft.
23 Briar Ridge Road, Ridgefield, CT 06877
MLS# 24215258Listed by: Compass Connecticut, LLC - New
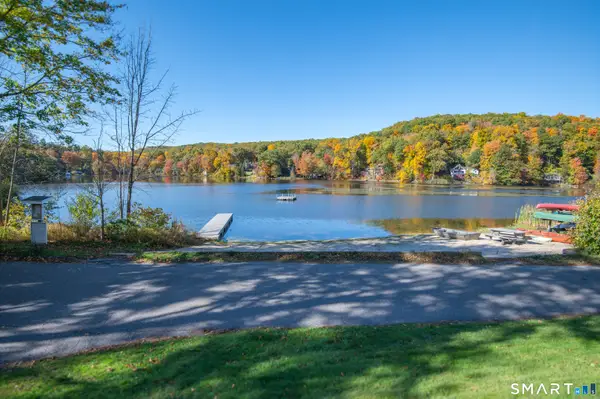 $565,000Active2 beds 1 baths707 sq. ft.
10 Clearview Drive, Ridgefield, CT 06877
MLS# 24215560Listed by: Compass Connecticut, LLC - Open Sat, 1 to 3pmNew
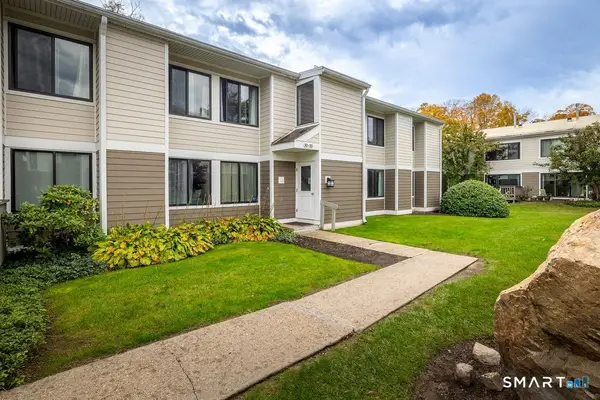 $435,000Active3 beds 2 baths1,435 sq. ft.
33 Olcott Way #33, Ridgefield, CT 06877
MLS# 24214856Listed by: Coldwell Banker Realty - New
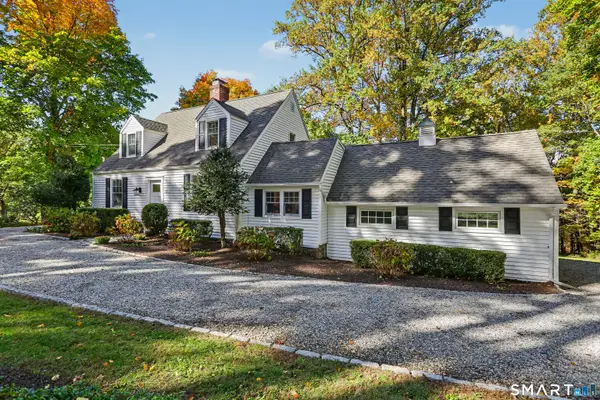 $950,000Active3 beds 3 baths2,600 sq. ft.
272 West Lane, Ridgefield, CT 06877
MLS# 24215070Listed by: William Pitt Sotheby's Int'l - Open Sat, 12 to 2pmNew
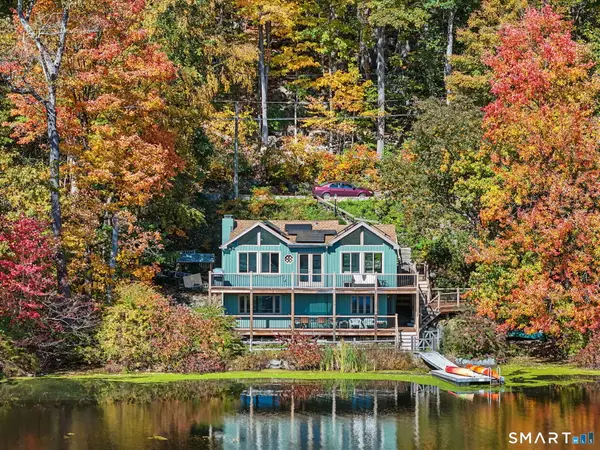 $649,000Active2 beds 2 baths972 sq. ft.
157 Mountain Road, Ridgefield, CT 06877
MLS# 24215317Listed by: Houlihan Lawrence


Protect your home and budget from life's surprises with an Assurant Home Warranty, backed by a partner that supports you through every step of homeownership. Explore Plans.
©2026 Century 21 Real Estate LLC. All rights reserved. CENTURY 21®, the CENTURY 21 Logo and C21® are service marks owned by Century 21 Real Estate LLC. Century 21 Real Estate LLC fully supports the principles of the Fair Housing Act and the Equal Opportunity Act. Each office is independently owned and operated. Listing information is deemed reliable but not guaranteed accurate.