
37 Mary Lane, Riverside, CT 06878
Local realty services provided by:CENTURY 21 Classic Homes
37 Mary Lane,Greenwich, CT 06878
$2,999,000
- 5 Beds
- 4 Baths
- 3,176 sq. ft.
- Single family
- Active
Listed by: joy kim metalios(917) 620-9121
Office: houlihan lawrence(203) 869-0700
MLS#:24201047
Source:CT
Price summary
- Price:$2,999,000
- Price per sq. ft.:$944.27
About this home
Completely reimagined and expanded to nearly twice its original footprint, this exceptional Riverside residence is the result of a meticulous gut renovation by Abode Interiors NYC, where sophisticated design meets effortless modern living. Graceful arches, soaring 9- and 10-foot cathedral ceilings, wide-plank Brazilian oak floors and a marble fireplace establish a refined architectural language, while all-new windows bathe the interiors in natural light. At the heart of the home, an Architectural Digest-worthy custom kitchen pairs Calacatta Gold marble, quartz countertops, Bosch appliances and bespoke millwork with an expansive eat-in peninsula. The adjoining dining area opens through dramatic 12-foot sliding doors to an oversized deck, creating a seamless connection between indoor and outdoor entertaining. A light-filled, lofted family room offers a striking second living space, while the privately positioned primary suite is a serene retreat with a custom-designed dressing room and spa-inspired bath featuring a freestanding soaking tub, oversized shower and double vanity. Five bedrooms thoughtfully arranged across separate levels provide exceptional privacy and flexibility....
Contact an agent
Home facts
- Year built:1960
- Listing ID #:24201047
- Added:48 day(s) ago
- Updated:October 23, 2026 at 12:26 PM
Rooms and interior
- Bedrooms:5
- Total bathrooms:4
- Full bathrooms:3
- Half bathrooms:1
- Rooms Total:7
- Kitchen Description:Gas Range, Wine Chiller
- Basement Description:Full Basement, Fully Finished
- Living area:3,176 sq. ft.
Heating and cooling
- Cooling:Central Air
- Heating:Zoned
- Central air:Yes
Structure and exterior
- Roof:Asphalt Shingle
- Year built:1960
- Building area:3,176 sq. ft.
- Lot area:0.22 Acres
- Lot Features:Fence - Full
- Architectural Style:Split Level
- Construction Materials:Vinyl Siding
Schools
- High school:Greenwich
- Middle school:Eastern
- Elementary school:North Mianus
Utilities
- Water:Public Water Connected
- Sewer:Public Sewer Connected
Finances and disclosures
- Price:$2,999,000
- Price per sq. ft.:$944.27
- Tax amount:$11,767 (July 2026-June 2027)
Features and amenities
- Appliances:Dryer, Gas Range, Washer, Wine Chiller
Parking
- Parking description:Attached Garage
- Garage:Yes
- Garage spaces:1
New listings near 37 Mary Lane
- New
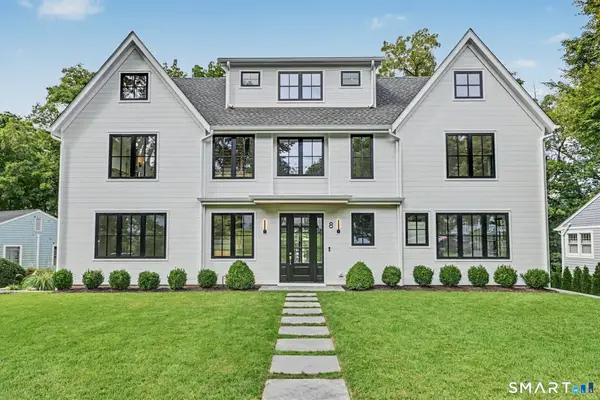 $5,095,000Active6 beds 7 baths5,287 sq. ft.
8 Somerset Lane, Greenwich, CT 06878
MLS# 24210273Listed by: William Raveis Real Estate 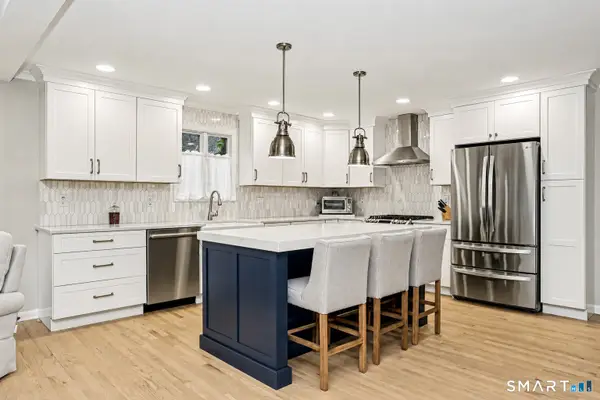 $1,699,000Active5 beds 2 baths2,047 sq. ft.
25 Westview Place, Greenwich, CT 06878
MLS# 24212623Listed by: Coldwell Banker Realty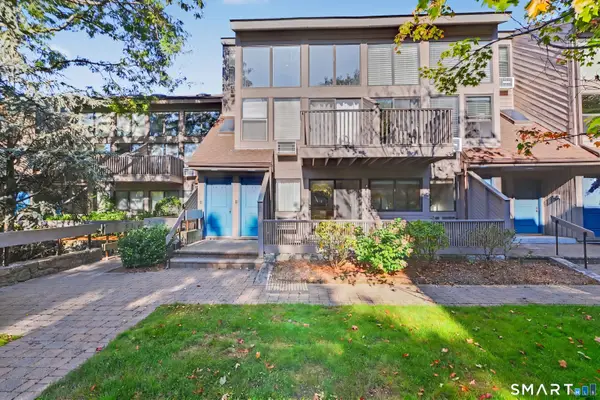 $549,000Pending1 beds 1 baths728 sq. ft.
1465 East Putnam Avenue #510, Greenwich, CT 06870
MLS# 24208239Listed by: Corcoran Centric Realty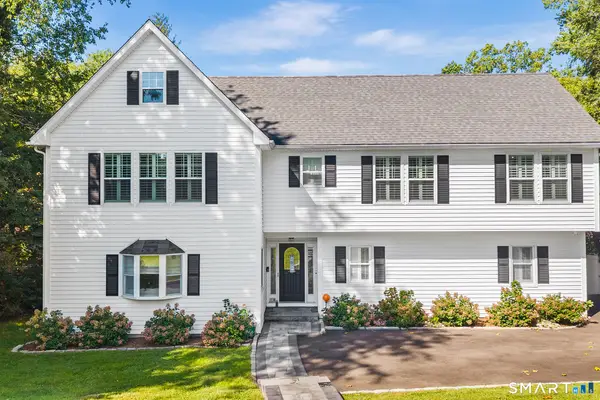 $1,850,000Active4 beds 5 baths2,899 sq. ft.
58 Sheephill Road, Greenwich, CT 06878
MLS# 24206943Listed by: Redfin Corporation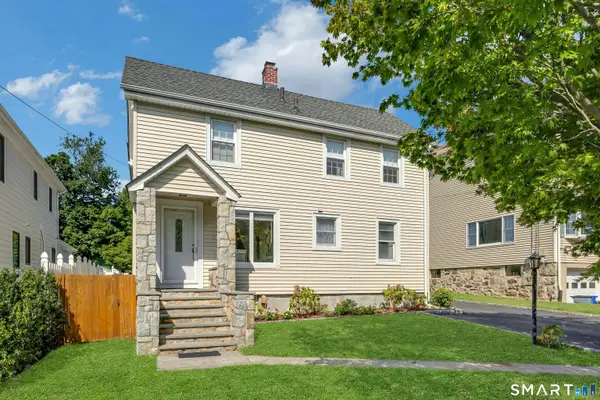 $1,649,000Active4 beds 3 baths1,990 sq. ft.
17 Thornhill Road, Greenwich, CT 06878
MLS# 24205832Listed by: Houlihan Lawrence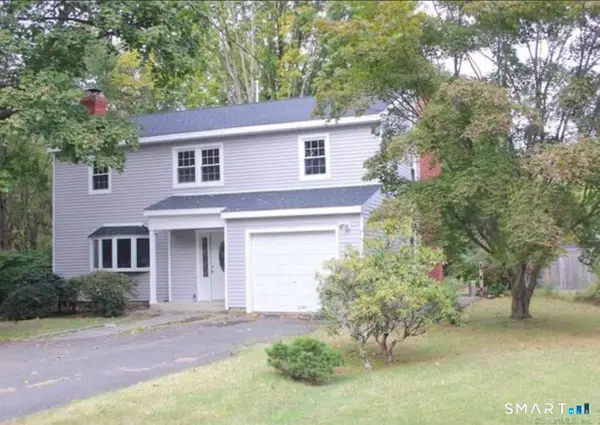 $1,429,000Active4 beds 3 baths1,750 sq. ft.
5 Griffith Road, Greenwich, CT 06878
MLS# 24194042Listed by: BHGRE Shore & Country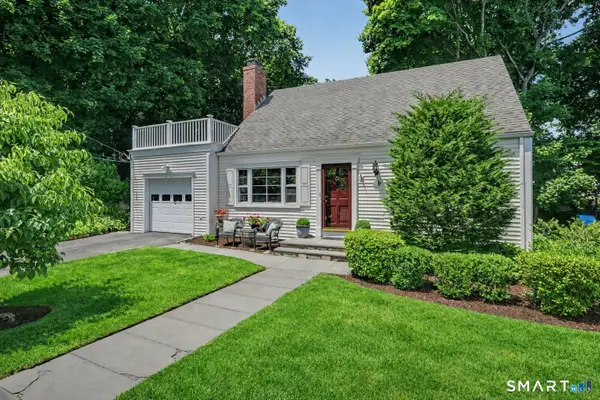 $1,750,000Active4 beds 3 baths1,832 sq. ft.
8 Ernel Drive, Greenwich, CT 06878
MLS# 24183181Listed by: Compass Connecticut, LLC


Protect your home and budget from life's surprises with an Assurant Home Warranty, backed by a partner that supports you through every step of homeownership. Explore Plans.
©2026 Century 21 Real Estate LLC. All rights reserved. CENTURY 21®, the CENTURY 21 Logo and C21® are service marks owned by Century 21 Real Estate LLC. Century 21 Real Estate LLC fully supports the principles of the Fair Housing Act and the Equal Opportunity Act. Each office is independently owned and operated. Listing information is deemed reliable but not guaranteed accurate.