
8 Somerset Lane, Riverside, CT 06878
Local realty services provided by:CENTURY 21 North East
8 Somerset Lane,Greenwich, CT 06878
$5,095,000
- 6 Beds
- 7 Baths
- 5,287 sq. ft.
- Single family
- Active
Listed by: kimberly frattaroli horlacher(203) 550-3552
Office: william raveis real estate(203) 869-9263
MLS#:24210273
Source:CT
Price summary
- Price:$5,095,000
- Price per sq. ft.:$963.68
About this home
2026 Riverside Harborview New Construction by Frattaroli Construction Group. A statement in modern luxury, this 6-bedroom, 6.1-bath residence situated on a desirable cul-de-sac in sought-after Riverside, CT. Embrace the coveted Riverside lifestyle, with the train station within walking distance and easy access to beaches, dining, shopping. Blending contemporary architecture with timeless design and details through-out, this exceptional home offers refined living across four finished levels. A multi-slide glass wall seamlessly connects indoor-outdoor living, opening to an expansive deck's ideal for gatherings and entertaining with harbor and sunset views. A dramatic sweeping staircase, walls of glass and white oak flooring create a light-filled, contemporary aesthetic. Open living spaces feature a Calacatta marble fireplace and custom white oak built-ins. The designer kitchen showcases a 9-foot marble island, white rift oak cabinetry, butler's and walk-in pantries, and a curated wine display. The stunning primary suite offers soaring vaulted ceilings, a custom dressing closet and a spa-inspired Calacatta Gold bath with soaking tub and dual vanities. An en-suite first-floor bedroom, private office with custom built-ins, third-floor lounge with balcony, media/playroom, 2-car garage and level yard complete this striking modern family residence....
Contact an agent
Home facts
- Year built:1955
- Listing ID #:24210273
- Added:5 day(s) ago
- Updated:October 23, 2026 at 12:26 PM
Rooms and interior
- Bedrooms:6
- Total bathrooms:7
- Full bathrooms:6
- Half bathrooms:1
- Rooms Total:15
- Kitchen Description:Dishwasher, Gas Range, Microwave, Refrigerator, Wine Chiller
- Basement Description:Full Basement, Full With Walk-Out, Fully Finished, Garage Access, Heated, Walk-out
- Living area:5,287 sq. ft.
Heating and cooling
- Cooling:Central Air
- Heating:Gas on Gas
- Central air:Yes
Structure and exterior
- Roof:Asphalt Shingle
- Year built:1955
- Building area:5,287 sq. ft.
- Lot area:0.28 Acres
- Lot Features:Level Lot, On Cul-De-Sac, Water View
- Architectural Style:Colonial
- Exterior Features:Deck, Gutters, Lighting
Schools
- High school:Greenwich
- Elementary school:Riverside
Utilities
- Water:Public Water Connected
- Sewer:Public Sewer Connected
Finances and disclosures
- Price:$5,095,000
- Price per sq. ft.:$963.68
- Tax amount:$11,597 (July 2026-June 2027)
Features and amenities
- Appliances:Dishwasher, Gas Dryer, Gas Range, Microwave, Refrigerator, Washer, Wine Chiller
- Amenities:Auto Garage Door Opener, Cable - Pre-wired, Golf Course, Humidifier, Library, Open Floor Plan, Paddle Tennis, Park, Security System, Tennis Courts
Parking
- Total parking spaces:2
- Parking description:Attached Garage, Driveway, Paved
- Garage:Yes
- Garage spaces:2
New listings near 8 Somerset Lane
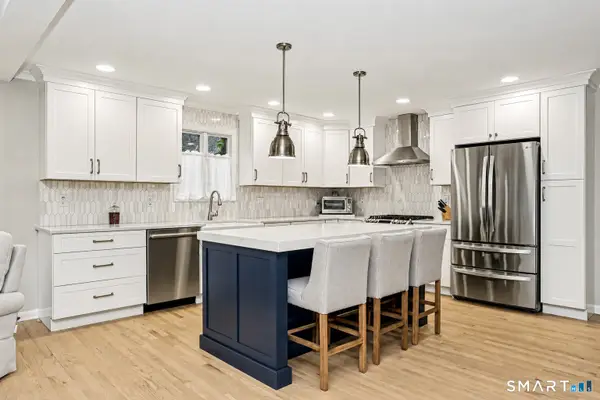 $1,699,000Active5 beds 2 baths2,047 sq. ft.
25 Westview Place, Greenwich, CT 06878
MLS# 24212623Listed by: Coldwell Banker Realty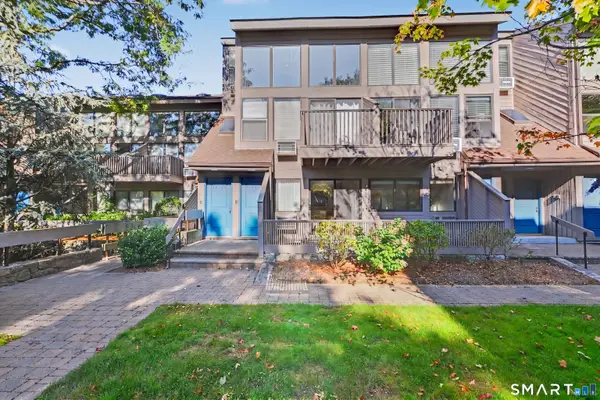 $549,000Pending1 beds 1 baths728 sq. ft.
1465 East Putnam Avenue #510, Greenwich, CT 06870
MLS# 24208239Listed by: Corcoran Centric Realty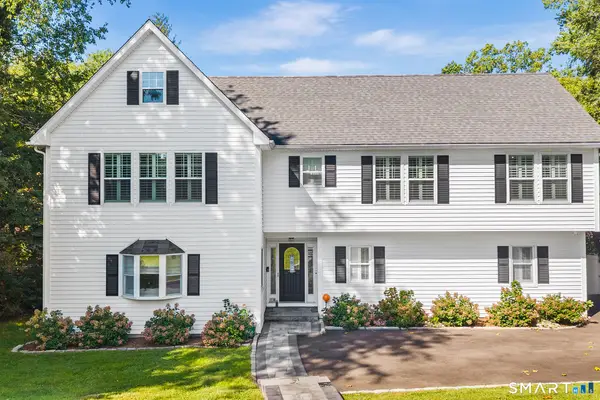 $1,850,000Active4 beds 5 baths2,899 sq. ft.
58 Sheephill Road, Greenwich, CT 06878
MLS# 24206943Listed by: Redfin Corporation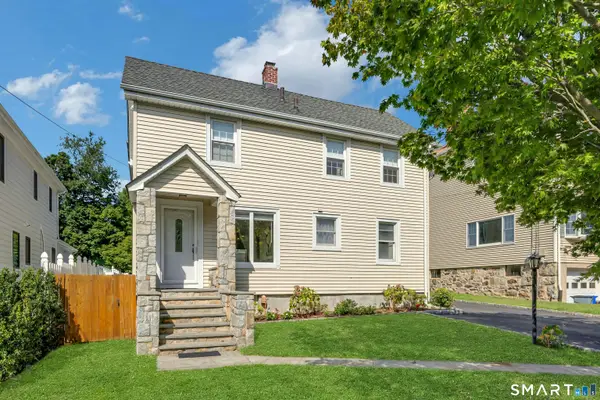 $1,649,000Active4 beds 3 baths1,990 sq. ft.
17 Thornhill Road, Greenwich, CT 06878
MLS# 24205832Listed by: Houlihan Lawrence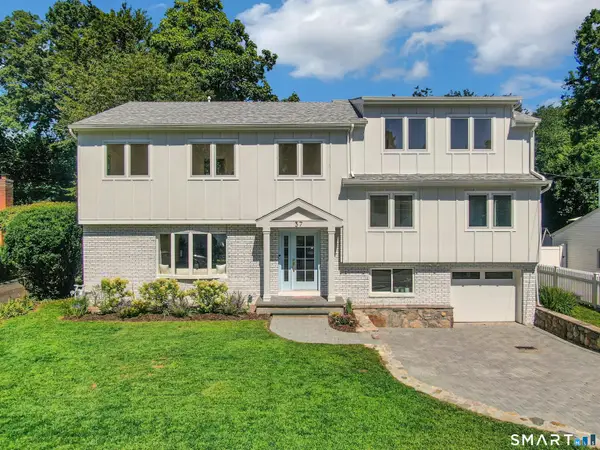 $2,999,000Active5 beds 4 baths3,176 sq. ft.
37 Mary Lane, Greenwich, CT 06878
MLS# 24201047Listed by: Houlihan Lawrence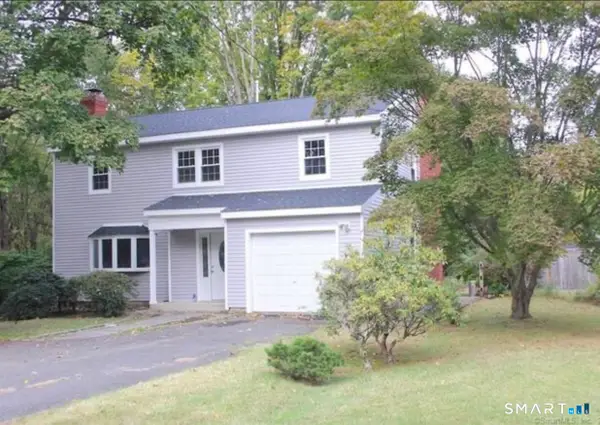 $1,429,000Active4 beds 3 baths1,750 sq. ft.
5 Griffith Road, Greenwich, CT 06878
MLS# 24194042Listed by: BHGRE Shore & Country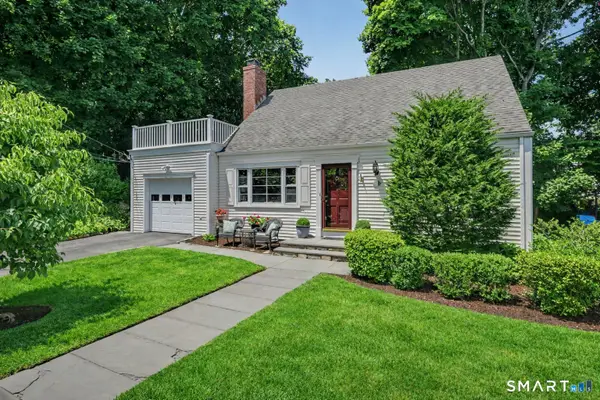 $1,750,000Active4 beds 3 baths1,832 sq. ft.
8 Ernel Drive, Greenwich, CT 06878
MLS# 24183181Listed by: Compass Connecticut, LLC


Protect your home and budget from life's surprises with an Assurant Home Warranty, backed by a partner that supports you through every step of homeownership. Explore Plans.
©2026 Century 21 Real Estate LLC. All rights reserved. CENTURY 21®, the CENTURY 21 Logo and C21® are service marks owned by Century 21 Real Estate LLC. Century 21 Real Estate LLC fully supports the principles of the Fair Housing Act and the Equal Opportunity Act. Each office is independently owned and operated. Listing information is deemed reliable but not guaranteed accurate.