128 Westerly Terrace, Rocky Hill, CT 06067
Local realty services provided by:CENTURY 21 AllPoints Realty
128 Westerly Terrace,Rocky Hill, CT 06067
$450,000
- 3 Beds
- 3 Baths
- 2,416 sq. ft.
- Single family
- Active
Listed by:
 Charles Lilley(860) 305 - 4722CENTURY 21 AllPoints Realty
Office: century 21 allpoints realty(860) 263-2121
MLS#:24207513
Source:CT
Price summary
- Price:$450,000
- Price per sq. ft.:$186.26
About this home
Welcome to this beautifully updated home situated on a large, mature, meticulously landscaped lot. This home has smart- home capabilities throughout, with the outlets, lights, fixtures and washer/ dryer which can all be controlled from a smartphone. The property offers a private rear driveway with multiple entrances, providing excellent accessibility and convenience. Inside, the home features new flooring throughout, custom blinds, and large windows that fill the spaces with fabulous natural light. The inviting living room offers built-in shelving and cabinetry, creating both character and functional storage. The newly renovated kitchen features a breakfast bar and stainless steel appliances, while the dining room opens through sliding French doors to a large deck for seamless access to outdoors for additional entertaining purposes. The spacious primary suite includes a large walk-in closet and a newly renovated en-suite bathroom. Additional bedrooms are complemented by another beautifully renovated bathroom. The lower-level family room provides a cozy retreat with a working fireplace. Adjacent to the family room is a versatile home gym with convenient access from both the family room and driveway. This flexible space could also serve beautifully as a home office, studio, or additional living area. Additional highlights include a one-car attached garage equipped with a Level 2 electric vehicle charger. With thoughtful renovations, flexible living spaces, abundant natura...
Contact an agent
Home facts
- Year built:1966
- Listing ID #:24207513
- Added:1 day(s) ago
- Updated:September 19, 2026 at 04:49 AM
Rooms and interior
- Bedrooms:3
- Total bathrooms:3
- Full bathrooms:1
- Half bathrooms:2
- Rooms Total:8
- Kitchen Description:Dishwasher, Disposal, Electric Cooktop, Electric Range, Microwave, Oven/Range, Range Hood, Refrigerator
- Basement Description:Cooled, Full Basement, Fully Finished, Garage Access, Heated, Liveable Space, Walk-out
- Living area:2,416 sq. ft.
Heating and cooling
- Cooling:Central Air
- Heating:Hot Water
- Central air:Yes
Structure and exterior
- Roof:Asphalt Shingle
- Year built:1966
- Building area:2,416 sq. ft.
- Lot area:0.46 Acres
- Lot Features:Level Lot
- Architectural Style:Raised Ranch
- Construction Materials:Vinyl Siding
- Exterior Features:Deck, Gutters, Sidewalk
Schools
- High school:Rocky Hill
- Elementary school:West Hill
Utilities
- Water:Public Water Connected
- Sewer:Public Sewer Connected
Finances and disclosures
- Price:$450,000
- Price per sq. ft.:$186.26
- Tax amount:$8,062 (July 2026-June 2027)
Features and amenities
- Appliances:Dishwasher, Disposal, Dryer, Electric Cooktop, Electric Range, Microwave, Oven/Range, Range Hood, Refrigerator, Washer
- Amenities:Auto Garage Door Opener, Cable - Available
Parking
- Parking description:Attached Garage
- Garage:Yes
- Garage spaces:1
New listings near 128 Westerly Terrace
- Coming Soon
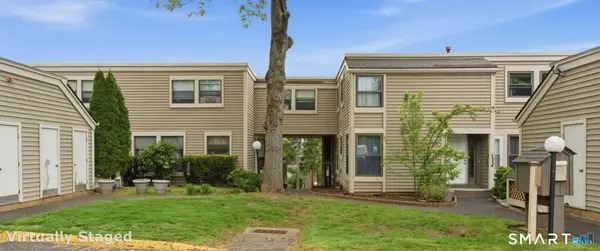 $329,900Coming Soon2 beds 3 baths1,946 sq. ft.
6 Stevens Place #6, Rocky Hill, CT 06067
MLS# 24208190Listed by: eXp Realty - Coming Soon
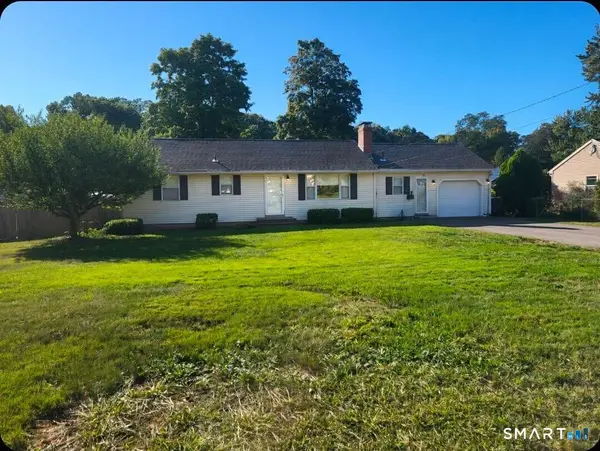 $485,000Coming Soon3 beds 2 baths2,697 sq. ft.
4 Moser Drive, Rocky Hill, CT 06067
MLS# 24207867Listed by: www.HomeZu.com - New
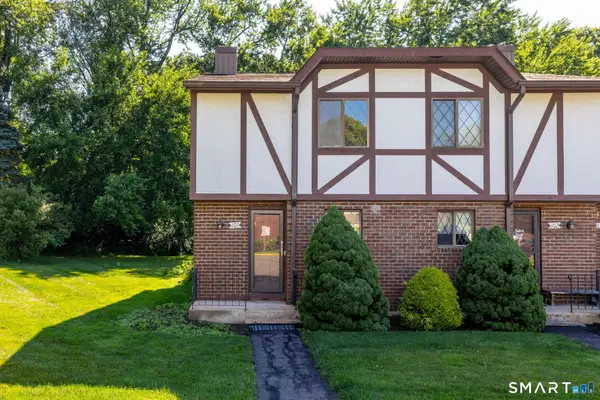 $285,000Active2 beds 2 baths1,138 sq. ft.
101 Cedar Hollow Drive #101, Rocky Hill, CT 06067
MLS# 24207226Listed by: Coldwell Banker Realty - New
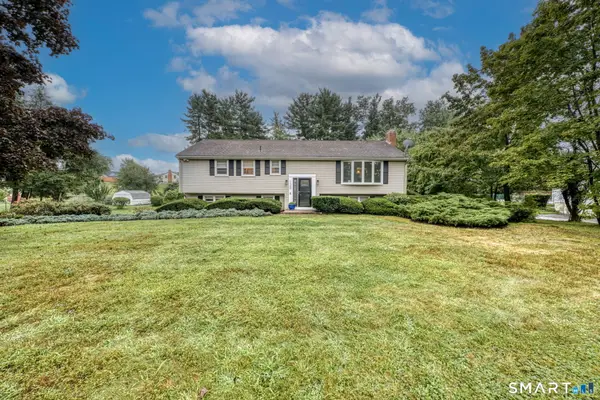
 $450,000Active3 beds 3 baths2,416 sq. ft.
128 Westerly Terrace, Rocky Hill, CT 06067
MLS# 24207513Listed by: Century 21 AllPoints Realty - Open Sun, 12 to 2pmNew
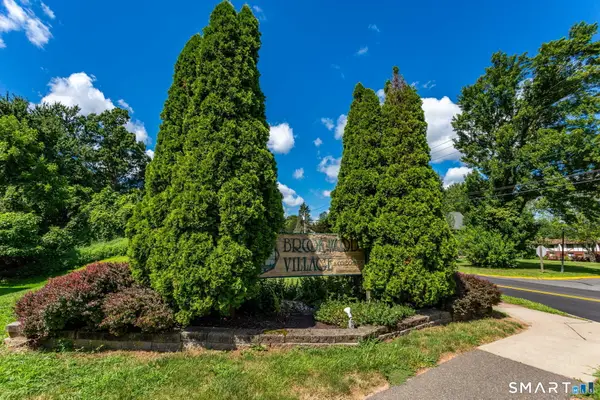 $224,900Active2 beds 1 baths942 sq. ft.
85 Brookwood Drive #A, Rocky Hill, CT 06067
MLS# 24198706Listed by: William Raveis Real Estate - New
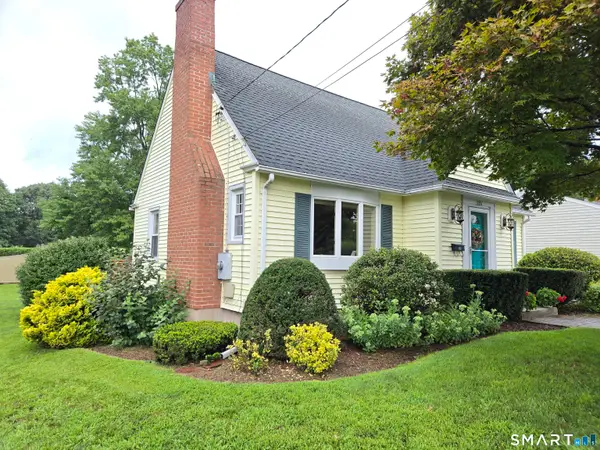 $399,900Active3 beds 2 baths1,774 sq. ft.
3351 Main Street, Rocky Hill, CT 06067
MLS# 24207758Listed by: William Raveis Real Estate - New
 $299,900Active3 beds 1 baths1,400 sq. ft.
342 Old Main Street, Rocky Hill, CT 06067
MLS# 24207282Listed by: Century 21 AllPoints Realty  $359,900Pending3 beds 2 baths1,836 sq. ft.
2816 Main Street, Rocky Hill, CT 06067
MLS# 24205008Listed by: eXp Realty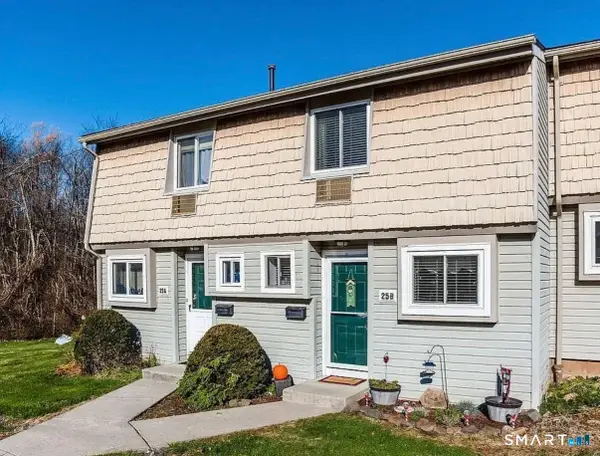 $215,000Pending2 beds 2 baths1,104 sq. ft.
25 Carillon Drive #A, Rocky Hill, CT 06067
MLS# 24204797Listed by: Puorro Realty Group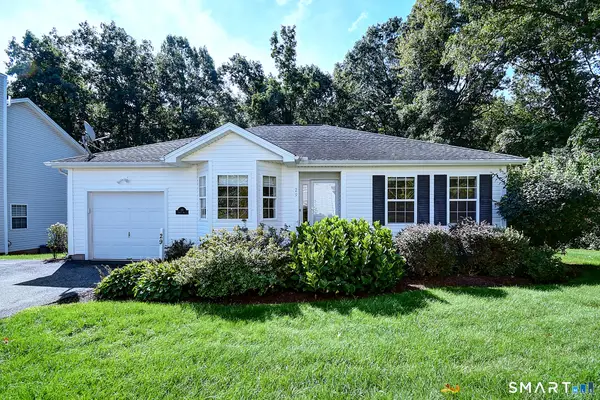 $429,900Active2 beds 2 baths1,246 sq. ft.
29 Windy Hill Lane #29, Rocky Hill, CT 06067
MLS# 24200230Listed by: Coldwell Banker Realty


Protect your home and budget from life's surprises with an Assurant Home Warranty, backed by a partner that supports you through every step of homeownership. Explore Plans.
©2026 Century 21 Real Estate LLC. All rights reserved. CENTURY 21®, the CENTURY 21 Logo and C21® are service marks owned by Century 21 Real Estate LLC. Century 21 Real Estate LLC fully supports the principles of the Fair Housing Act and the Equal Opportunity Act. Each office is independently owned and operated. Listing information is deemed reliable but not guaranteed accurate.