
35 Raven Rock Road, Roxbury, CT 06783
Local realty services provided by:CENTURY 21 AllPoints Realty
35 Raven Rock Road,Roxbury, CT 06783
$12,995,000
- 5 Beds
- 8 Baths
- 13,619 sq. ft.
- Single family
- Active
Listed by: jeffrey jackson, amanda thornton(917) 846-5599
Office: corcoran centric realty(203) 625-9500
MLS#:24216276
Source:CT
Price summary
- Price:$12,995,000
- Price per sq. ft.:$954.18
About this home
Privately set at the crest of a hill beyond a gated drive, 35 Raven Rock Road commands breathtaking views across miles of bucolic Litchfield County countryside and the Shepaug River Valley. Spanning over 114 acres, this exceptional country compound offers extraordinary privacy, with 20+ acres of cultivated lawns, extensive gardens, sculptures, pond and specimen trees creating a remarkable estate setting. Built in 2002, the approximately 13,600 SF stone and slate residence pairs gracious proportions with exquisite finishes, superb custom millwork, marble floors, and 8 fireplaces. A marble entry hall leads to an elegant living room opening onto an expansive stone terrace overlooking the grounds and countryside. A formal dining room, paneled library and inviting family room adjoining a heated porch provide beautiful settings for entertaining and everyday living. The chef's kitchen features a professional range, Traulsen refrigeration and a separate cooking room with charbroilers and a stone pizza oven. The main-level primary suite offers a fireplace, dual walk-in closets, separate water closets and a marble bath. Four additional bedrooms feature en suite baths, complemented by an upstairs media/rec room. The finished lower level includes a gym, steam room, cedar closets and wine cellar. A heated pool, pool house, Har-Tru tennis court, 4-car garage with guest quarters and heated barn enrich the estate. Major infrastructure upgrade includes newly installed additional well system....
Contact an agent
Home facts
- Year built:2002
- Listing ID #:24216276
- Added:1 day(s) ago
- Updated:October 24, 2026 at 12:10 PM
Rooms and interior
- Bedrooms:5
- Total bathrooms:8
- Full bathrooms:5
- Half bathrooms:3
- Rooms Total:15
- Kitchen Description:Dishwasher, Freezer, Oven/Range, Refrigerator
- Basement Description:Full Basement, Fully Finished
- Living area:13,619 sq. ft.
Heating and cooling
- Cooling:Central Air
- Heating:Zoned
- Central air:Yes
Structure and exterior
- Roof:Slate
- Year built:2002
- Building area:13,619 sq. ft.
- Lot area:114.34 Acres
- Lot Features:Rolling
- Architectural Style:Georgian Colonial
- Construction Materials:Stone
- Exterior Features:Barn, Cabana, Grill, Patio, Porch, Shed, Tennis Court, Terrace
Schools
- High school:Shepaug
- Middle school:Shepaug
- Elementary school:Booth Free
Utilities
- Water:Private Well
- Sewer:Septic
Finances and disclosures
- Price:$12,995,000
- Price per sq. ft.:$954.18
- Tax amount:$75,159 (July 2026-June 2027)
Features and amenities
- Appliances:Dishwasher, Dryer, Freezer, Oven/Range, Refrigerator, Washer
- Pool features:In Ground Pool
Parking
- Total parking spaces:6
- Parking description:Detached Garage, Driveway, Private
- Garage:Yes
- Garage spaces:4
New listings near 35 Raven Rock Road
- Open Sat, 10am to 12pmNew
 $895,000Active3 beds 2 baths1,614 sq. ft.
137 Davenport Road, Roxbury, CT 06783
MLS# 24216151Listed by: W. Raveis Lifestyles Realty  $499,000Active21.77 Acres
Dorothy Diebold Lane, Roxbury, CT 06783
MLS# 24213585Listed by: Klemm Real Estate Inc $499,000Active11 Acres
Painter Hill Road, Roxbury, CT 06783
MLS# 24213602Listed by: Klemm Real Estate Inc $599,000Active14.52 Acres
Painter Hill Road, Roxbury, CT 06783
MLS# 24213535Listed by: Klemm Real Estate Inc $937,500Active3 beds 2 baths1,456 sq. ft.
2 Moosehorn Road, Roxbury, CT 06783
MLS# 24210827Listed by: William Raveis Real Estate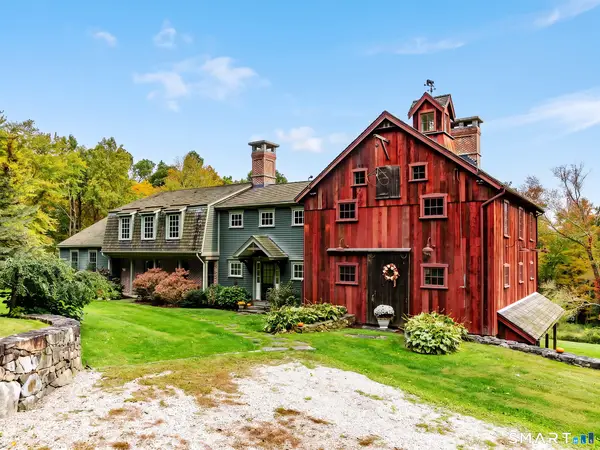 $1,895,000Active4 beds 5 baths5,232 sq. ft.
51 Rocky Mountain Road, Roxbury, CT 06783
MLS# 24210985Listed by: W. Raveis Lifestyles Realty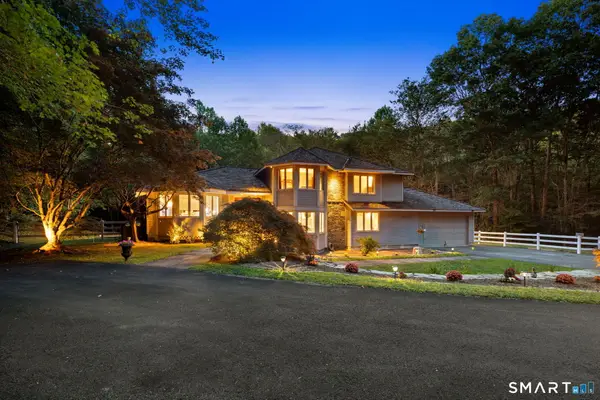 $1,149,000Active3 beds 3 baths4,012 sq. ft.
24 Roxbury Road, Woodbury, CT 06798
MLS# 24209744Listed by: Houlihan Lawrence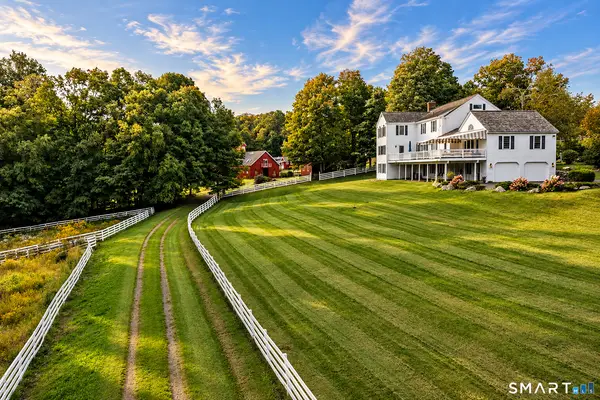 $1,595,000Active4 beds 4 baths4,310 sq. ft.
25 Highmeadow Lane, Roxbury, CT 06783
MLS# 24210448Listed by: Klemm Real Estate Inc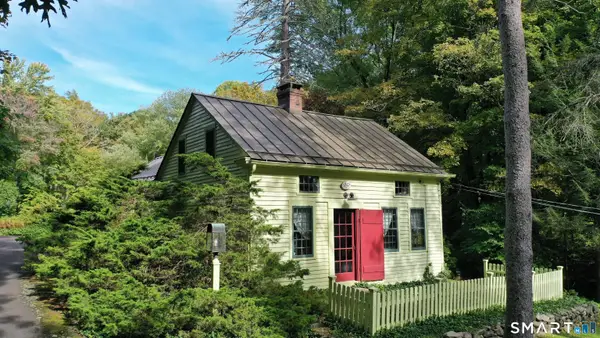 $950,000Active5 beds 3 baths1,959 sq. ft.
50 Southbury Road, Roxbury, CT 06783
MLS# 24209875Listed by: William Pitt Sotheby's Int'l


Protect your home and budget from life's surprises with an Assurant Home Warranty, backed by a partner that supports you through every step of homeownership. Explore Plans.
©2026 Century 21 Real Estate LLC. All rights reserved. CENTURY 21®, the CENTURY 21 Logo and C21® are service marks owned by Century 21 Real Estate LLC. Century 21 Real Estate LLC fully supports the principles of the Fair Housing Act and the Equal Opportunity Act. Each office is independently owned and operated. Listing information is deemed reliable but not guaranteed accurate.