
51 Rocky Mountain Road, Roxbury, CT 06783
Local realty services provided by:CENTURY 21 North East
51 Rocky Mountain Road,Roxbury, CT 06783
$1,895,000
- 4 Beds
- 5 Baths
- 5,232 sq. ft.
- Single family
- Active
Upcoming open houses
- Sun, Oct 1102:00 pm - 03:30 pm
Listed by: stacey matthews(203) 671-9067
Office: w. raveis lifestyles realty(860) 868-0511
MLS#:24210985
Source:CT
Price summary
- Price:$1,895,000
- Price per sq. ft.:$362.19
About this home
Charming Country Home with Exceptional Barn-Inspired Great Room Located on a quiet dead end road in central Roxbury, this charming home is enhanced by a spectacular great room addition crafted by master barn builder Ed Cady, creating a warm & distinctive gathering space with extraordinary character. The great room features an enormous walk-in stone fireplace w/ propane starter, soaring ceilings w/ hand-hewn beams, & beautiful wide-board floors. The inviting kitchen opens to a cozy sitting room & addl dining area, creating an easy flow for everyday living & entertaining. Upstairs, the spacious primary suite is a private retreat, complete with vaulted ceilings, a generous walk-in closet, & a beautifully appointed bath. A Juliet walkway overlooks the great room seating area, adding architectural interest & a wonderful sense of connection between the spaces. On the opposite side of the home are 3 additional bedrooms one with ensuite and 2 sharing a hall bath, offering comfortable accommodations for family & guests. The lower level offers abundant potential for a playroom or recreation space, complete w/ a convenient half bath. A 3 car garage provides plenty of parking & storage and connects directly to a practical mudroom w/ sink. With its exceptional craftsmanship, thoughtful floor plan, and inviting blend of rustic character and comfortable living spaces, this is a truly special country home. Walk to the town park w/ playground, baseball, soccer, basketball running traca...
Contact an agent
Home facts
- Year built:1978
- Listing ID #:24210985
- Added:1 day(s) ago
- Updated:October 07, 2026 at 02:47 AM
Rooms and interior
- Bedrooms:4
- Total bathrooms:5
- Full bathrooms:3
- Half bathrooms:2
- Rooms Total:10
- Kitchen Description:Dishwasher, Refrigerator
- Basement Description:Full Basement, Partially Finished
- Living area:5,232 sq. ft.
Heating and cooling
- Cooling:Central Air
- Heating:Hot Water
- Central air:Yes
Structure and exterior
- Roof:Wood Shingle
- Year built:1978
- Building area:5,232 sq. ft.
- Lot area:5.19 Acres
- Lot Features:Cleared, Level Lot, Sloping Lot, Treed
- Architectural Style:Barn, Colonial
- Construction Materials:Clapboard, Wood
Schools
- High school:Shepaug
- Middle school:Shepaug
- Elementary school:Booth Free
Utilities
- Water:Private Well
- Sewer:Septic
Finances and disclosures
- Price:$1,895,000
- Price per sq. ft.:$362.19
- Tax amount:$9,604 (July 2025-June 2026)
Features and amenities
- Appliances:Dishwasher, Dryer, Refrigerator, Washer
- Amenities:Basketball Court, Library, Park, Playground/Tot Lot, Private School(s), Stables/Riding, Tennis Courts
- Pool features:In Ground Pool
Parking
- Parking description:Under House Garage
- Garage:Yes
- Garage spaces:3
New listings near 51 Rocky Mountain Road
- New
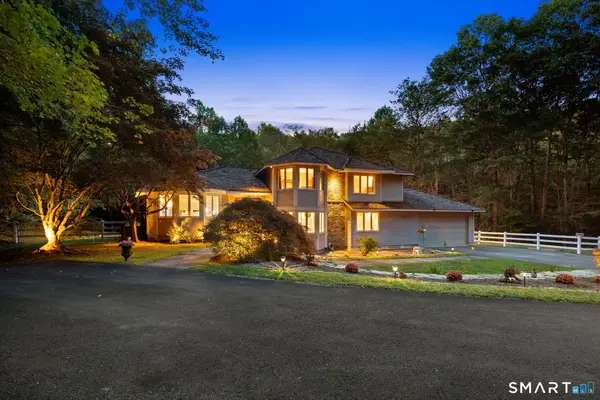 $1,149,000Active3 beds 3 baths4,012 sq. ft.
24 Roxbury Road, Woodbury, CT 06798
MLS# 24209744Listed by: Houlihan Lawrence - New
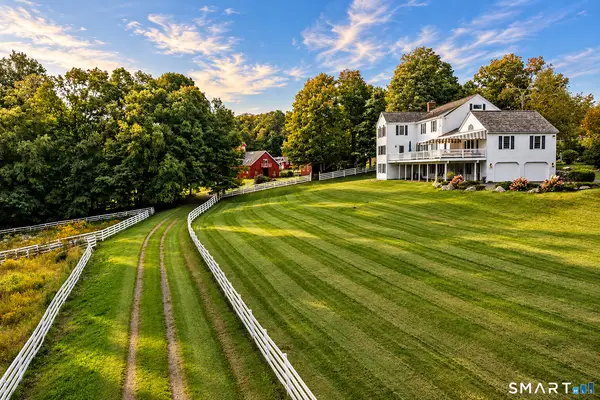 $1,595,000Active4 beds 4 baths4,310 sq. ft.
25 Highmeadow Lane, Roxbury, CT 06783
MLS# 24210448Listed by: Klemm Real Estate Inc - New
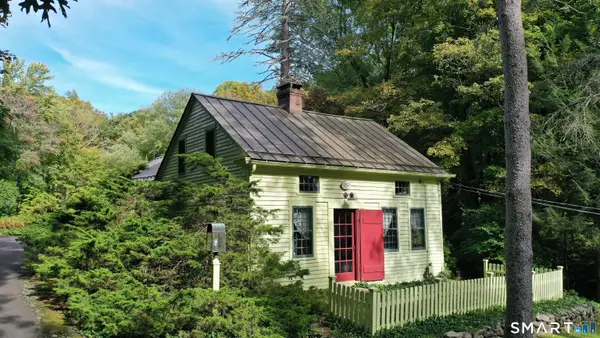 $950,000Active5 beds 3 baths1,959 sq. ft.
50 Southbury Road, Roxbury, CT 06783
MLS# 24209875Listed by: William Pitt Sotheby's Int'l 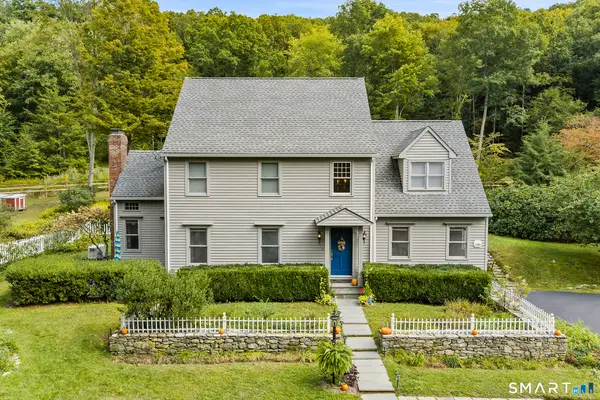 $998,000Active4 beds 3 baths2,556 sq. ft.
336 South Street, Roxbury, CT 06783
MLS# 24196812Listed by: Redfin Corporation $749,000Active15.73 Acres
43 Baker Road, Roxbury, CT 06783
MLS# 24197942Listed by: W. Raveis Lifestyles Realty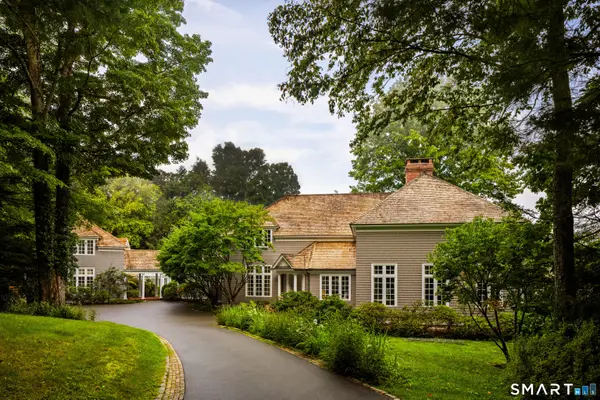 $2,995,000Active4 beds 6 baths7,063 sq. ft.
11 Ravenrock Road, Roxbury, CT 06783
MLS# 24207145Listed by: Klemm Real Estate Inc $998,000Active3 beds 3 baths2,028 sq. ft.
16 Jonathan Drive, Roxbury, CT 06783
MLS# 24204225Listed by: William Raveis Real Estate $485,000Active10 Acres
Lot 8 Willow Brook Drive, Roxbury, CT 06783
MLS# 24205122Listed by: William Pitt Sotheby's Int'l $3,495,000Active4 beds 5 baths4,456 sq. ft.
35 Schoolhouse Road, Roxbury, CT 06783
MLS# 24201025Listed by: W. Raveis Lifestyles Realty


Protect your home and budget from life's surprises with an Assurant Home Warranty, backed by a partner that supports you through every step of homeownership. Explore Plans.
©2026 Century 21 Real Estate LLC. All rights reserved. CENTURY 21®, the CENTURY 21 Logo and C21® are service marks owned by Century 21 Real Estate LLC. Century 21 Real Estate LLC fully supports the principles of the Fair Housing Act and the Equal Opportunity Act. Each office is independently owned and operated. Listing information is deemed reliable but not guaranteed accurate.