
380 Southbury Road, Roxbury, CT 06783
Local realty services provided by:CENTURY 21 Ed & Margaret Williams Realty
380 Southbury Road,Other, CT 06783
$1,550,000
- 4 Beds
- 5 Baths
- 6,444 sq. ft.
- Single family
- Active
Listed by: nancy a young, beatrice dorlean-cornet
Office: bhhs hudson valley properties
MLS#:976015
Source:OneKey MLS
Price summary
- Price:$1,550,000
- Price per sq. ft.:$240.53
About this home
Imagine turning onto a quiet country road in beautiful Roxbury, Connecticut, passing classic stone walls and mature trees before arriving at a private drive that gently curves you home. Set back on nearly seven acres of peaceful countryside, 380 Southbury Road offers a rare blend of privacy, elegance, and timeless New England charm. From the moment you step through the arched front entry, the home welcomes you with a dramatic two-story foyer and grand staircase, setting the stage for the exceptional craftsmanship found throughout. Natural light pours through floor-to-celing windows with transoms, highlighting rich hardwood floors and refined architectural details including crown molding, tray ceilings, chair rails, and decorative columns. At the heart of the home is a gourmet kitchen designed for both everyday living and entertaining, featuring custom cherry cabinetry, granite countertops, a butler's pantry, and top-of-the-line stainless steel appliances. The adjoining room creates a gathering space perfect for morning coffee or cozy evenings at home. Just beyond, the sunken room with double French doors opens to a seemlessly blending indoor comfort with outdoor living. The upper level features a luxurious primary suite along with three additional spacious bedrooms, providing comfort and privacy for guests. A large bonus room offers incredible flexibility and can easily serve as a den, playroom, office or additional lounge space tailored to your lifestyle. A half bath on the main level adds convenience for everyday living and entertaining. The impressive walk-out lower level adds approximately 1950 square feel of additional living space with 9-foot ceilings, featuring a full bar, recreation room, exercise room, spare bedroom, pre-wired for a home theater, and a full bathroom ideal for entertaining, relaxing or hosting overnight guests. Outside, the property feels like a private retreat. Nearly seven acres of scenic grounds include woodlands trails, a tranquil stream, a charming stone fire pit, outbuildings, and an private inground pool with a stunning two-story pool house. A chicken coop and electric house adds further functionality while preserving the property's country estate charm. Offering exceptional quality construction, remarkable privacy, and convenient access to nearby shopping and restaurants. 380 Southbury Road presents a lifestyle of elegance, comfort, and tranquility. A truly special property that must be experienced to be fully appreciated....
Contact an agent
Home facts
- Year built:2003
- Listing ID #:976015
- Added:68 day(s) ago
- Updated:July 27, 2026 at 10:52 AM
Rooms and interior
- Bedrooms:4
- Total bathrooms:5
- Full bathrooms:4
- Half bathrooms:1
- Rooms Total:10
- Dining Description:Eat-In Kitchen, Formal Dining
- Bathrooms Description:Double Vanity
- Kitchen Description:Chefs Kitchen, Dishwasher, Eat-in Kitchen, Microwave, Oven, Pantry, Refrigerator
- Basement:Yes
- Basement Description:Finished, Full, Walk-Out Access
- Living area:6,444 sq. ft.
Heating and cooling
- Cooling:Central Air
- Heating:Oil
- Central air:Yes
Structure and exterior
- Year built:2003
- Building area:6,444 sq. ft.
- Lot area:6.87 Acres
- Architectural Style:Colonial
- Construction Materials:Vinyl Siding
Utilities
- Water:Well
- Sewer:Septic Tank
Finances and disclosures
- Price:$1,550,000
- Price per sq. ft.:$240.53
- Tax amount:$9,241 (2025)
Features and amenities
- Appliances:Dishwasher, Dryer, Microwave, Oven, Refrigerator, Washer
- Laundry features:Dryer, Washer
- Amenities:Cathedral Ceiling(s), Double Vanity, Granite Counters, Walk-In Closet(s)
Parking
- Parking description:Attached, Garage
- Garage:Yes
- Garage spaces:3
New listings near 380 Southbury Road
- Coming Soon
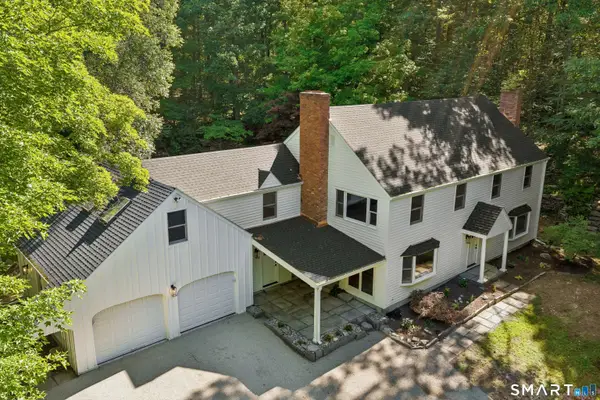 $1,235,000Coming Soon4 beds 3 baths
22 East Woods Road, Roxbury, CT 06783
MLS# 24192986Listed by: Compass Connecticut, LLC - New
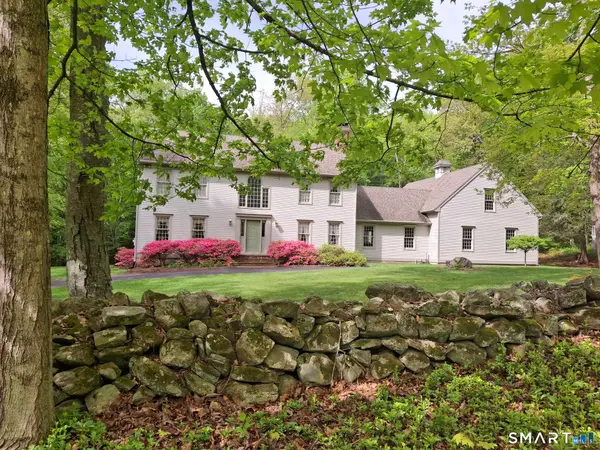 $1,295,000Active4 beds 3 baths2,901 sq. ft.
77 Judds Bridge Road, Roxbury, CT 06783
MLS# 24193455Listed by: Klemm Real Estate Inc - New
 $4,495,000Active4 beds 7 baths6,139 sq. ft.
297 Painter Hill Road, Roxbury, CT 06783
MLS# 24192621Listed by: Klemm Real Estate Inc - New
 $1,300,000Active3 beds 3 baths2,440 sq. ft.
85 Good Hill Road, Roxbury, CT 06783
MLS# 24192683Listed by: www.HomeZu.com 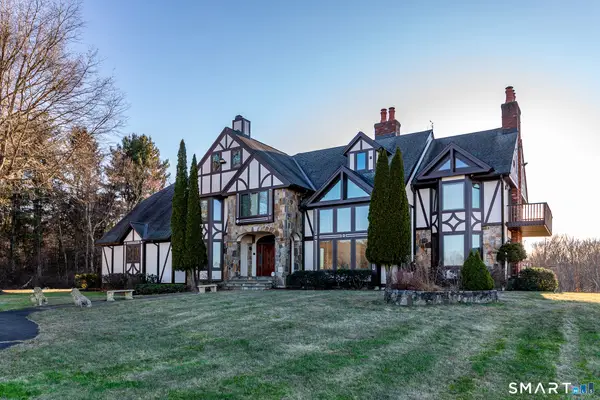 $1,795,000Active5 beds 6 baths5,447 sq. ft.
233 Southbury Road, Roxbury, CT 06783
MLS# 24189301Listed by: William Pitt Sotheby's Int'l $499,000Active8.64 Acres
200 North Street, Roxbury, CT 06783
MLS# 24189150Listed by: Brown Harris Stevens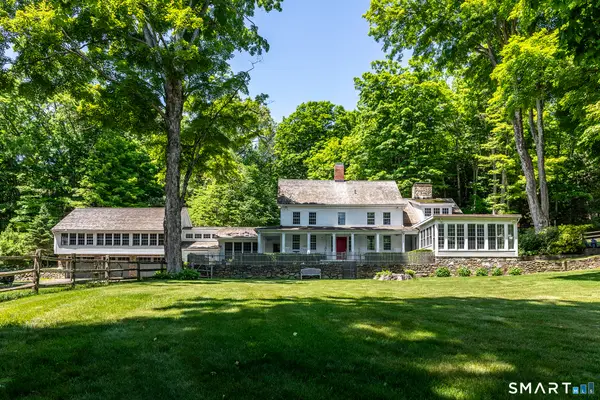 $3,600,000Active5 beds 5 baths6,190 sq. ft.
268 South Street, Roxbury, CT 06783
MLS# 24183686Listed by: Klemm Real Estate Inc $3,200,000Active3 beds 2 baths1,974 sq. ft.
4 Judge Road, Roxbury, CT 06783
MLS# 24186522Listed by: William Pitt Sotheby's Int'l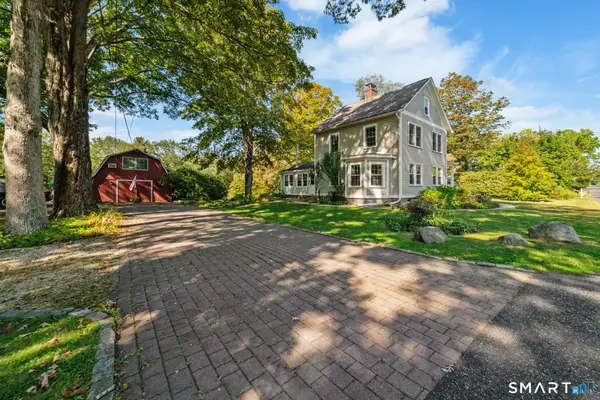 $850,000Active3 beds 2 baths2,489 sq. ft.
47 South Street, Roxbury, CT 06783
MLS# 24180161Listed by: Berkshire Hathaway NE Prop. $618,000Active2 beds 2 baths1,192 sq. ft.
188 Bacon Road, Roxbury, CT 06783
MLS# 24182244Listed by: Compass Connecticut, LLC


Protect your home and budget from life's surprises with an Assurant Home Warranty, backed by a partner that supports you through every step of homeownership. Explore Plans.
©2026 Century 21 Real Estate LLC. All rights reserved. CENTURY 21®, the CENTURY 21 Logo and C21® are service marks owned by Century 21 Real Estate LLC. Century 21 Real Estate LLC fully supports the principles of the Fair Housing Act and the Equal Opportunity Act. Each office is independently owned and operated. Listing information is deemed reliable but not guaranteed accurate.