
11 Ravenrock Road, Roxbury, CT 06783
Local realty services provided by:CENTURY 21 North East
11 Ravenrock Road,Roxbury, CT 06783
$2,995,000
- 4 Beds
- 6 Baths
- 7,063 sq. ft.
- Single family
- Active
Listed by: maria taylor, carolyn klemm(203) 578-0397
Office: klemm real estate inc(860) 868-7313
MLS#:24207145
Source:CT
Price summary
- Price:$2,995,000
- Price per sq. ft.:$424.04
About this home
Thoughtfully designer-refreshed, the property is looking especially beautiful and polished, with fresh paint throughout, a new cedar roof over the guest house, and the main residence's cedar roof freshly washed and oiled, bringing out its natural beauty. The grounds have also been freshly manicured, enhancing the estate's exceptional setting. A private gated road leads to this elegant shingle-style estate on 20+ secluded acres in the beautiful Litchfield Hills with spectacular views. This property includes in ground heated Gunite pool, tennis court, one-bedroom caretaker's apartment over a 3-bay garage, and two-bedroom guest apartment. This compound offers an intriguing mix of elegant sophistication and quiet country road living. Enjoy a true lifestyle destination with abundant outdoor recreation-hiking, fishing, wineries, and skiing all nearby. A natural food market is just minutes away, along with charming farm stands and local markets. Explore picturesque towns filled with boutiques, antique shops, and inviting farm-to-table dining. Welcome to the beauty and tranquility of the Litchfield Hills. Special in every way and just 90 minutes from NYC....
Contact an agent
Home facts
- Year built:1991
- Listing ID #:24207145
- Added:3 day(s) ago
- Updated:September 19, 2026 at 11:54 AM
Rooms and interior
- Bedrooms:4
- Total bathrooms:6
- Full bathrooms:5
- Half bathrooms:1
- Rooms Total:12
- Kitchen Description:Dishwasher, Electric Cooktop, Refrigerator, Wall Oven
- Basement Description:Full Basement, Full With Walk-Out, Partially Finished
- Living area:7,063 sq. ft.
Heating and cooling
- Cooling:Central Air, Zoned
- Heating:Hot Air, Zoned
- Central air:Yes
Structure and exterior
- Roof:Wood Shingle
- Year built:1991
- Building area:7,063 sq. ft.
- Lot area:20.11 Acres
- Lot Features:Level Lot, Lightly Wooded, Open Lot, Professionally Landscaped, Rolling, Treed
- Architectural Style:Colonial
- Construction Materials:Shingle
- Exterior Features:Balcony, Breezeway, Deck, French Doors, Guest House, Gutters, Stone Wall, Tennis Court, Terrace
Schools
- High school:Shepaug
- Middle school:Shepaug
- Elementary school:Per Board of Ed
Utilities
- Water:Private Well
- Sewer:Septic
Finances and disclosures
- Price:$2,995,000
- Price per sq. ft.:$424.04
- Tax amount:$38,225 (July 2025-June 2026)
Features and amenities
- Appliances:Dishwasher, Dryer, Electric Cooktop, Refrigerator, Wall Oven, Washer
- Amenities:Auto Garage Door Opener, Cable - Available, Library, Park, Playground/Tot Lot, Private School(s), Sauna, Security System, Tennis Courts
- Pool features:In Ground Pool
Parking
- Total parking spaces:6
- Parking description:Detached Garage, Off Street Parking, Paved
- Garage:Yes
- Garage spaces:3
New listings near 11 Ravenrock Road
- New
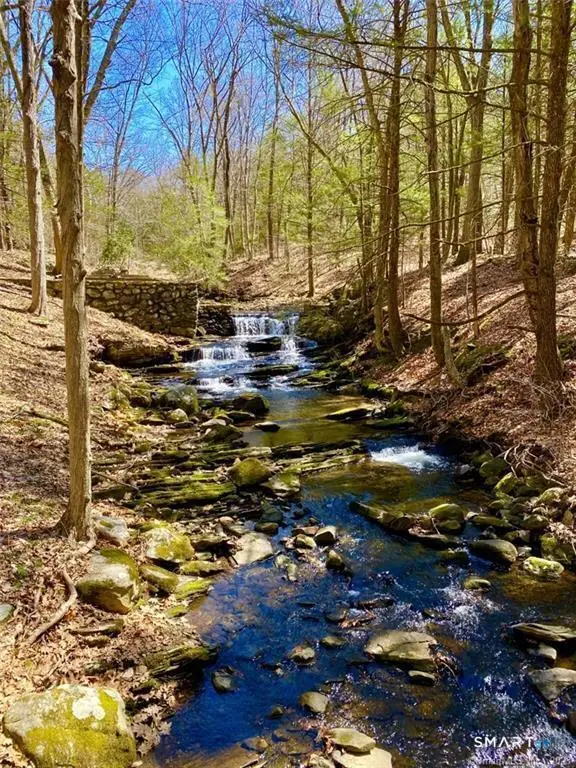 $749,000Active15.73 Acres
43 Baker Road, Roxbury, CT 06783
MLS# 24197942Listed by: W. Raveis Lifestyles Realty - Open Sat, 11am to 1pmNew
 $998,000Active3 beds 3 baths2,028 sq. ft.
16 Jonathan Drive, Roxbury, CT 06783
MLS# 24204225Listed by: William Raveis Real Estate  $485,000Active10 Acres
Lot 8 Willow Brook Drive, Roxbury, CT 06783
MLS# 24205122Listed by: William Pitt Sotheby's Int'l $3,495,000Active4 beds 5 baths4,456 sq. ft.
35 Schoolhouse Road, Roxbury, CT 06783
MLS# 24201025Listed by: W. Raveis Lifestyles Realty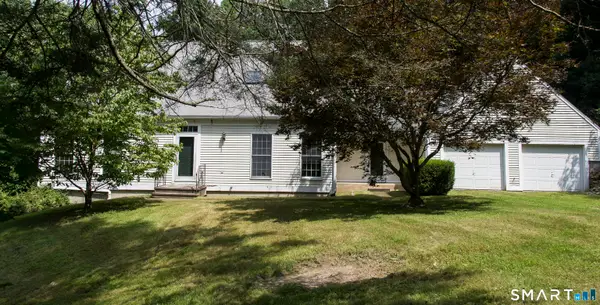 $575,000Pending3 beds 3 baths2,282 sq. ft.
90 Mallory Road, Roxbury, CT 06783
MLS# 24197990Listed by: William Pitt Sotheby's Int'l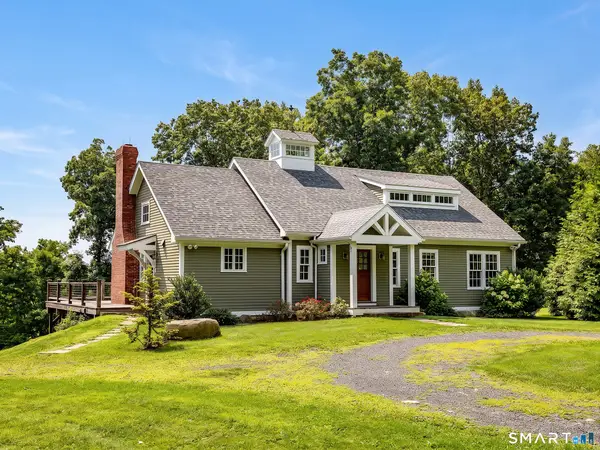 $1,525,000Pending4 beds 3 baths2,200 sq. ft.
21 Hemlock Road, Roxbury, CT 06783
MLS# 24194995Listed by: W. Raveis Lifestyles Realty- Open Sun, 11am to 12:30pm
 $585,000Active3 beds 3 baths1,248 sq. ft.
21 Carriage Lane, Roxbury, CT 06783
MLS# 24197040Listed by: William Raveis Real Estate 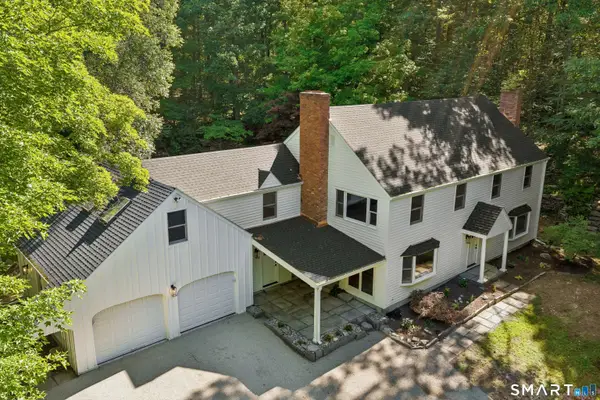 $1,195,000Active4 beds 3 baths3,476 sq. ft.
22 East Woods Road, Roxbury, CT 06783
MLS# 24192986Listed by: Compass Connecticut, LLC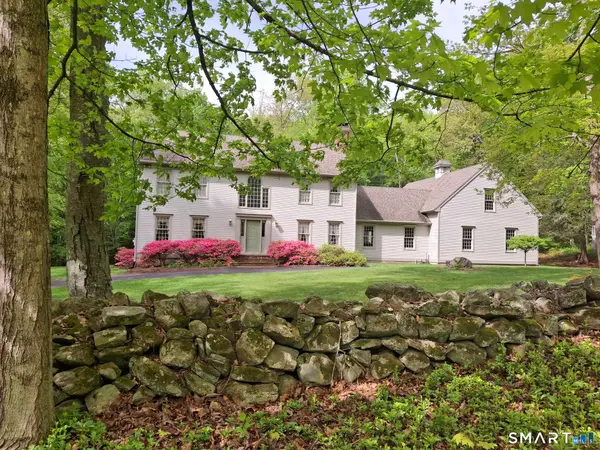 $1,295,000Active4 beds 3 baths2,901 sq. ft.
77 Judds Bridge Road, Roxbury, CT 06783
MLS# 24193455Listed by: Klemm Real Estate Inc


Protect your home and budget from life's surprises with an Assurant Home Warranty, backed by a partner that supports you through every step of homeownership. Explore Plans.
©2026 Century 21 Real Estate LLC. All rights reserved. CENTURY 21®, the CENTURY 21 Logo and C21® are service marks owned by Century 21 Real Estate LLC. Century 21 Real Estate LLC fully supports the principles of the Fair Housing Act and the Equal Opportunity Act. Each office is independently owned and operated. Listing information is deemed reliable but not guaranteed accurate.