
51 Brookfield Road, Seymour, CT 06483
Local realty services provided by:CENTURY 21 AllPoints Realty
51 Brookfield Road,Seymour, CT 06483
$749,900
- 4 Beds
- 3 Baths
- - sq. ft.
- Single family
- Sold
Listed by: kristofor gjuraj, barbara yaworowski(203) 446-1504
Office: berkshire hathaway ne prop.(203) 924-1000
MLS#:24172332
Source:CT
Sorry, we are unable to map this address
Price summary
- Price:$749,900
- Monthly HOA dues:$16.67
About this home
BROOKFIELD ESTATES, Beautifully maintained and updated for 2026, this move-in-ready 4 bedroom 2.5 bath home sits on 1.08 acres and features 3142 s.f. of living space offering exceptional layout on generous scale. A bright, spacious foyer welcomes you with 9-foot ceilings throughout the main level. The heart of the home features a gourmet kitchen complete with granite countertops and brand-new appliances, flowing effortlessly into dining and living spaces. Unwind in the spacious family room, anchored by a dramatic 15-foot ceiling and a pristine, never-been-used fireplace. Upstairs, the spacious primary suite serves as a private sanctuary with 12-foot ceilings, a walk-in closet, and a spa-like bath. Three additional well-sized bedrooms offer total flexibility for family, guests, or a home office. No detail was spared in the recent top-to-bottom refresh, including fresh paint, brand-new doors and hardware, and modern cabinet fixtures throughout. The walk-out basement has painted floors and new French doors leading to your private oasis. Outside, the professionally designed and maintained landscaping backs up to serene, protected open space for privacy. Equipped with a pre-installed sprinkler system and security cameras, this property offers ultimate peace of mind. Located just minutes from downtown Seymour shopping, dining and all major highways. City water and sewers will keep your life flowing smoothly!...
Contact an agent
Home facts
- Year built:2004
- Listing ID #:24172332
- Added:125 day(s) ago
- Updated:September 06, 2026 at 06:14 AM
Rooms and interior
- Bedrooms:4
- Total bathrooms:3
- Full bathrooms:2
- Half bathrooms:1
- Rooms Total:9
- Kitchen Description:Convection Oven, Dishwasher, Electric Cooktop, Microwave, Refrigerator
- Basement Description:Full Basement
Heating and cooling
- Cooling:Central Air
- Heating:Hot Water
- Central air:Yes
Structure and exterior
- Roof:Asphalt Shingle
- Year built:2004
- Lot Features:Interior Lot, Professionally Landscaped
- Architectural Style:Colonial
- Construction Materials:Vinyl Siding
Schools
- High school:Per Board of Ed
- Elementary school:Per Board of Ed
Utilities
- Water:Public Water Connected
- Sewer:Public Sewer Connected
Finances and disclosures
- Price:$749,900
- Tax amount:$12,743 (July 2026-June 2027)
Features and amenities
- Appliances:Convection Oven, Dishwasher, Dryer, Electric Cooktop, Microwave, Refrigerator, Washer
Parking
- Parking description:Attached Garage
- Garage:Yes
- Garage spaces:2
New listings near 51 Brookfield Road
- Coming Soon
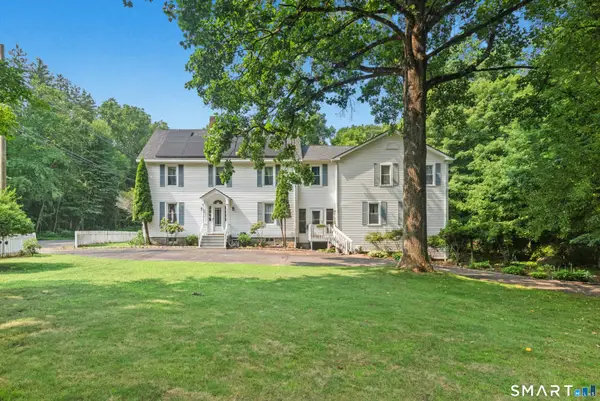 $574,900Coming Soon5 beds 4 baths4,128 sq. ft.
178 Maple Street, Seymour, CT 06483
MLS# 24204272Listed by: KW Legacy Partners - New
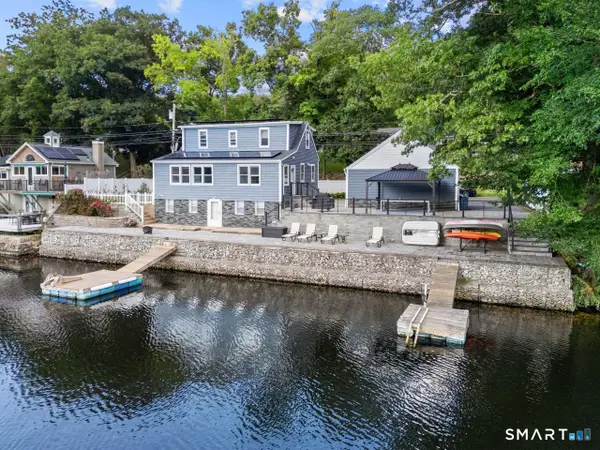 $579,000Active2 beds 2 baths2,108 sq. ft.
5 Roosevelt Drive, Seymour, CT 06483
MLS# 24203247Listed by: Coldwell Banker Realty - New
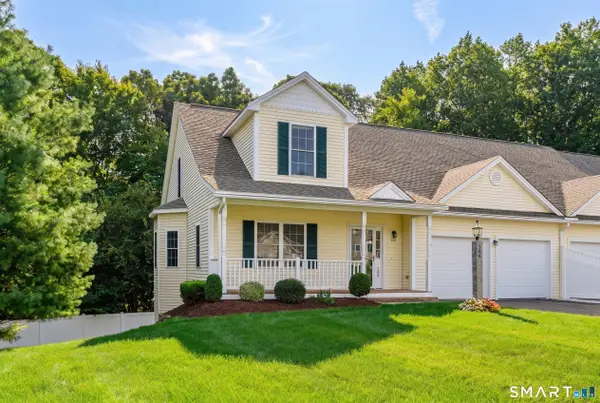 $624,500Active2 beds 3 baths2,358 sq. ft.
188 Eastwood Drive #188, Seymour, CT 06483
MLS# 24202554Listed by: William Raveis Real Estate - New
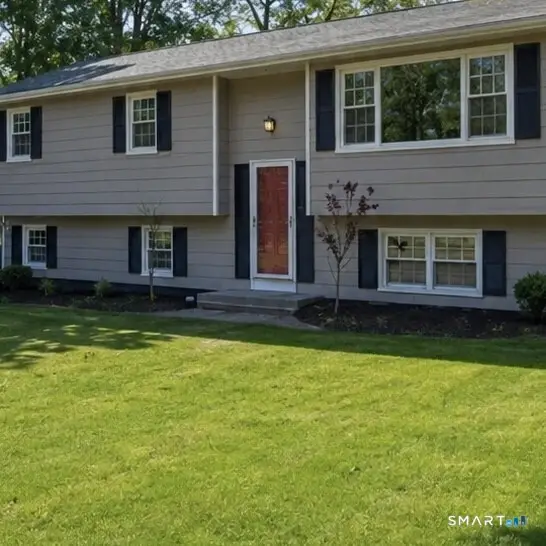 $490,000Active3 beds 2 baths1,707 sq. ft.
99 Botsford Road, Seymour, CT 06483
MLS# 24203468Listed by: Coldwell Banker Realty - New
 $105,000Active2.15 Acres
4 High Ridge Road, Paris, ME 04281
MLS# 1678672Listed by: EXP REALTY
- New
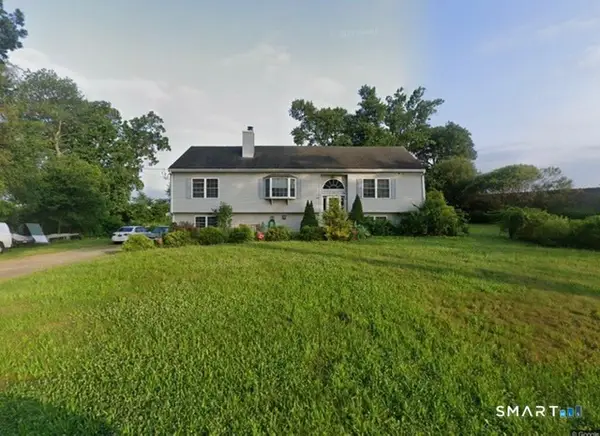 $420,000Active3 beds 3 baths1,618 sq. ft.
80 Silvermine Road, Seymour, CT 06483
MLS# 24203187Listed by: YellowBrick Real Estate LLC 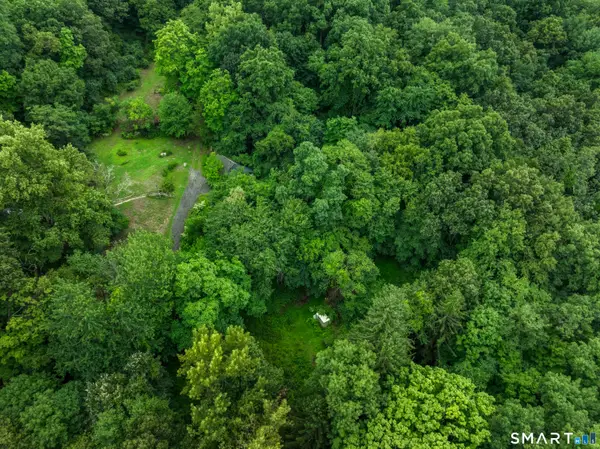 $130,000Active3.1 Acres
72-B Walnut Street, Seymour, CT 06483
MLS# 24200063Listed by: William Raveis Real Estate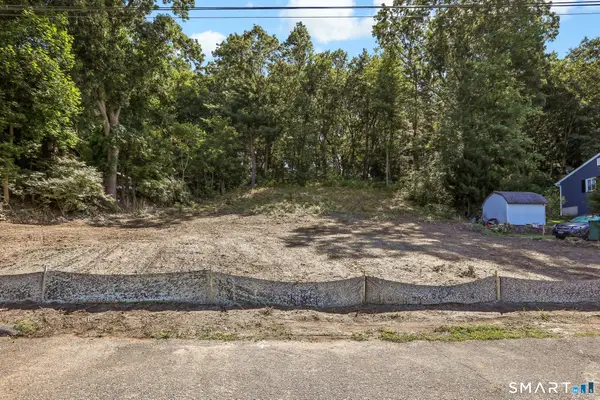 $89,900Pending0.53 Acres
61 Bellevue Terrace, Seymour, CT 06483
MLS# 24201500Listed by: Carbutti & Co., Realtors- New
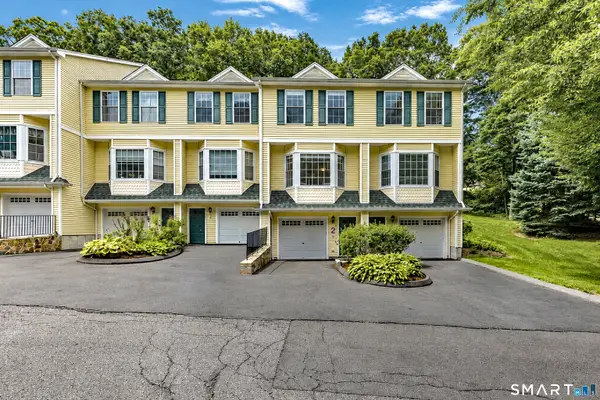 $359,000Active2 beds 2 baths1,350 sq. ft.
2 Great Oak Ridge Way #2, Seymour, CT 06483
MLS# 24201769Listed by: Coldwell Banker Realty 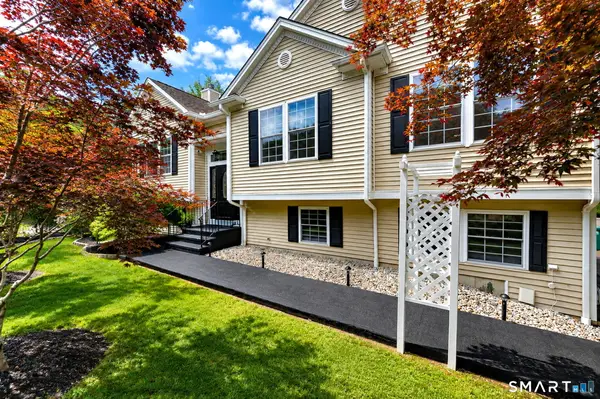 $539,900Pending3 beds 3 baths2,240 sq. ft.
26 Bellevue Terrace, Seymour, CT 06483
MLS# 24200072Listed by: Berkshire Hathaway NE Prop.


Protect your home and budget from life's surprises with an Assurant Home Warranty, backed by a partner that supports you through every step of homeownership. Explore Plans.
©2026 Century 21 Real Estate LLC. All rights reserved. CENTURY 21®, the CENTURY 21 Logo and C21® are service marks owned by Century 21 Real Estate LLC. Century 21 Real Estate LLC fully supports the principles of the Fair Housing Act and the Equal Opportunity Act. Each office is independently owned and operated. Listing information is deemed reliable but not guaranteed accurate.