
35 Wabuda Place, Shelton, CT 06484
Local realty services provided by:CENTURY 21 Alliance Realty Group
35 Wabuda Place,Shelton, CT 06484
$1,079,000
- 4 Beds
- 4 Baths
- 4,444 sq. ft.
- Single family
- Coming Soon
Listed by: elizabeth altobelli(914) 396-6338
Office: william raveis real estate(203) 255-6841
MLS#:24218404
Source:CT
Price summary
- Price:$1,079,000
- Price per sq. ft.:$242.8
About this home
Welcome to this Toll Brothers community, "Vistas at White Hills" -A brick showstopper, perched high on Wabuda Place w/ stunning views! Beautifully revitalized, this 4-bedroom, 3.5-bath home offers a living room, dining room, den/study, kitchen, conservatory, sunroom and 3-car garage. Features include an expanded conservatory, skylit sunroom, built-in study bookcases, upgraded kitchen with granite and GE Monogram appliances, hardwood floors and custom molding. The primary suite boasts a gas fireplace and spa-inspired bath with double shower and whirlpool tub. Enjoy a 9' walkout basement with future bath potential, large two-level deck and generous yard with room for a pool, recreation or expansion. Additional highlights include 5-zone HVAC, two recently replaced HVAC units (2025 & 2026), hot water heater (2023), sprinkler system, security system, invisible fence and outdoor lighting. Thoughtfully maintained with important mechanical updates, this home offers space, quality and an exceptional setting!...
Contact an agent
Home facts
- Year built:2007
- Subdivision & Development:Toll Brothers Vistas at W
- Listing ID #:24218404
- Updated:November 03, 2026 at 05:42 AM
Rooms and interior
- Bedrooms:4
- Total bathrooms:4
- Full bathrooms:3
- Half bathrooms:1
- Rooms Total:11
- Kitchen Description:Dishwasher, Freezer, Gas Range, Refrigerator
- Basement Description:Concrete Floor, Full Basement, Unfinished, Walk-out
- Living area:4,444 sq. ft.
Heating and cooling
- Cooling:Central Air
- Heating:Hot Air
- Central air:Yes
Structure and exterior
- Roof:Asphalt Shingle
- Year built:2007
- Building area:4,444 sq. ft.
- Lot area:1.14 Acres
- Lot Features:Level Lot, Rolling, Treed
- Architectural Style:Colonial
- Construction Materials:Brick, Vinyl Siding
- Exterior Features:Deck, French Doors, Lighting, Underground Sprinkler
Schools
- High school:Shelton
- Elementary school:Elizabeth Shelton
Utilities
- Water:Public Water Connected
- Sewer:Septic
Finances and disclosures
- Price:$1,079,000
- Price per sq. ft.:$242.8
- Tax amount:$11,409 (July 2026-June 2027)
Features and amenities
- Appliances:Dishwasher, Dryer, Freezer, Gas Range, Refrigerator, Washer
- Amenities:Audio System, Auto Garage Door Opener, Cable - Available, Cable - Pre-wired, Commuter Bus, Golf Course, Library, Security System
Parking
- Parking description:Attached Garage, Under House Garage
- Garage:Yes
- Garage spaces:3
New listings near 35 Wabuda Place
- Coming Soon
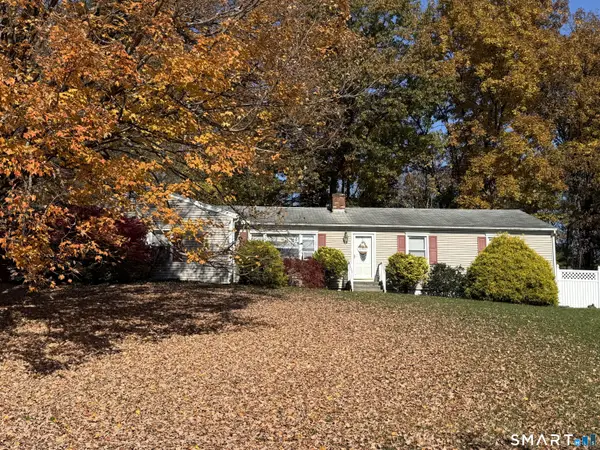 $649,900Coming Soon3 beds 3 baths1,992 sq. ft.
7 Squire Lane, Shelton, CT 06484
MLS# 24218197Listed by: Real Estate Two - New
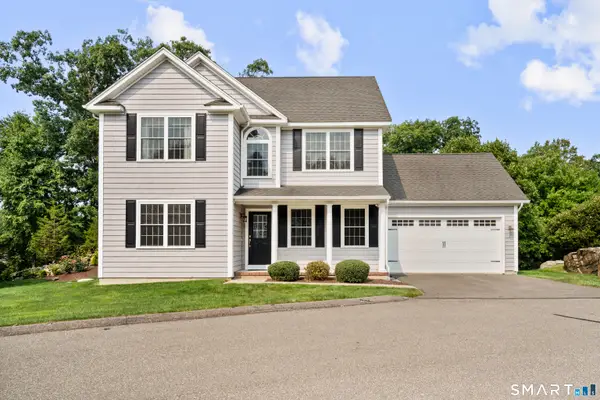 $679,900Active3 beds 3 baths2,646 sq. ft.
40 Sconset Circle, Shelton, CT 06484
MLS# 24218591Listed by: Preston Gray Real Estate - New
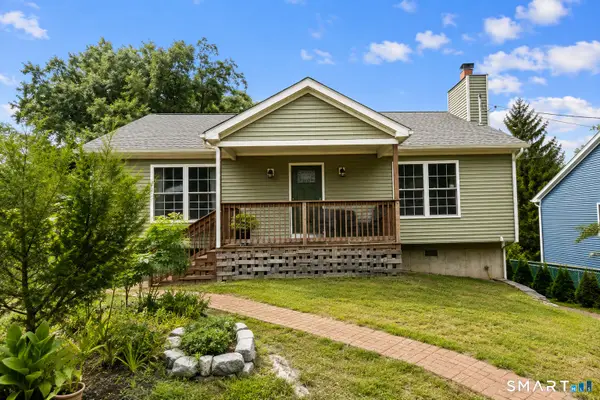 $529,900Active2 beds 2 baths1,744 sq. ft.
25 Orowoc Trail, Shelton, CT 06484
MLS# 24218612Listed by: Preston Gray Real Estate - New
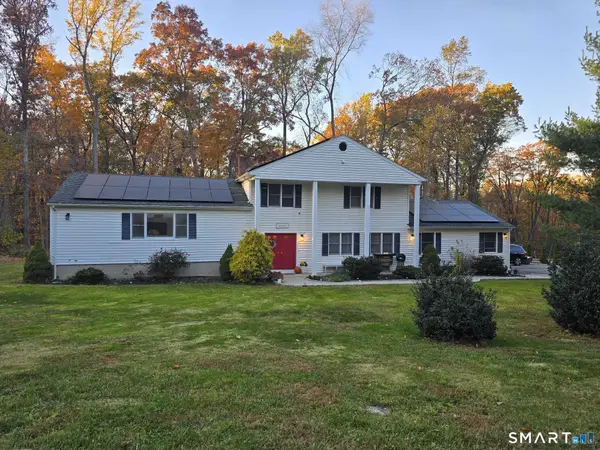 $695,000Active3 beds 3 baths3,276 sq. ft.
30 Woodsend Avenue, Shelton, CT 06484
MLS# 24218764Listed by: Smart Realty Services Corp - Open Sun, 11am to 2pmNew
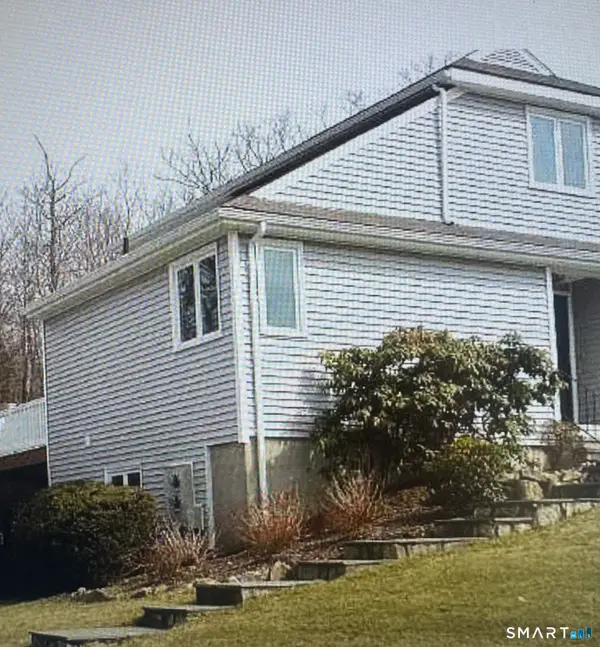 $539,999Active2 beds 3 baths1,779 sq. ft.
231 Deer Run #231, Shelton, CT 06484
MLS# 24217327Listed by: Derek Greene - New
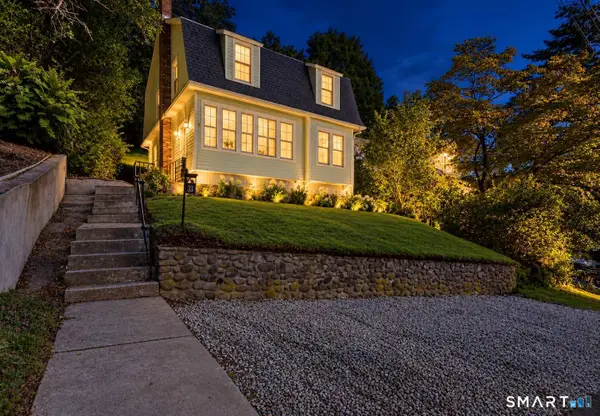 $444,777Active3 beds 2 baths1,727 sq. ft.
33 Monroe Street, Shelton, CT 06484
MLS# 24217433Listed by: Alpha Capital Realty, LLC - New
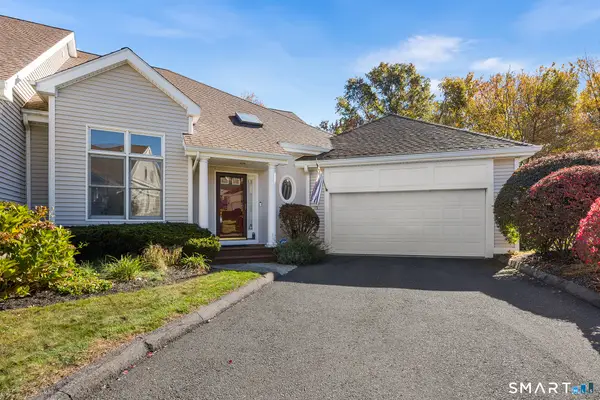 $692,900Active2 beds 3 baths2,994 sq. ft.
73 Summerfield Gardens #73, Shelton, CT 06484
MLS# 24215582Listed by: Redfin Corporation - New
 $399,900Active3 beds 1 baths1,356 sq. ft.
155 Nichols Avenue, Shelton, CT 06484
MLS# 24217065Listed by: Coldwell Banker Premier Real Estate - New
 $649,900Active4 beds 3 baths4,488 sq. ft.
29 Brownson Drive, Shelton, CT 06484
MLS# 24217058Listed by: Carey & Guarrera Real Estate


Protect your home and budget from life's surprises with an Assurant Home Warranty, backed by a partner that supports you through every step of homeownership. Explore Plans.
©2026 Century 21 Real Estate LLC. All rights reserved. CENTURY 21®, the CENTURY 21 Logo and C21® are service marks owned by Century 21 Real Estate LLC. Century 21 Real Estate LLC fully supports the principles of the Fair Housing Act and the Equal Opportunity Act. Each office is independently owned and operated. Listing information is deemed reliable but not guaranteed accurate.